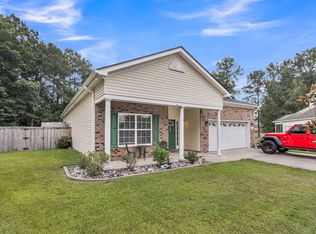
Set in the amenity-rich Foxbank Plantation, this 2,500+ square-foot two-story delivers the upgrades buyers actually want, starting with a true four-bedroom floor plan. Add fully paid-off solar panels putting energy savings in your pocket from day one, and this one stands apart before you even walk in.A classic brick front and inviting front porch set the tone. Inside, the expansive kitchen anchors the main level with a center island built for gathering and prep space to spare.The oversized owner's suite impresses with a tray ceiling and a fully remodeled spa bath featuring a freestanding clawfoot tub and a separate tile shower, a true retreat. Peace of mind comes standard with a 2021 roof and an efficient tankless water heater.Out back is where this home shines. A large screened-in porch flows to a patio with a swim spa, overlooking a huge, fully fenced yard with room to roam and entertain. With Foxbank Plantation's resort-style amenities to top it off, 411 Glenmore Dr is a rare blend of space, efficiency, and outdoor living. Schedule your showing today.
Active
$400,000
411 Glenmore Dr, Moncks Corner, SC 29461
4beds
2,506sqft
Single Family Residence
Built in 2007
-- sqft lot
$393,900 Zestimate®
$160/sqft
$-- HOA
What's special
Inviting front porchExpansive kitchenLarge screened-in porchTrue four-bedroom floor planClassic brick frontFully remodeled spa bathSeparate tile shower
- 23 days
- 668
- 67
Likely to sell faster than
Zillow last checked:
Listing updated:
Listed by:
Brand Name Real Estate
Source: CTMLS,MLS#: 26025642
Facts & features
Interior
Bedrooms & bathrooms
- Bedrooms: 4
- Bathrooms: 3
- Full bathrooms: 2
- 1/2 bathrooms: 1
Rooms
- Room types: Loft, Utility Room, Foyer, Laundry, Pantry, Utility
Heating
- Central
Cooling
- Central Air
Appliances
- Laundry: Electric Dryer Hookup, Washer Hookup, Laundry Room
Features
- Tray Ceiling(s), High Ceilings, Garden Tub/Shower, Kitchen Island, Entrance Foyer, Pantry
- Flooring: Carpet, Ceramic Tile
- Doors: Storm Door(s)
- Number of fireplaces: 1
- Fireplace features: Living Room, One
Interior area
- Total structure area: 2,506
- Total interior livable area: 2,506 sqft
Property
Parking
- Total spaces: 2
- Parking features: Garage
- Garage spaces: 2
Features
- Levels: Two
- Stories: 2
- Patio & porch: Patio, Screened
- Exterior features: Garden
- Has private pool: Yes
- Pool features: Above Ground
- Spa features: Hot Tub/Spa
- Fencing: Wood
Lot
- Features: 0 - .5 Acre
Details
- Parcel number: 1970903051
Construction
Type & style
- Home type: SingleFamily
- Architectural style: Traditional
- Property subtype: Single Family Residence
Materials
- Brick Veneer, Vinyl Siding
- Foundation: Slab
- Roof: Architectural
Condition
- New construction: No
- Year built: 2007
Utilities & green energy
- Sewer: Public Sewer
- Water: Public
- Utilities for property: BCW & SA, Berkeley Elect Co-Op
Community & HOA
Community
- Features: Dog Park, Pool, Walk/Jog Trails
- Subdivision: Foxbank Plantation
Location
- Region: Moncks Corner
Financial & listing details
- Price per square foot: $160/sqft
- Tax assessed value: $392,500
- Annual tax amount: $1,961
- Date on market: 9/11/2026
- Listing terms: Any,Cash,Conventional,FHA,USDA Loan,VA Loan
Estimated market value
$393,900
$374,000 - $414,000
$2,603/mo
Price history
| Date | Event | Price |
|---|---|---|
| 9/11/2026 | Listed for sale | $400,000+68.8%$160/sqft |
Source:  CTMLS #26025642 Report a problem CTMLS #26025642 Report a problem | ||
| 5/8/2018 | Sold | $237,000-1.3%$95/sqft |
Source: CTMLS #18005850 Report a problem | ||
| 3/31/2018 | Pending sale | $240,000$96/sqft |
Source: Metro North #18005850 Report a problem | ||
| 3/23/2018 | Price change | $240,000-4%$96/sqft |
Source: Metro North #18005850 Report a problem | ||
| 3/5/2018 | Listed for sale | $250,000+23.5%$100/sqft |
Source: Carolina One Real Estate #18005850 Report a problem | ||
| 11/30/2007 | Sold | $202,352$81/sqft |
Source: Public Record Report a problem | ||
Public tax history
| Year | Property taxes | Tax assessment |
|---|---|---|
| 2025 | $1,961 +5.9% | $11,310 |
| 2024 | $1,853 +12.5% | $11,310 +15.1% |
| 2023 | $1,648 -7.2% | $9,830 |
| 2022 | $1,775 -47% | $9,830 |
| 2021 | $3,350 +88.5% | $9,830 |
| 2020 | $1,777 +47.4% | $9,830 +27.8% |
| 2018 | $1,206 | $7,690 +0.1% |
| 2017 | $1,206 +8.8% | $7,682 +0% |
| 2016 | $1,109 | $7,680 |
| 2015 | $1,109 | $7,680 |
| 2014 | $1,109 | $7,680 +15% |
| 2012 | -- | $6,680 |
| 2010 | -- | $6,680 -2.2% |
| 2007 | $384 | $6,830 |
Find assessor info on the county website
Monthly payment
Est. payment
Payment breakdown
Explore the cost of this home by adjusting the details. Changes won't be saved.Climate risks
Neighborhood: 29461
Nearby schools
Schools provided by the listing agent
- Elementary: Foxbank
- Middle: Berkeley Intermediate
- High: Berkeley
Source: CTMLS. This data may not be complete. We recommend contacting the local school district to confirm school assignments for this home.
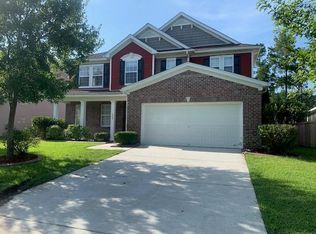
- $407,8003 bd3 ba2.6k sqft409 Glenmore Dr, Moncks Corner, SC 29461Off Market
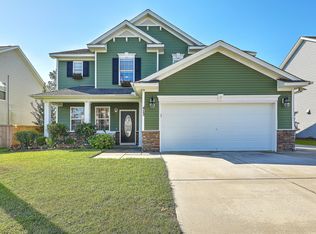
- $370,8003 bd3 ba2.5k sqft413 Glenmore Dr, Moncks Corner, SC 29461Off Market
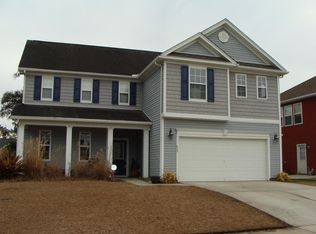
- $377,3004 bd3 ba2.5k sqft415 Glenmore Dr, Moncks Corner, SC 29461Off Market
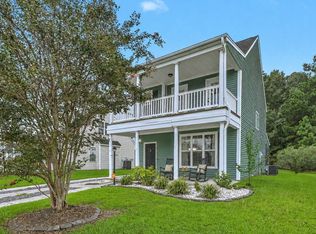
- $419,3005 bd2 ba2.5k sqft160 Red Leaf Blvd, Moncks Corner, SC 29461Off Market
Similar homes
- $445,0004 bd3 ba2.7k sqft493 Foxbank Plantation Blvd, Moncks Corner, SC 29461For Sale

 MLS ID #26021502, Randi Hartman. CTMLS
 - $342,0004 bd4 ba1.8k sqft115 Worthington Dr, Moncks Corner, SC 29461For Sale
 MLS ID #26024439, Michael Fox. CTMLS
 - $389,9003 bd2 ba1.3k sqft122 Thomas Ln, Moncks Corner, SC 29461For Sale
 MLS ID #26022773, Morgan Brinson Fann. CTMLS
 - $410,0004 bd3 ba2k sqft111 Hidden Forest Ct, Moncks Corner, SC 29461For Sale
 MLS ID #26021263, Billy Simons. CTMLS
 - $359,9003 bd2 ba1.9k sqft345 Fox Ridge Ln, Moncks Corner, SC 29461For SaleMLS ID #26023204, Lauren Abercrombie. CTMLS
- $450,0004 bd4 ba2.1k sqft1003 Striper Ave, Moncks Corner, SC 29461For SaleMLS ID #26025455, James Skelton. CTMLS
- $362,5004 bd3 ba2.6k sqft163 Emerald Isle Dr, Moncks Corner, SC 29461For SaleMLS ID #26018400, Drew Sineath. CTMLS
- $375,0004 bd3 ba2.7k sqft187 Charlesfort Way, Moncks Corner, SC 29461For SaleMLS ID #26004519, Kristen Jennings. CTMLS
- $335,0004 bd2 ba2k sqft104 Autumn Ln, Moncks Corner, SC 29461For SaleMLS ID #26026665, Lynnette Duby. CTMLS
- $349,9994 bd3 ba1.9k sqft222 Oglethorpe Cir, Moncks Corner, SC 29461For SaleMLS ID #26023374, Tonique Grant. CTMLS
- $449,8005 bd4 ba3.3k sqft128 Carolina Wren Ave, Moncks Corner, SC 29461For SaleMLS ID #26024992, Sean Williams. CTMLS
- $467,5345 bd4 ba2.9k sqft622 Woolum Dr, Moncks Corner, SC 29461For SaleMLS ID #26025598, Morgan Brinson Fann. CTMLS
- $415,0005 bd4 ba2.7k sqft317 Whispering Breeze Ln, Summerville, SC 29486For SaleMLS ID #26027087, Thomas Shoupe. CTMLS
- $380,0003 bd3 ba2.3k sqft305 Deep River Rd, Summerville, SC 29486For SaleMLS ID #26027183, Heather Tyson. CTMLS
- $325,0004 bd3 ba1.8k sqft131 Stoney Creek Way, Moncks Corner, SC 29461For SaleMLS ID #26022991, Jamey Smith. CTMLS
- $384,9994 bd3 ba2.1k sqft404 Watershed Dr, Goose Creek, SC 29445For SaleMLS ID #26022441, Theresa Halverson. CTMLS
- $390,0004 bd3 ba2.6k sqft416 Forest Hills Rd, Summerville, SC 29486For SaleMLS ID #26012514, Bo Gelber. CTMLS
- $394,9904 bd3 ba2.5k sqft2114 Bridlewood Farms Pkwy, Ridgeville, SC 29472For SaleMLS ID #26026935, Rebekah Shaaban. CTMLS
- $300,0003 bd3 ba1.3k sqft256 Oglethorpe Cir, Moncks Corner, SC 29461For SaleMLS ID #26012255, Scott Kafka. CTMLS
- $474,9004 bd2 ba2.4k sqft5112 Tinston Ct, Summerville, SC 29485For SaleMLS ID #26027414, Lynnette Duby. CTMLS
