Welcome to 407 Glenmore Drive, a beautiful two-story home offering an open floor plan and a host of recent updates, perfectly located in the well-established Foxbank Plantation neighborhood. This 3-bed, 2.5-bath home combines stylish living spaces with energy-efficient features, making it a perfect place to call home.The main level features a spacious living room and a cozy family room, each offering plenty of room for relaxation and entertaining. Anchored by a custom made butcher block kitchen island, the updated kitchen boasts ample cabinetry, and plenty of counter space. Just off the kitchen, you'll find a conveniently located laundry room with updated flooring and a half bath that has been recently refreshed.Upstairs, the owner's suite is a private retreat with tray ceilings, a large walk-in closet, and an en-suite bath featuring a garden tub, separate walk-in shower, and dual vanities. Two additional bedrooms share a full bath, and the versatile loft area offers the perfect space for a home office, playroom, or gym. Enjoy the outdoors in the fenced backyard complete with a screened porch, planter box, and a storage shed. The solar panels already paid off to help reduce your utility costs, and the new HVAC system (installed in August 2024) comes with a 5-year warranty. The home also features a 1.5-year-old inverter with a 1-year warranty, new smoke detectors throughout, and French drains in the yard for added convenience and peace of mind. Additional highlights include a termite bond with quarterly service by Clarks Pest Control and hot water heater only 2 years old. Foxbank Plantation offers resort-style living with amenities such as a community pool, fitness center, children's play area, and a dog park. Plus, you'll be just minutes away from The Shops at Foxbank Town Center, offering retail, dining, and essential services. This move-in-ready home has it all modern updates, energy-efficient features, and a fantastic location. Schedule your tour today!
Closed
Zillow last checked:
Listing updated:
Bought with:
Century 21 Properties Plus
Source: CTMLS,MLS#: 25014921
Price history
| Date | Event | Price |
|---|---|---|
| 9/30/2025 | Sold | $400,000-1.2%$157/sqft |
Source:  CTMLS #25014921 Report a problem CTMLS #25014921 Report a problem | ||
| 7/1/2025 | Price change | $405,000-2.4%$159/sqft |
Source: CTMLS #25014921 Report a problem | ||
| 5/30/2025 | Listed for sale | $415,000+20.3%$163/sqft |
Source: CTMLS #25014921 Report a problem | ||
| 11/1/2021 | Sold | $345,000+1.5%$136/sqft |
Source: CTMLS #21024117 Report a problem | ||
| 9/12/2021 | Contingent | $340,000$134/sqft |
Source: CTMLS #21024117 Report a problem | ||
| 9/7/2021 | Price change | $340,000-5.6%$134/sqft |
Source: CTMLS #21024117 Report a problem | ||
| 9/2/2021 | Listed for sale | $360,000+47%$141/sqft |
Source: CTMLS #21024117 Report a problem | ||
| 9/10/2018 | Sold | $244,900$96/sqft |
Source: CTMLS #18020788 Report a problem | ||
| 8/8/2018 | Pending sale | $244,900$96/sqft |
Source: Southern Living Real Estate #18020788 Report a problem | ||
| 8/2/2018 | Price change | $244,900-2%$96/sqft |
Source: Southern Living Real Estate #18020788 Report a problem | ||
| 7/24/2018 | Listed for sale | $249,900+26.2%$98/sqft |
Source: Southern Living Real Estate #18020788 Report a problem | ||
| 10/24/2007 | Sold | $197,990$78/sqft |
Source: Public Record Report a problem | ||
Nearby homes
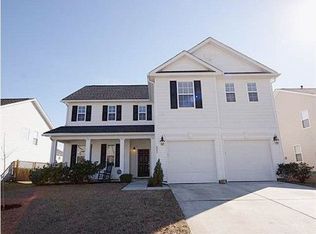
- $392,7004 bd3 ba2.5k sqft405 Glenmore Dr, Moncks Corner, SC 29461Off Market
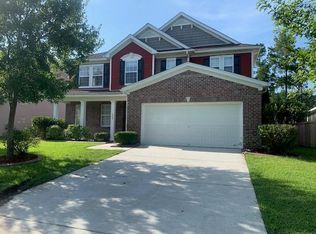
- $381,5003 bd3 ba2.6k sqft409 Glenmore Dr, Moncks Corner, SC 29461Off Market
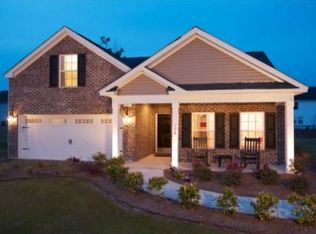
- $344,500-- bd2 ba1.8k sqft158 Red Leaf Blvd, Moncks Corner, SC 29461Off Market
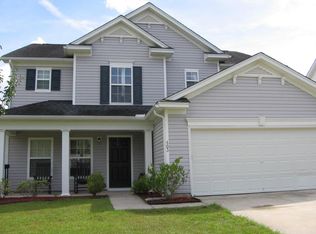
- $370,8003 bd3 ba2.5k sqft403 Glenmore Dr, Moncks Corner, SC 29461Off Market
Get a cash offer in 3 minutes
Find out how much your home could sell for in as little as 3 minutes with a no-obligation cash offer.
Estimated market value
$402,500
