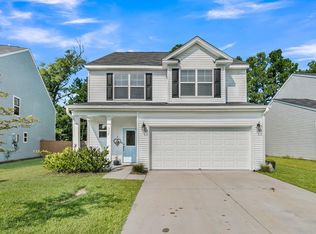
4.75% Assumable VA to VA for qualified buyers.Welcome to 110 Abbey Terrace in the beautiful Abbey Walk community of Moncks Corner! Built in 2023 and barely lived in, this home offers the feel of new construction with the added benefit of included appliances and upgrades already in place. The thoughtfully designed floor plan features three bedrooms on the main level, including the spacious primary suite, plus an additional bonus bedroom above the garage. Enjoy relaxing outdoors on the screened back porch or deck, overlooking the peaceful wooded backdrop behind the home. Enjoy the benefits of natural gas and a fully paid-off 3 kW solar system, providing energy efficiency without a monthly solar payment. Additional energy-saving features include a tankless water heater, HERS rating,The kitchen features 42-inch cabinets and quartz countertops, with quartz countertops also featured in the bathrooms. The primary bathroom offers a separate soaking tub and tiled shower. Relax by the gas fireplace, enjoy ceiling fans throughout, and take advantage of the included 75-inch TV, refrigerator, washer, dryer, and garage door opener. Abbey Walk residents enjoy community amenities including a dog park, picnic area, and playground. Conveniently located near shopping, dining, and a local country club, this nearly new home combines modern comfort, energy efficiency, and outdoor enjoyment. Move-in ready and ready to welcome its next owner! 4.75% Assumable VA to VA for qualified buyers.
Active
Price cut: $10K (11/13)
$374,999
110 Abbey Terrace Rd, Moncks Corner, SC 29461
4beds
2,005sqft
Single Family Residence
Built in 2023
6,969 Square Feet Lot
$374,700 Zestimate®
$187/sqft
$-- HOA
What's special
Gas fireplacePeaceful wooded backdropTankless water heaterScreened back porchThoughtfully designed floor planQuartz countertopsSpacious primary suite
- 32 days
- 351
- 49
Likely to sell faster than
Zillow last checked:
Listing updated:
Listed by:
RE/MAX Southern Shores
Source: CTMLS,MLS#: 26028446
Facts & features
Interior
Bedrooms & bathrooms
- Bedrooms: 4
- Bathrooms: 2
- Full bathrooms: 2
Rooms
- Room types: Bonus Room, Bonus, Eat-In-Kitchen, Frog Attached, Laundry, Mother-In-Law Suite, Pantry
Heating
- Natural Gas
Cooling
- Central Air
Appliances
- Laundry: Laundry Room
Features
- High Ceilings, Garden Tub/Shower, Kitchen Island, Tray Ceiling(s), Walk-In Closet(s), Ceiling Fan(s), Eat-in Kitchen, Frog Attached, In-Law Floorplan, Pantry
- Flooring: Ceramic Tile, Laminate, Carpet
- Windows: Thermal Windows/Doors, Window Treatments, ENERGY STAR Qualified Windows
- Number of fireplaces: 1
- Fireplace features: Living Room, One
Interior area
- Total structure area: 2,005
- Total interior livable area: 2,005 sqft
Property
Parking
- Total spaces: 2
- Parking features: Garage
- Garage spaces: 2
Features
- Levels: One
- Stories: 1
- Entry location: Ground Level
- Patio & porch: Deck, Screened, Front Porch
- Fencing: Wood
Lot
- Size: 6,969 Square Feet
- Features: Wooded, 0 - .5 Acre
Details
- Parcel number: 1421502004
Construction
Type & style
- Home type: SingleFamily
- Architectural style: Ranch
- Property subtype: Single Family Residence
Materials
- Cement Siding
- Foundation: Slab
- Roof: Architectural
Condition
- New construction: No
- Year built: 2023
Utilities & green energy
- Sewer: Public Sewer
- Water: Public
- Utilities for property: Moncks Corner, Santee Cooper, Dominion Energy
Green energy
- Green verification: HERS Index Score, LEED For Homes
- Energy efficient items: HVAC, Insulation
- Indoor air quality: Ventilation
Community & HOA
Community
- Features: Dog Park
- Subdivision: Abbey Walk
Location
- Region: Moncks Corner
Financial & listing details
- Price per square foot: $187/sqft
- Tax assessed value: $360,600
- Annual tax amount: $6,766
- Date on market: 10/16/2026
- Listing terms: Any
Estimated market value
$374,700
$356,000 - $393,000
$2,493/mo
Price history
| Date | Event | Price |
|---|---|---|
| 11/13/2026 | Price change | $374,999-2.6%$187/sqft |
Source:  CTMLS #26028446 Report a problem | ||
| 10/16/2026 | Listed for sale | $384,999+3.1%$192/sqft |
Source: CTMLS #26028446 Report a problem | ||
| 3/8/2023 | Sold | $373,490-0.4%$186/sqft |
Source: CTMLS #22020364 Report a problem | ||
| 1/24/2023 | Pending sale | $374,990$187/sqft |
Source: CTMLS #22020364 Report a problem | ||
| 1/18/2023 | Price change | $374,990-2%$187/sqft |
Source: CTMLS #22020364 Report a problem | ||
| 10/4/2022 | Price change | $382,727-1.3%$191/sqft |
Source: CTMLS #22020364 Report a problem | ||
| 9/9/2022 | Price change | $387,727-3.7%$193/sqft |
Source: CTMLS #22020364 Report a problem | ||
| 8/15/2022 | Price change | $402,727-0.7%$201/sqft |
Source: CTMLS #22020364 Report a problem | ||
| 8/4/2022 | Price change | $405,727+0.5%$202/sqft |
Source: CTMLS #22020364 Report a problem | ||
| 7/31/2022 | Price change | $403,903+0%$201/sqft |
Source: Crescent Homes Report a problem | ||
| 7/30/2022 | Price change | $403,7270%$201/sqft |
Source: CTMLS #22020364 Report a problem | ||
| 7/30/2022 | Listed for sale | $403,903$201/sqft |
Source: Crescent Homes Report a problem | ||
Public tax history
| Year | Property taxes | Tax assessment |
|---|---|---|
| 2025 | $6,766 +1.8% | $21,640 |
| 2024 | $6,645 +341.5% | $21,640 +350.8% |
| 2023 | $1,505 | $4,800 |
Find assessor info on the county website
Monthly payment
Est. payment
Payment breakdown
Explore the cost of this home by adjusting the details. Changes won't be saved.Climate risks
Neighborhood: 29461
Nearby schools
Schools provided by the listing agent
- Elementary: Moncks Corner Elementary
- Middle: Berkeley
- High: Berkeley
Source: CTMLS. This data may not be complete. We recommend contacting the local school district to confirm school assignments for this home.
- $424,9003 bd3 ba2.3k sqft108 Abbey Terrace Rd, Moncks Corner, SC 29461For Sale

- $343,4003 bd2 ba1.7k sqft114 Abbey Terrace Rd, Moncks Corner, SC 29461Off Market

- $408,0004 bd4 ba2.4k sqft109 Abbey Terrace Rd, Moncks Corner, SC 29461Sold
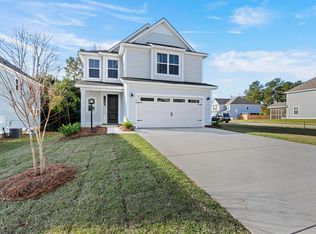
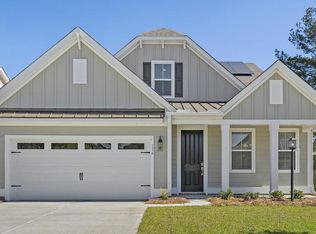
- $415,0004 bd2 ba2.6k sqft116 Abbey Terrace Rd, Moncks Corner, SC 29461Off Market
Similar homes
- $434,9004 bd4 ba2.4k sqft728 Alma Square Dr, Moncks Corner, SC 29461For Sale

 MLS ID #26030298, Kimberly Ryan. CTMLS
- $455,0004 bd4 ba2.4k sqft415 Grove End Rd, Moncks Corner, SC 29461For Sale
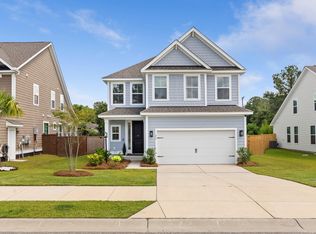 MLS ID #26023337, Melissa Koester. CTMLS
- $365,0004 bd3 ba1.8k sqft439 Buckhannon Ln, Moncks Corner, SC 29461For Sale
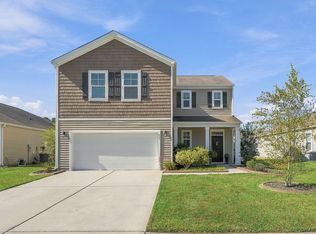 MLS ID #26029425, Christeen Faucette. CTMLS
- $377,4954 bd4 ba2.3k sqft337 Blue Oak Dr, Moncks Corner, SC 29461For Sale
 MLS ID #26024115, Troy Phillips. CTMLS
- $399,0004 bd3 ba2.3k sqft808 Neosho Ct, Moncks Corner, SC 29461For SaleMLS ID #26023008, Adam Perrella. CTMLS
- $415,0004 bd2 ba2.4k sqft237 Red Leaf Blvd, Moncks Corner, SC 29461For SaleMLS ID #26025529, Josh Mazliah. CTMLS
- $377,5003 bd3 ba1.8k sqft578 Crossland Dr, Moncks Corner, SC 29461For SaleMLS ID #26025232, Haley Ebersole. CTMLS
- $316,1783 bd3 ba1.9k sqft713 Alma Square Dr, Moncks Corner, SC 29461New ConstructionMLS ID #26016092, Kimberly Ryan. CTMLS
- $365,0003 bd2 ba1.8k sqft276 Whirlaway Dr, Moncks Corner, SC 29461For SaleMLS ID #26018091, Allen Owens. CTMLS
- $415,0003 bd3 ba2.2k sqft201 Whirlaway Dr, Moncks Corner, SC 29461For SaleMLS ID #26026043, Hailey Kislinger. CTMLS
- $384,9904 bd3 ba1.9k sqft220 Silk Oak Dr, Moncks Corner, SC 29461New ConstructionCTMLS
- $459,9994 bd3 ba2.4k sqft804 Casey St, Moncks Corner, SC 29461For SaleMLS ID #26029514, Enis Karaoglu. CTMLS
- $299,8003 bd3 ba1.4k sqft731 Alma Square Dr, Moncks Corner, SC 29461New ConstructionMLS ID #26030309, Melissa Strickland. CTMLS
- $329,0783 bd3 ba1.9k sqft725 Alma Square Dr, Moncks Corner, SC 29461New ConstructionMLS ID #26002288, Elizabeth Miller. CTMLS
- $328,9903 bd3 ba1.9k sqft747 Alma Square Dr, Moncks Corner, SC 29461New ConstructionMLS ID #26007225, Kimberly Ryan. CTMLS
- $435,0005 bd3 ba2.7k sqft204 Devonshire Dr, Moncks Corner, SC 29461For SaleMLS ID #26027541, Allie Khayat. CTMLS
- $375,0003 bd2 ba1.9k sqft167 Lucca Dr, Summerville, SC 29486For SaleMLS ID #26019222, Octavia Black. CTMLS
- $459,5004 bd3 ba2.6k sqft400 Eagleview Dr, Moncks Corner, SC 29461For SaleMLS ID #26028919, Randi Hartman. CTMLS
- $426,9004 bd3 ba2.6k sqft218 Camellia Bloom Dr, Moncks Corner, SC 29461For SaleMLS ID #26018538, Heather Burke. CTMLS
