Welcome Home to 111 Guinness Lane! This beautifully maintained home in Moss Grove Plantation offers over 1,600 square feet, 3 bedrooms, 2.5 bathrooms, an upstairs loft, and PAID-OFF SOLAR PANELS!A welcoming foyer leads into an open living area that keeps everyone connected, whether you're preparing dinner, entertaining friends, or enjoying a quiet evening at home. The kitchen features granite countertops, a tile backsplash, cabinets accented with hardware and crown molding, a smooth-top cooktop, microwave, and pantry. The adjoining dining area and family room offer plenty of flexibility, while LVP flooring throughout the first floor makes everyday upkeep easy.Upstairs, the spacious primary suite features an ensuite bath with a large 5 ft shower, double-sink vanity, private watercloset and linen closet. Two additional bedrooms, a second full bathroom, and a versatile loft round out the second floor. Use the loft as a home office, play area, or cozy spot to unwind! Step outside to enjoy the patio and privacy-fenced backyard, ready for weekend cookouts or a little relaxation. A downstairs powder room and LED lighting add to the home's thoughtful features. Moss Grove Plantation amenities include a neighborhood pool, pavilion, playground, and boat, RV, and trailer storage available on a first-come, first-served basis. Love where you live? If not, come see what life at 111 Guinness Lane could look like!
Active
$345,000
111 Guinness Ln, Moncks Corner, SC 29461
3beds
1,660sqft
Single Family Residence
Built in 2018
4,791 Square Feet Lot
$342,600 Zestimate®
$208/sqft
$-- HOA
What's special
Welcoming foyerUpstairs loftVersatile loftFamily roomAdjoining dining areaPaid-off solar panelsTile backsplash
- 3 days
- 58
- 3
Likely to sell faster than
Zillow last checked:
Listing updated:
Listed by:
Realty ONE Group Coastal
Source: CTMLS,MLS#: 26027338
Facts & features
Interior
Bedrooms & bathrooms
- Bedrooms: 3
- Bathrooms: 3
- Full bathrooms: 2
- 1/2 bathrooms: 1
Rooms
- Room types: Family Room, Loft, Eat-In-Kitchen, Family, Laundry, Pantry
Heating
- Heat Pump
Cooling
- Central Air
Appliances
- Laundry: Washer Hookup, Electric Dryer Hookup, Laundry Room
Features
- High Ceilings, Ceiling - Smooth, Walk-In Closet(s), Eat-in Kitchen, Pantry
- Flooring: Luxury Vinyl
- Windows: Window Treatments
- Has fireplace: No
Interior area
- Total structure area: 1,660
- Total interior livable area: 1,660 sqft
Video & virtual tour
Property
Parking
- Total spaces: 2
- Parking features: Garage, Garage Door Opener
- Garage spaces: 2
Features
- Levels: Two
- Stories: 2
- Entry location: Ground Level
- Patio & porch: Patio, Front Porch
- Exterior features: Rain Gutters
- Fencing: Wood,Privacy
Lot
- Size: 4,791 Square Feet
- Features: Level, 0 - .5 Acre
Details
- Parcel number: 1611203010
- Special conditions: 10 Yr Warranty
Construction
Type & style
- Home type: SingleFamily
- Architectural style: Traditional
- Property subtype: Single Family Residence
Materials
- Vinyl Siding
- Foundation: Slab
- Roof: Asphalt
Condition
- New construction: No
- Year built: 2018
Details
- Warranty included: Yes
Utilities & green energy
- Sewer: Public Sewer
- Water: Public
- Utilities for property: BCW & SA, Berkeley Elect Co-Op
Community & HOA
Community
- Features: Clubhouse, Pool, Park
- Subdivision: Moss Grove Plantation
Location
- Region: Moncks Corner
Financial & listing details
- Price per square foot: $208/sqft
- Tax assessed value: $307,600
- Annual tax amount: $2,103
- Date on market: 10/2/2026
- Listing terms: Cash,Conventional,FHA,USDA Loan,VA Loan
Estimated market value
$342,600
$325,000 - $360,000
$2,093/mo
Price history
| Date | Event | Price |
|---|---|---|
| 10/2/2026 | Listed for sale | $345,000+11.3%$208/sqft |
Source:  CTMLS #26027338 Report a problem CTMLS #26027338 Report a problem | ||
| 11/28/2023 | Sold | $310,000$187/sqft |
Source: CTMLS #23023208 Report a problem | ||
| 10/29/2023 | Contingent | $310,000$187/sqft |
Source: CTMLS #23023208 Report a problem | ||
| 10/23/2023 | Price change | $310,000-1.6%$187/sqft |
Source: CTMLS #23023208 Report a problem | ||
| 10/11/2023 | Listed for sale | $315,000+40.1%$190/sqft |
Source: CTMLS #23023208 Report a problem | ||
| 7/7/2020 | Sold | $224,9000%$135/sqft |
Source: CTMLS #20013593 Report a problem | ||
| 5/23/2020 | Pending sale | $224,990$136/sqft |
Source: Brand Name Real Estate #20013593 Report a problem | ||
| 5/20/2020 | Listed for sale | $224,990+13.2%$136/sqft |
Source: Brand Name Real Estate #20013593 Report a problem | ||
| 3/19/2018 | Sold | $198,800$120/sqft |
Source: CTMLS #18002925 Report a problem | ||
Public tax history
| Year | Property taxes | Tax assessment |
|---|---|---|
| 2025 | $2,103 +5.7% | $12,300 |
| 2024 | $1,991 -53.7% | $12,300 -6.5% |
| 2023 | $4,302 -4% | $13,150 |
| 2022 | $4,482 +0% | $13,150 +71.2% |
| 2021 | $4,482 +209.2% | $7,680 |
| 2020 | $1,449 | $7,680 +255.6% |
| 2018 | -- | $2,160 |
Find assessor info on the county website
Monthly payment
Est. payment
Payment breakdown
Explore the cost of this home by adjusting the details. Changes won't be saved.Climate risks
Neighborhood: 29461
Nearby schools
Schools provided by the listing agent
- Elementary: Whitesville
- Middle: Berkeley
- High: Berkeley
Source: CTMLS. This data may not be complete. We recommend contacting the local school district to confirm school assignments for this home.
- $438,000-- bd-- ba2.6k sqft113 Guinness Ln, Moncks Corner, SC 29461Off Market
- $421,5004 bd3 ba2.4k sqft156 Guiness, Moncks Corner, SC 29461Off Market
- $341,2004 bd4 ba1.9k sqft301 Sunny Springs Trl, Moncks Corner, SC 29461Off Market
- $416,500-- bd-- ba2.4k sqft115 Guinness Ln, Moncks Corner, SC 29461Off Market
Similar homes
- $364,9004 bd3 ba1.9k sqft141 Sugeree Dr, Moncks Corner, SC 29461For Sale

 MLS ID #26022582, Frances Johnson. CTMLS
 - $355,0004 bd3 ba2.1k sqft284 Catawba Branch Way, Moncks Corner, SC 29461For Sale
 MLS ID #26023316, Taylor Wills. CTMLS
 - $335,0003 bd2 ba1.4k sqft477 Foxbank Plantation Blvd, Moncks Corner, SC 29461For Sale
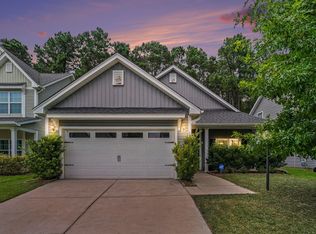 MLS ID #26021477, Brenda Artis. CTMLS
 - $342,0004 bd4 ba1.8k sqft115 Worthington Dr, Moncks Corner, SC 29461For Sale
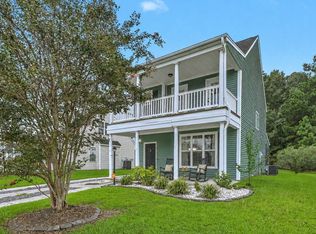 MLS ID #26024439, Michael Fox. CTMLS
 - $349,9994 bd3 ba1.8k sqft705 McRoy St, Moncks Corner, SC 29461For SaleMLS ID #26019841, Julia Donovan. CTMLS
- $380,0003 bd3 ba2.3k sqft305 Deep River Rd, Summerville, SC 29486For SaleMLS ID #26027183, Heather Tyson. CTMLS
- $299,9993 bd2 ba1.2k sqft213 Killarney Trl, Moncks Corner, SC 29461For SaleMLS ID #26022846, Sarah Schlecht. CTMLS
- $369,9003 bd2 ba1.8k sqft276 Whirlaway Dr, Moncks Corner, SC 29461For SaleMLS ID #26018091, Allen Owens. CTMLS
- $365,0004 bd3 ba1.9k sqft716 Pine Warbler Ln, Moncks Corner, SC 29461For SaleMLS ID #26023986, Matt Capone. CTMLS
- $365,0003 bd3 ba1.7k sqft237 Sweet Cherry Ln, Summerville, SC 29486For SaleMLS ID #26027367, Zach Qunell. CTMLS
- $415,0003 bd3 ba2.2k sqft201 Whirlaway Dr, Moncks Corner, SC 29461For SaleMLS ID #26026043, Hailey Kislinger. CTMLS
- $300,0003 bd3 ba1.3k sqft256 Oglethorpe Cir, Moncks Corner, SC 29461For SaleMLS ID #26012255, Scott Kafka. CTMLS
- $399,5004 bd3 ba2.3k sqft808 Neosho Ct, Moncks Corner, SC 29461For SaleMLS ID #26023008, Adam Perrella. CTMLS
- $288,0003 bd3 ba1.6k sqft129 Yarrow Way, Moncks Corner, SC 29461For SaleMLS ID #26026626, Anna Propst. CTMLS
- $340,0003 bd3 ba1.8k sqft656 Redbud Ln, Summerville, SC 29486For SaleMLS ID #26024374, Melissa Pugh. CTMLS
- $365,0004 bd3 ba2k sqft144 Brookhaven Rd, Summerville, SC 29486For SaleMLS ID #26006771, Kyle Elliot. CTMLS
- $375,0003 bd2 ba1.9k sqft167 Lucca Dr, Summerville, SC 29486For SaleMLS ID #26019222, Octavia Black. CTMLS
- $385,0004 bd4 ba2.3k sqft337 Blue Oak Dr, Moncks Corner, SC 29461For SaleMLS ID #26024115, Troy Phillips. CTMLS
- $410,0004 bd3 ba2k sqft111 Hidden Forest Ct, Moncks Corner, SC 29461For SaleMLS ID #26021263, Billy Simons. CTMLS
- $354,9993 bd3 ba1.6k sqft166 Brookhaven Rd, Summerville, SC 29486For SaleMLS ID #26010000, Lauren Parker. CTMLS
