Welcome to 231 Houston Drive, a charming home in Ladson's established College Park neighborhood! Offering three bedrooms, two full bathrooms, and approximately 1,360 square feet of living space, this property combines a functional floor plan with plenty of potential.Step inside to discover a spacious living area featuring vaulted ceilings and a wood-burning fireplace that creates an inviting focal point. The open layout provides a comfortable setting for everyday living and entertaining, while the separate dining area offers additional flexibility. The primary bedroom is conveniently located on the main level and features a walk-in closet. Two additional bedrooms provide space for guests, a home office, or whatever suits your needs. Outside, enjoy a private backyard with wood fencing and room for outdoor activities, gardening, or entertaining. A detached workshop provides valuable additional space for hobbies, projects, or storage. The attached two-car garage offers even more convenience. Built in 1989 and situated in an established neighborhood, this home presents an excellent opportunity for buyers looking to add their personal touches and make it their own. Conveniently located in Ladson with access to shopping, dining, schools, and major commuter routes, 231 Houston Drive offers a combination of space, functionality, and opportunity. Bring your vision and discover the possibilities!
Active
$279,900
231 Houston Dr, Ladson, SC 29456
3beds
1,360sqft
Single Family Residence
Built in 1988
0.25 Acres Lot
$272,800 Zestimate®
$206/sqft
$-- HOA
What's special
Wood-burning fireplaceOpen layoutDetached workshopSeparate dining areaAttached two-car garageVaulted ceilingsWalk-in closet
- 23 hours
- 195
- 39
Zillow last checked:
Listing updated:
Listed by:
Keller Williams Realty Charleston West Ashley
Source: CTMLS,MLS#: 26027805
Facts & features
Interior
Bedrooms & bathrooms
- Bedrooms: 3
- Bathrooms: 2
- Full bathrooms: 2
Rooms
- Room types: Family Room, Dining Room, Family, Separate Dining
Heating
- Central
Cooling
- Central Air
Features
- Ceiling - Cathedral/Vaulted, Walk-In Closet(s)
- Flooring: Ceramic Tile, Carpet, Luxury Vinyl
- Has fireplace: Yes
- Fireplace features: Family Room, Wood Burning
Interior area
- Total structure area: 1,360
- Total interior livable area: 1,360 sqft
Property
Parking
- Total spaces: 2
- Parking features: Garage
- Garage spaces: 2
Features
- Levels: Two
- Stories: 2
- Fencing: Wood
Lot
- Size: 0.25 Acres
- Features: 0 - .5 Acre
Details
- Additional structures: Storage
- Parcel number: 2331106005
Construction
Type & style
- Home type: SingleFamily
- Architectural style: Traditional
- Property subtype: Single Family Residence
Materials
- Brick Veneer, Wood Siding
- Foundation: Slab
- Roof: Architectural
Condition
- New construction: No
- Year built: 1988
Utilities & green energy
- Sewer: Public Sewer
- Water: Public
- Utilities for property: BCW & SA, Berkeley Elect Co-Op
Community & HOA
Community
- Subdivision: Briddleford Ridge
Location
- Region: Ladson
Financial & listing details
- Price per square foot: $206/sqft
- Tax assessed value: $247,800
- Annual tax amount: $862
- Date on market: 10/8/2026
- Listing terms: Any,Cash,Conventional,FHA,VA Loan
Estimated market value
$272,800
$259,000 - $286,000
$1,967/mo
Price history
| Date | Event | Price |
|---|---|---|
| 10/8/2026 | Listed for sale | $279,900+79.4%$206/sqft |
Source:  CTMLS #26027805 Report a problem CTMLS #26027805 Report a problem | ||
| 6/17/2016 | Sold | $156,000-6.6%$115/sqft |
Source: CTMLS #16001232 Report a problem | ||
| 4/23/2015 | Listing removed | $167,000$123/sqft |
Source: Whitfield Realty #15009398 Report a problem | ||
| 4/14/2015 | Listed for sale | $167,000+74.9%$123/sqft |
Source: Whitfield Realty #15009398 Report a problem | ||
| 7/31/2003 | Sold | $95,500$70/sqft |
Source: Public Record Report a problem | ||
Public tax history
| Year | Property taxes | Tax assessment |
|---|---|---|
| 2025 | $862 +5.2% | $7,500 |
| 2024 | $820 +10.7% | $7,500 +14.9% |
| 2023 | $740 -10.2% | $6,530 |
| 2022 | $824 -53.9% | $6,530 |
| 2021 | $1,787 +108.9% | $6,530 |
| 2020 | $856 +1.9% | $6,530 +4.6% |
| 2018 | $840 | $6,240 |
| 2017 | $840 -58.5% | $6,240 +21.4% |
| 2016 | $2,023 | $5,140 -25.9% |
| 2015 | $2,023 | $6,940 |
| 2014 | $2,023 | $6,940 -2.4% |
| 2012 | -- | $7,110 -6.7% |
| 2010 | -- | $7,620 +22.9% |
| 2007 | $1,554 +4.9% | $6,200 |
| 2006 | $1,481 -2.4% | $6,200 |
| 2005 | $1,518 +28.5% | $6,200 +36% |
| 2004 | $1,181 +1.7% | $4,560 |
| 2003 | $1,161 +165.6% | $4,560 |
| 2002 | $437 | $4,560 +50% |
| 2001 | -- | $3,040 |
Find assessor info on the county website
Monthly payment
Est. payment
Payment breakdown
Explore the cost of this home by adjusting the details. Changes won't be saved.Climate risks
Neighborhood: 29456
Nearby schools
Schools provided by the listing agent
- Elementary: College Park
- Middle: College Park
- High: Stratford
Source: CTMLS. This data may not be complete. We recommend contacting the local school district to confirm school assignments for this home.
Similar homes
- $269,9004 bd2 ba1.1k sqft112 Cornell Dr, Ladson, SC 29456For Sale

 MLS ID #26024435, Joanne Shultis. CTMLS
 - $279,9003 bd2 ba1k sqft419 Citadel St, Ladson, SC 29456For Sale
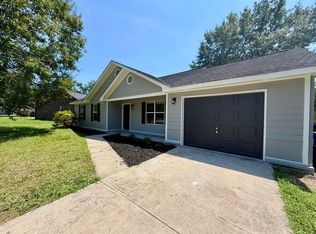 MLS ID #26023342, Joel Cardwell. CTMLS
 - $315,0003 bd2 ba1.1k sqft100 Kent Cir, Ladson, SC 29456For Sale
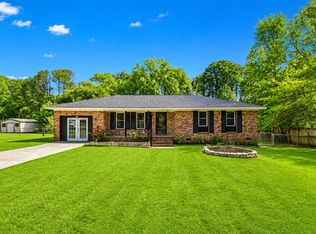 MLS ID #26010308, Dixie O'toole. CTMLS
 - $284,9004 bd2 ba1.6k sqft443 Courtland Dr, Summerville, SC 29486For Sale
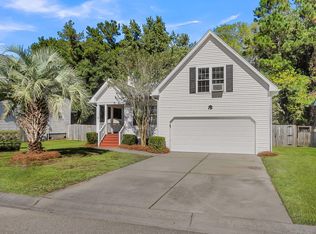 MLS ID #26027858, Maro Shuhaibar. CTMLS
 - $324,9003 bd2 ba1.8k sqft106 Kent Cir, Ladson, SC 29456For SaleMLS ID #26024298, Eleanor Mcpherson. CTMLS
- $322,0003 bd2 ba1.3k sqft210 Trinity Pl, Ladson, SC 29456For SaleMLS ID #26024407, Michelle Barnes. CTMLS
- $317,5004 bd2 ba1.7k sqft401 Iowa Ct, Ladson, SC 29456For SaleMLS ID #26023596, William Stover. CTMLS
- $280,0004 bd2 ba1.7k sqft408 Bristlecone Dr, Ladson, SC 29456For SaleMLS ID #25032620, Anthony Whitfield. CTMLS
- $275,0003 bd2 ba1.4k sqft1429 Foxtail Pine Rd, Ladson, SC 29456For SaleMLS ID #26023013, Jeremy Beggs. CTMLS
- $375,0003 bd3 ba1.4k sqft102 Hartford Dr, Ladson, SC 29456For SaleMLS ID #26027028, Frances Johnson. CTMLS
- $297,0003 bd2 ba1k sqft293 Hastings Dr, Goose Creek, SC 29445For SaleMLS ID #26027615, Thomas Shoupe. CTMLS
- $305,0003 bd3 ba1.3k sqft1007 Friartuck Trl, Ladson, SC 29456For SaleMLS ID #26022727, Luis Rosario. CTMLS
- $309,0004 bd2 ba1.4k sqft189 Tall Pines Rd, Ladson, SC 29456For SaleMLS ID #26022069, Thomas Shoupe. CTMLS
- $279,0003 bd2 ba1.1k sqft1416 Pinethicket Dr, Summerville, SC 29486For SaleMLS ID #26027402, Chris Facello. CTMLS
- $289,9003 bd2 ba1.2k sqft433 Courtland Dr, Summerville, SC 29486For SaleMLS ID #26025267, Holly Bourque. CTMLS
- $264,9003 bd2 ba1.3k sqft112 Tall Pines Rd, Ladson, SC 29456For SaleMLS ID #26025804, Brenda Howland. CTMLS
- $313,5004 bd2 ba1.8k sqft341 Oxford Rd, Ladson, SC 29456For SaleMLS ID #26021117, Gretchen Roper. CTMLS
- $325,0003 bd2 ba1.7k sqft330 Oxford Rd, Ladson, SC 29456For SaleMLS ID #26026672, Michael Fox. CTMLS
- $374,9004 bd2 ba1.7k sqft710 Cluster Pines Rd, Ladson, SC 29456For SaleMLS ID #26027865, Julio Galvez. CTMLS
- $295,0003 bd2 ba1k sqft118 Highland Ave, Summerville, SC 29486For SaleMLS ID #26023980, Shawn Cleary. CTMLS
