Welcome to 1007 Friartuck Trail, a spacious and well-maintained home tucked away on a quiet cul-de-sac in the desirable Hunters Bend community. Built 2009 Offering 3 bedrooms, 2.5 bathrooms, and flexible living spaces throughout, this home combines comfort, convenience, & value in one of Ladson's most accessible locations waiting just for YOU. MOTIVATED Seller!Step inside to an airy, open-concept layout designed for both everyday living and effortless entertaining. The kitchen features ample cabinet storage, ceramic tile flooring, a pantry, breakfast bar seating, and a blend of modern appliances, creating a functional space for family meals and gatherings. Upstairs, the generous primary suite offers a walk-in closet and private bath, while the loft provides additional versatile spaceperfect for a home office, media room, playroom, fitness area. The conveniently located upstairs laundry room adds to the home's practical design. Out back, enjoy a private fenced yard with plenty of space for pets, play, gardening, or outdoor entertaining. Relax on the patio, host weekend cookouts, or cool off in the above-ground pool that conveys with the property. Recent improvements offer peace of mind, including a newer roof (2020), water heater (2019), HVAC system (2024), updated rear door (2026), and freshly painted kitchen cabinetry. Hunters Bend residents enjoy outstanding neighborhood amenities, including a community pool, pavilion, scenic walking trails, ponds, and green spaces. The location places you just minutes from shopping, dining, and entertainment at Nexton Square and Azalea Square, with convenient access to I-26, Charleston International Airport, and major employers. Outdoor enthusiasts will appreciate nearby Parks, as well as numerous recreational opportunities throughout the Charleston area, while beaches, downtown Charleston, historic Summerville, golf courses, and Lowcountry attractions are all within an easy drive. Whether you're a first-time buyer, growing family, military relocation, or simply looking for more space in a convenient location, this move-in-ready home offers an opportunity you won't want to miss. Ideally located approximately 2.3 miles from I-26, 3.8 miles from Nexton Square, 6.4 miles from Historic Downtown Summerville, 16.5 miles from Charleston International Airport, and within reach of Charleston's world-famous beaches, shopping, dining, and entertainment. Schedule your showing today and discover everything this Hunters Bend gem has to offer!
Active
Price cut: $9.9K (9/15)
$305,000
1007 Friartuck Trl, Ladson, SC 29456
3beds
1,320sqft
Single Family Residence
Built in 2005
6,098 Square Feet Lot
$303,000 Zestimate®
$231/sqft
$-- HOA
What's special
Private fenced yardQuiet cul-de-sacSpacious and well-maintained homePrivate bathBlend of modern appliancesBreakfast bar seatingAiry open-concept layout
- 52 days
- 454
- 29
Zillow last checked:
Listing updated:
Listed by:
Coldwell Banker Realty
Source: CTMLS,MLS#: 26022727
Facts & features
Interior
Bedrooms & bathrooms
- Bedrooms: 3
- Bathrooms: 3
- Full bathrooms: 2
- 1/2 bathrooms: 1
Rooms
- Room types: Family Room, Eat-In-Kitchen, Family, Laundry, Pantry
Heating
- Central, Heat Pump
Cooling
- Central Air
Appliances
- Laundry: Laundry Room
Features
- Ceiling - Blown, Ceiling - Smooth, Walk-In Closet(s), Ceiling Fan(s), Eat-in Kitchen, Pantry
- Flooring: Carpet, Ceramic Tile, Laminate
- Has fireplace: No
Interior area
- Total structure area: 1,320
- Total interior livable area: 1,320 sqft
Property
Parking
- Total spaces: 1
- Parking features: Garage, Attached
- Attached garage spaces: 1
Features
- Levels: Two
- Stories: 2
- Patio & porch: Patio, Front Porch
- Exterior features: Rain Gutters
- Fencing: Wood
Lot
- Size: 6,098 Square Feet
- Features: 0 - .5 Acre, Cul-De-Sac
Details
- Parcel number: 2331004020
Construction
Type & style
- Home type: SingleFamily
- Architectural style: Traditional
- Property subtype: Single Family Residence
Materials
- Vinyl Siding
- Foundation: Slab
- Roof: Asphalt
Condition
- New construction: No
- Year built: 2005
Utilities & green energy
- Sewer: Public Sewer
- Water: Public
Community & HOA
Community
- Features: Park, Pool, Walk/Jog Trails
- Subdivision: Hunters Bend
Location
- Region: Ladson
Financial & listing details
- Price per square foot: $231/sqft
- Tax assessed value: $258,200
- Annual tax amount: $941
- Date on market: 8/10/2026
- Listing terms: Cash,Conventional,FHA,VA Loan
Estimated market value
$303,000
$288,000 - $318,000
$2,066/mo
Price history
| Date | Event | Price |
|---|---|---|
| 9/15/2026 | Price change | $305,000-3.1%$231/sqft |
Source:  CTMLS #26022727 Report a problem CTMLS #26022727 Report a problem | ||
| 9/7/2026 | Price change | $314,900-1.6%$239/sqft |
Source: CTMLS #26022727 Report a problem | ||
| 8/24/2026 | Price change | $319,999-1.5%$242/sqft |
Source: CTMLS #26022727 Report a problem | ||
| 8/10/2026 | Listed for sale | $324,999+82.6%$246/sqft |
Source: CTMLS #26022727 Report a problem | ||
| 10/15/2018 | Sold | $178,000$135/sqft |
Source: CTMLS #18024548 Report a problem | ||
| 9/9/2018 | Pending sale | $178,000$135/sqft |
Source: Jeff Cook Real Estate LLC #18024548 Report a problem | ||
| 8/31/2018 | Listed for sale | $178,000+6.3%$135/sqft |
Source: Jeff Cook Real Estate LLC #18024548 Report a problem | ||
| 5/31/2017 | Sold | $167,500-0.9%$127/sqft |
Source: CTMLS #17009305 Report a problem | ||
| 4/20/2017 | Pending sale | $169,000$128/sqft |
Source: ERA Wilder Realty, Inc #17009305 Report a problem | ||
| 4/3/2017 | Listed for sale | $169,000+14.2%$128/sqft |
Source: ERA Wilder Realty, Inc #17009305 Report a problem | ||
| 7/20/2015 | Sold | $148,000$112/sqft |
Source: CTMLS #15010963 Report a problem | ||
Public tax history
| Year | Property taxes | Tax assessment |
|---|---|---|
| 2025 | $941 +4.9% | $8,040 |
| 2024 | $897 +10.5% | $8,040 +14.9% |
| 2023 | $812 -9.8% | $7,000 |
| 2022 | $900 -53% | $7,000 |
| 2021 | $1,916 +105.1% | $7,000 |
| 2020 | $934 -0.8% | $7,000 +2.5% |
| 2018 | $941 | $6,830 +16.2% |
| 2017 | $941 +42.7% | $5,876 -0.1% |
| 2016 | $660 | $5,880 +6.7% |
| 2015 | $660 | $5,510 -24.3% |
| 2014 | $660 | $7,280 +3.4% |
| 2012 | -- | $7,040 +34.6% |
| 2010 | -- | $5,230 +26% |
| 2007 | $458 -35.3% | $4,150 |
| 2006 | $708 +1293.3% | $4,150 -33.3% |
| 2005 | $51 | $6,220 |
Find assessor info on the county website
Monthly payment
Est. payment
Payment breakdown
Explore the cost of this home by adjusting the details. Changes won't be saved.Climate risks
Neighborhood: 29456
Nearby schools
Schools provided by the listing agent
- Elementary: Sangaree
- Middle: Sangaree
- High: Stratford
Source: CTMLS. This data may not be complete. We recommend contacting the local school district to confirm school assignments for this home.
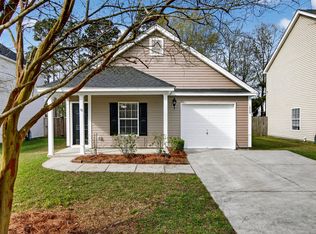

Similar homes
- $345,0004 bd2 ba1.9k sqft1048 Briar Rose Ln, Ladson, SC 29456For Sale

 MLS ID #26025743, Janea Mccoy. CTMLS
 - $289,9003 bd2 ba1.2k sqft433 Courtland Dr, Summerville, SC 29486For Sale
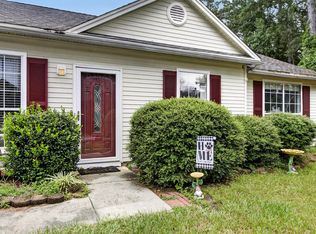 MLS ID #26025267, Holly Bourque. CTMLS
 - $346,0003 bd3 ba1.8k sqft100 Towering Pine Dr, Ladson, SC 29456For Sale
 MLS ID #26025765, Victoria Seelinger. CTMLS
 - $299,9003 bd2 ba1.2k sqft105 Blackwalnut Dr, Summerville, SC 29486For Sale
 MLS ID #26025854, Rebekah Shaaban. CTMLS
 - $339,9993 bd2 ba1.4k sqft304 Vixen Blvd, Goose Creek, SC 29445For SaleMLS ID #26026956, Noela Sharo. CTMLS
- $349,0003 bd2 ba1.3k sqft206 William St, Summerville, SC 29486For SaleMLS ID #26025850, Stephanie Allen. CTMLS
- $350,0003 bd2 ba1.5k sqft117 Sonia Dr, Ladson, SC 29456For SaleMLS ID #26021859, Jim Mills. CTMLS
- $339,9003 bd3 ba1.3k sqft101 Ewell Ct, Summerville, SC 29486For SaleMLS ID #26024694, Suzy Torres. CTMLS
- $285,0003 bd3 ba1.4k sqft9779 Transplanter Cir, Ladson, SC 29456For SaleMLS ID #26019155, Cat Record. CTMLS
- $300,0003 bd2 ba1.2k sqft122 Tyger St, Summerville, SC 29485For SaleMLS ID #26019639, Nick Streets. CTMLS
- $320,0003 bd2 ba1.2k sqft110 Kings Ct, Goose Creek, SC 29445For SaleMLS ID #26024058, Matt Johnson. CTMLS
- $345,0003 bd3 ba1.6k sqft163 Ashton Dr, Goose Creek, SC 29445For SaleMLS ID #26026019, Paul Bermingham. CTMLS
- $325,0003 bd2 ba1.3k sqft4804 Hearthside Dr, Summerville, SC 29485For SaleMLS ID #26022840, Joseph E. Smith. CTMLS
- $298,9004 bd2 ba1.5k sqft105 Beatrice Ln, Summerville, SC 29485For SaleMLS ID #26021879, Taylor Charpia. CTMLS
- $329,0003 bd3 ba1.5k sqft314 Salkahatchie St, Summerville, SC 29485For SaleMLS ID #26024237, Suzy Torres. CTMLS
- $325,0003 bd3 ba1.6k sqft431 Watershed Dr, Goose Creek, SC 29445For SaleMLS ID #26024880, Amanda Gaskins. CTMLS
- $310,0003 bd2 ba1.3k sqft9307 Ayscough Rd, Summerville, SC 29485For SaleMLS ID #26015353, Gina Slusher. CTMLS
- $299,0003 bd2 ba1.4k sqft1936 Central Ave, Summerville, SC 29483For SaleMLS ID #26026076, Chris Bunce. CTMLS
- $325,0004 bd2 ba1.4k sqft107 White Water Ct, Summerville, SC 29486For SaleMLS ID #26016863, Julia Chandler. CTMLS
- $314,5003 bd3 ba1.7k sqft137 Brookhaven Rd, Summerville, SC 29486For SaleMLS ID #26022592, Arturo Rojas Diaz. CTMLS
