Welcome to this charming home in the popular Brandymill community, located in Dorchester II School District! This home features a bright, open floor plan with vaulted ceilings, a cozy fireplace, separate dining room, NEW ROOF and spacious bedrooms. Recent updates include all-new siding, hardwood floors, and custom beadboard accents. Enjoy the spacious Trex deck and private backyard, perfect for entertaining, grilling, or gathering around the fire pit.Brandymill offers fantastic amenities such as community pool, playground, pavilion, picnic area, basketball and tennis courts, and access to the scenic Sawmill Branch Canal Trail for walking and biking. With so much to offer both inside and out, this home is a must-see! Don't miss your chance to make it yours
Active
$299,999
106 Chaff Ct, Summerville, SC 29485
3beds
1,100sqft
Single Family Residence
Built in 1984
9,583 Square Feet Lot
$296,500 Zestimate®
$273/sqft
$-- HOA
What's special
Cozy fireplaceAll-new sidingSpacious trex deckBright open floor planCustom beadboard accentsHardwood floorsSpacious bedrooms
- 2 days
- 566
- 74
Zillow last checked:
Listing updated:
Listed by:
Southern Living Real Estate
Source: CTMLS,MLS#: 26029991
Facts & features
Interior
Bedrooms & bathrooms
- Bedrooms: 3
- Bathrooms: 2
- Full bathrooms: 2
Rooms
- Room types: Family Room, Dining Room, Family, Laundry, Separate Dining
Heating
- Electric, Heat Pump, Central
Cooling
- Central Air
Appliances
- Laundry: Electric Dryer Hookup, Laundry Room
Features
- Ceiling - Cathedral/Vaulted, Kitchen Island, Ceiling Fan(s)
- Flooring: Ceramic Tile, Wood, Luxury Vinyl
- Number of fireplaces: 1
- Fireplace features: Family Room, One, Wood Burning
Interior area
- Total structure area: 1,100
- Total interior livable area: 1,100 sqft
Property
Parking
- Total spaces: 1
- Parking features: Garage
- Garage spaces: 1
Features
- Levels: One
- Stories: 1
- Patio & porch: Deck
- Fencing: Privacy,Wood
Lot
- Size: 9,583 Square Feet
- Features: Cul-De-Sac, 0 - .5 Acre
Details
- Parcel number: 1530712004000
Construction
Type & style
- Home type: SingleFamily
- Architectural style: Ranch
- Property subtype: Single Family Residence
Materials
- Brick, Brick Veneer, Vinyl Siding
- Foundation: Raised
- Roof: Architectural
Condition
- New construction: No
- Year built: 1984
Utilities & green energy
- Sewer: Public Sewer
- Water: Public
- Utilities for property: Dorchester Cnty Water and Sewer Dept, Dominion Energy
Community & HOA
Community
- Features: Pool, Tennis Court(s), Walk/Jog Trails
- Subdivision: Brandymill
Location
- Region: Summerville
Financial & listing details
- Price per square foot: $273/sqft
- Tax assessed value: $262,640
- Annual tax amount: $1,169
- Date on market: 11/5/2026
- Listing terms: Cash,Conventional,FHA,VA Loan
Estimated market value
$296,500
$282,000 - $311,000
$1,985/mo
Price history
| Date | Event | Price |
|---|---|---|
| 11/5/2026 | Listed for sale | $299,999+1.7%$273/sqft |
Source:  CTMLS #26029991 Report a problem | ||
| 6/27/2025 | Sold | $295,000-1.7%$268/sqft |
Source: CTMLS #25011618 Report a problem | ||
| 4/28/2025 | Listed for sale | $300,000$273/sqft |
Source: CTMLS #25011618 Report a problem | ||
Public tax history
| Year | Property taxes | Tax assessment |
|---|---|---|
| 2025 | $1,169 +0% | $10,505 |
| 2024 | $1,169 +14.4% | $10,505 +66.6% |
| 2023 | $1,022 +3.8% | $6,307 |
| 2022 | $985 +2.1% | $6,307 |
| 2021 | $964 | $6,307 |
| 2020 | -- | $6,307 0% |
| 2019 | $850 | $6,308 +42.4% |
| 2018 | $850 +24.9% | $4,430 |
| 2017 | $680 | $4,430 |
| 2016 | $680 | $4,430 |
| 2015 | -- | $4,430 -96.1% |
| 2014 | -- | $114,080 +2401.8% |
| 2013 | $676 | $4,560 |
| 2012 | -- | $4,560 |
| 2011 | -- | $4,560 |
| 2010 | -- | $4,560 +14.9% |
| 2009 | -- | $3,970 |
| 2008 | -- | $3,970 |
| 2007 | -- | $3,970 |
| 2005 | -- | $3,970 +39.3% |
| 2004 | -- | $2,850 |
| 2003 | -- | $2,850 |
| 2002 | -- | $2,850 |
| 2001 | -- | $2,850 |
Find assessor info on the county website
Monthly payment
Est. payment
Payment breakdown
Explore the cost of this home by adjusting the details. Changes won't be saved.Climate risks
Neighborhood: 29485
Nearby schools
Schools provided by the listing agent
- Elementary: Flowertown
- Middle: Alston
- High: Ashley Ridge
Source: CTMLS. This data may not be complete. We recommend contacting the local school district to confirm school assignments for this home.

Similar homes
- $294,0003 bd2 ba1.4k sqft132 Apache Dr, Summerville, SC 29483For Sale
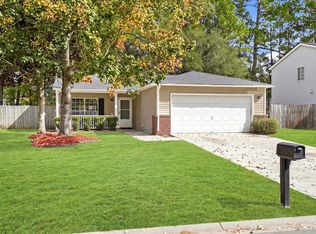
 MLS ID #26029971, Tonique Grant. CTMLS
- $265,0003 bd2 ba1.2k sqft120 Lisa Dr, Summerville, SC 29485For Sale
 MLS ID #26027918, Matt Kimes. CTMLS
- $289,9004 bd2 ba1.4k sqft105 W Walnut Cir, Summerville, SC 29485For Sale
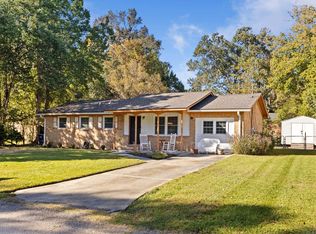 MLS ID #26029312, Jack Zehring. CTMLS
- $289,5003 bd2 ba1.5k sqft110 Ruston Pl, Summerville, SC 29485For Sale
 MLS ID #26025857, Jim Hamilton. CTMLS
- $283,0003 bd2 ba1.6k sqft114 Live Oak Rd, Summerville, SC 29485For SaleMLS ID #26017488, Mackenzie Crabtree. CTMLS
- $295,0003 bd2 ba1.2k sqft210 Salkahatchie St, Summerville, SC 29485For SaleMLS ID #26021132, Mark Nobles. CTMLS
- $298,0003 bd2 ba1.3k sqft217 Beverly Dr, Ladson, SC 29456For SaleMLS ID #26022315, Parish Pradhan. CTMLS
- $325,0003 bd2 ba1.5k sqft118 Azalea Dr, Summerville, SC 29485For SaleMLS ID #26022341, Buck Rogers. CTMLS
- $284,9004 bd2 ba1.5k sqft125 Braly Dr, Summerville, SC 29485For SaleMLS ID #26009897, Newton Boykin. CTMLS
- $300,0003 bd2 ba1.4k sqft404 Forest Cir, Summerville, SC 29483For SaleMLS ID #26025262, Chris Facello. CTMLS
- $385,0003 bd2 ba1.2k sqft102 Marmet Ct, Summerville, SC 29485For SaleMLS ID #26021771, Kelli Wheeler. CTMLS
- $294,9003 bd3 ba1.3k sqft228 Trickle Dr, Summerville, SC 29483For SaleMLS ID #26028876, Marty Chandler. CTMLS
- $245,0003 bd2 ba1.2k sqft220 Crestwood Dr, Summerville, SC 29483For SaleMLS ID #26022153, Stelina Tibodeau. CTMLS
- $299,0003 bd3 ba1.3k sqft246 Corsair St, Summerville, SC 29483For SaleMLS ID #26027796, Trey Bessent. CTMLS
- $274,9993 bd2 ba1.1k sqft1242 Maryland Dr, Ladson, SC 29456For SaleMLS ID #26018435, Rachel Spence. CTMLS
- $305,0004 bd2 ba1.4k sqft9028 Timber St, Charleston, SC 29406For SaleMLS ID #26028810, Kelly Rozier. CTMLS
- $304,9993 bd3 ba1.6k sqft136 Blue Jasmine Ln, Summerville, SC 29483For SaleMLS ID #26013666, Javonna Alexander. CTMLS
- $339,0004 bd2 ba1.5k sqft210 White Blvd, Summerville, SC 29483For SaleMLS ID #26022537, Danielle Mongrain. CTMLS
- $350,0003 bd2 ba1.5k sqft117 Sonia Dr, Ladson, SC 29456For SaleMLS ID #26021859, Jim Mills. CTMLS
- $297,0003 bd2 ba1.1k sqft100 Kent Cir, Ladson, SC 29456For SaleMLS ID #26010308, Dixie O'toole. CTMLS
