Move-In Ready & Newly Updated in Bradford Chase! Welcome to this 3-bedroom, 2.5-bath home that offers fresh paint throughout and an updated look with major improvements already completed. Enjoy the peace of mind of a new roof, stylish LVP flooring, brand-new kitchen cabinets, quartz counters, and new bathroom vanities. These updates create a clean, modern feel and make this home an appealing opportunity for buyers ready to move right in. Whether you're purchasing your first home, looking for more room to grow, downsizing, or searching for an investment property, this one deserves a closer look. Conveniently located in the Bradford Chase community of Summerville, this home is ready for its next owner. Don't wait--schedule your showing today before this opportunity is gone!
Active
$299,900
228 Trickle Dr, Summerville, SC 29483
3beds
1,310sqft
Single Family Residence
Built in 2006
5,227 Square Feet Lot
$298,700 Zestimate®
$229/sqft
$-- HOA
What's special
New roofStylish lvp flooringFresh paint throughoutClean modern feelNew bathroom vanitiesBrand-new kitchen cabinetsQuartz counters
- 20 hours
- 132
- 21
Likely to sell faster than
Zillow last checked:
Listing updated:
Listed by:
Coldwell Banker Realty
Source: CTMLS,MLS#: 26028876
Facts & features
Interior
Bedrooms & bathrooms
- Bedrooms: 3
- Bathrooms: 3
- Full bathrooms: 2
- 1/2 bathrooms: 1
Rooms
- Room types: Family Room, Eat-In-Kitchen, Family, Laundry, Breakfast Room
Heating
- Heat Pump
Cooling
- Has cooling: Yes
Appliances
- Laundry: Washer Hookup, Electric Dryer Hookup, Laundry Room
Features
- Ceiling - Blown, Walk-In Closet(s), Ceiling Fan(s), Eat-in Kitchen
- Flooring: Luxury Vinyl
- Windows: Thermal Windows/Doors
- Has fireplace: No
Interior area
- Total structure area: 1,310
- Total interior livable area: 1,310 sqft
Property
Parking
- Total spaces: 1
- Parking features: Attached, Garage, Garage Door Opener
- Attached garage spaces: 1
Features
- Levels: Two
- Stories: 2
- Patio & porch: Deck, Front Porch
- Fencing: Wood
Lot
- Size: 5,227 Square Feet
- Dimensions: 52 x 100 x 52 x 100
- Features: Level, Wooded
Details
- Parcel number: 1360208103000
Construction
Type & style
- Home type: SingleFamily
- Architectural style: Traditional
- Property subtype: Single Family Residence
Materials
- Vinyl Siding
- Foundation: Slab
- Roof: Architectural
Condition
- New construction: No
- Year built: 2006
Utilities & green energy
- Sewer: Public Sewer
- Water: Public
- Utilities for property: Dorchester Cnty Water Auth, Summerville CPW, Dominion Energy
Community & HOA
Community
- Subdivision: Bradford Chase
Location
- Region: Summerville
Financial & listing details
- Price per square foot: $229/sqft
- Tax assessed value: $296,366
- Annual tax amount: $3,558
- Date on market: 10/21/2026
- Listing terms: Any,Cash,Conventional,FHA,VA Loan
Estimated market value
$298,700
$284,000 - $314,000
$2,049/mo
Price history
| Date | Event | Price |
|---|---|---|
| 10/21/2026 | Listed for sale | $299,900+141.4%$229/sqft |
Source:  CTMLS #26028876 Report a problem | ||
| 8/27/2026 | Listing removed | $2,030$2/sqft |
Source: Zillow Rentals Report a problem | ||
| 8/20/2026 | Listed for rent | $2,030$2/sqft |
Source: Zillow Rentals Report a problem | ||
| 7/19/2026 | Listing removed | $2,030$2/sqft |
Source: Zillow Rentals Report a problem | ||
| 7/7/2026 | Listed for rent | $2,030+53.2%$2/sqft |
Source: Zillow Rentals Report a problem | ||
| 8/9/2017 | Listing removed | $1,325$1/sqft |
Source: American Homes 4 Rent Report a problem | ||
| 7/13/2017 | Price change | $1,325+2.3%$1/sqft |
Source: American Homes 4 Rent Report a problem | ||
| 7/6/2017 | Listed for rent | $1,295+12.6%$1/sqft |
Source: American Homes 4 Rent Report a problem | ||
| 4/24/2014 | Listing removed | $1,150$1/sqft |
Source: American Homes 4 Rent Management Report a problem | ||
| 4/16/2014 | Listed for rent | $1,150$1/sqft |
Source: American Homes 4 Rent Management Report a problem | ||
| 3/7/2014 | Sold | $124,250-10.5%$95/sqft |
Source: CTMLS #1402679 Report a problem | ||
| 11/17/2006 | Sold | $138,838$106/sqft |
Source: Public Record Report a problem | ||
Public tax history
| Year | Property taxes | Tax assessment |
|---|---|---|
| 2025 | $3,558 +2.1% | $17,781 |
| 2024 | $3,486 +11.4% | $17,781 +116.2% |
| 2023 | $3,130 +0.6% | $8,223 |
| 2022 | $3,112 | $8,223 |
| 2021 | $3,112 | $8,223 |
| 2020 | -- | $8,223 0% |
| 2019 | $2,954 | $8,224 +12.8% |
| 2018 | $2,954 +15.8% | $7,290 |
| 2017 | $2,551 | $7,290 |
| 2016 | $2,551 | $7,290 |
| 2015 | -- | $7,290 -94.5% |
| 2014 | -- | $133,600 +1565.8% |
| 2013 | $2,705 | $8,020 |
| 2012 | -- | $8,020 |
Find assessor info on the county website
Monthly payment
Est. payment
Payment breakdown
Explore the cost of this home by adjusting the details. Changes won't be saved.Climate risks
Neighborhood: 29483
Nearby schools
Schools provided by the listing agent
- Elementary: Alston Bailey
- Middle: Alston
- High: Summerville
Source: CTMLS. This data may not be complete. We recommend contacting the local school district to confirm school assignments for this home.
Similar homes
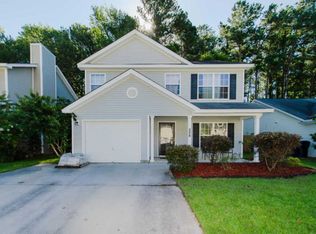
- $274,9003 bd2 ba1.1k sqft1014 Providence Way, Summerville, SC 29483For Sale
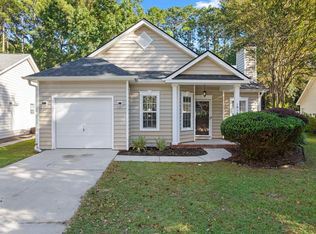
 MLS ID #26028815, Richard Lee. CTMLS
- $--3 bd2 ba1.5k sqft108 Nettles Ln, Summerville, SC 29483Auction
 Auction.com 2
- $310,0003 bd3 ba1.3k sqft121 Trickle Dr, Summerville, SC 29483For Sale
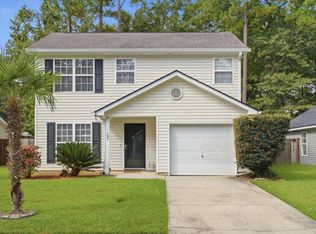 MLS ID #26026109, Felicia Smalls. CTMLS
- $295,0003 bd2 ba1.3k sqft252 Trickle Dr, Summerville, SC 29483For Sale
 MLS ID #26020288, Nickole Samios. CTMLS
- $299,0003 bd3 ba1.3k sqft246 Corsair St, Summerville, SC 29483For SaleMLS ID #26027796, Trey Bessent. CTMLS
- $299,0003 bd2 ba1.1k sqft106 Valley Row, Summerville, SC 29483For SaleMLS ID #26028889, Nam Ngo. CTMLS
- $260,0003 bd2 ba1.1k sqft230 Wilson Dr, Summerville, SC 29483For SaleMLS ID #26028511, Michelle Waring. CTMLS
- $334,9004 bd3 ba1.9k sqft149 Trickle Dr, Summerville, SC 29483For SaleMLS ID #26025835, Brian Seitz. CTMLS
- $275,0003 bd2 ba1.4k sqft419 Forest Cir, Summerville, SC 29483For SaleMLS ID #26028202, Evan Dua. CTMLS
- $279,0003 bd2 ba1.4k sqft173 George Keen Dr, Summerville, SC 29483For SaleMLS ID #26028122, Mabryn Nozedar. CTMLS
- $324,8003 bd2 ba1.4k sqft176 Moon Dance Ln, Summerville, SC 29483For SaleMLS ID #26024717, Crystal Brodie. CTMLS
- $274,9003 bd2 ba1.2k sqft303 Hutson Dr, Summerville, SC 29483For SaleMLS ID #26027929, Sue O'quinn. CTMLS
- $260,0004 bd2 ba1.5k sqft133 White Blvd, Summerville, SC 29483For SaleMLS ID #26028254, Ingrid Hansen. CTMLS
- $305,0003 bd3 ba1.6k sqft136 Blue Jasmine Ln, Summerville, SC 29483For SaleMLS ID #26013666, Javonna Alexander. CTMLS
- $314,9003 bd2 ba1.4k sqft114 Wilson Dr, Summerville, SC 29483For SaleMLS ID #26013965, David Clausen. CTMLS
- $310,0003 bd2 ba1.2k sqft113 Obannon Ct, Summerville, SC 29483For SaleMLS ID #26015183, Bobby Sommers. CTMLS
- $350,0003 bd3 ba1.8k sqft179 Moon Dance Ln, Summerville, SC 29483For SaleMLS ID #26027854, Chelsea Mckenna Peele. CTMLS
- $359,9004 bd3 ba1.9k sqft126 Trickle Dr, Summerville, SC 29483For SaleMLS ID #26025477, Bela Amato. CTMLS
- $319,9993 bd2 ba1.5k sqft244 Corsair St, Summerville, SC 29483For SaleMLS ID #26022145, Courtney Williams. CTMLS
