Charming, Low-Maintenance Single-Level Living in Summerville--Priced under $300K! Welcome to 252 Trickle Drive, a well maintained 3-bedroom, 2-bathroom ranch home tucked into the desirable Bradford Chase subdivision. Designed with easy one-story living in mind, this home opens into a light-filled great room anchored by impressive vaulted ceilings that seamlessly connect to the well-appointed kitchen and dining area. The primary suite serves as your private retreat, complete with a tray ceiling and an ensuite bath featuring a relaxing tub/shower combo. Two additional bedrooms provide versatile options for guests, a nursery, or a dedicated home office. Step outside into your fully fenced backyard, framed by mature landscaping that offers exceptional privacy for outdoor entertainingor peaceful morning coffee. Conveniently positioned just 3.7 miles from historic downtown Hutchinson Square and 6 miles from Nexton's vibrant shopping and dining, you're only minutes from everyday necessities like Publix, Walmart Neighborhood Market, and local dining. Schedule your private tour today!
Active
Price cut: $5K (9/3)
$295,000
252 Trickle Dr, Summerville, SC 29483
3beds
1,314sqft
Single Family Residence
Built in 2006
5,662 Square Feet Lot
$294,600 Zestimate®
$225/sqft
$-- HOA
What's special
Single-level livingWell-appointed kitchenDining areaImpressive vaulted ceilingsLight-filled great roomFully fenced backyard
- 102 days
- 364
- 44
Zillow last checked:
Listing updated:
Listed by:
Carolina One Real Estate 843-779-8660
Source: CTMLS,MLS#: 26020288
Facts & features
Interior
Bedrooms & bathrooms
- Bedrooms: 3
- Bathrooms: 2
- Full bathrooms: 2
Rooms
- Room types: Family Room, Eat-In-Kitchen, Family, Breakfast Room
Heating
- Electric, Heat Pump, Central
Cooling
- Central Air
Appliances
- Laundry: Washer Hookup, Electric Dryer Hookup
Features
- High Ceilings, Ceiling - Blown, Ceiling - Cathedral/Vaulted, Garden Tub/Shower, Tray Ceiling(s), Ceiling Fan(s), Eat-in Kitchen
- Flooring: Vinyl, Carpet
- Doors: Storm Door(s)
- Has fireplace: No
Interior area
- Total structure area: 1,314
- Total interior livable area: 1,314 sqft
Property
Parking
- Total spaces: 1
- Parking features: Attached, Garage, Garage Door Opener
- Attached garage spaces: 1
Features
- Levels: One
- Stories: 1
- Entry location: Ground Level
- Patio & porch: Front Porch
- Exterior features: Rain Gutters
- Fencing: Wood,Privacy,Back Yard
Lot
- Size: 5,662 Square Feet
- Features: 0 - .5 Acre
Details
- Parcel number: 1360208091000
- Special conditions: Probate Listing
Construction
Type & style
- Home type: SingleFamily
- Architectural style: Ranch,Traditional
- Property subtype: Single Family Residence
Materials
- Vinyl Siding
- Foundation: Slab
- Roof: Architectural
Condition
- New construction: No
- Year built: 2006
Utilities & green energy
- Sewer: Public Sewer
- Water: Public
- Utilities for property: Dorchester Cnty Water and Sewer Dept, Summerville CPW, Dominion Energy
Community & HOA
Community
- Subdivision: Bradford Chase
Location
- Region: Summerville
Financial & listing details
- Price per square foot: $225/sqft
- Tax assessed value: $313,910
- Annual tax amount: $912
- Date on market: 7/15/2026
- Listing terms: Cash,Conventional,FHA,VA Loan
Estimated market value
$294,600
$280,000 - $309,000
$2,100/mo
Price history
| Date | Event | Price |
|---|---|---|
| 9/3/2026 | Price change | $295,000-1.7%$225/sqft |
Source:  CTMLS #26020288 Report a problem CTMLS #26020288 Report a problem | ||
| 7/15/2026 | Listed for sale | $300,000+101.3%$228/sqft |
Source: CTMLS #26020288 Report a problem | ||
| 3/20/2008 | Sold | $149,000+5.5%$113/sqft |
Source: Public Record Report a problem | ||
| 9/20/2006 | Sold | $141,200$107/sqft |
Source: Public Record Report a problem | ||
Public tax history
| Year | Property taxes | Tax assessment |
|---|---|---|
| 2025 | $912 0% | $12,556 |
| 2024 | $912 | $12,556 +117.8% |
| 2023 | -- | $5,765 |
| 2022 | -- | $5,765 |
| 2021 | -- | $5,765 |
| 2020 | -- | $5,765 0% |
| 2019 | $686 | $5,766 +2.1% |
| 2018 | $686 +3.4% | $5,650 |
| 2017 | $663 | $5,650 |
| 2016 | $663 | $5,650 |
| 2015 | -- | $5,650 -96.2% |
| 2014 | -- | $147,500 +2400% |
| 2013 | $672 | $5,900 |
| 2012 | -- | $5,900 |
Find assessor info on the county website
Monthly payment
Est. payment
Payment breakdown
Explore the cost of this home by adjusting the details. Changes won't be saved.Climate risks
Neighborhood: 29483
Nearby schools
Schools provided by the listing agent
- Elementary: Alston Bailey
- Middle: Dubose
- High: Summerville
Source: CTMLS. This data may not be complete. We recommend contacting the local school district to confirm school assignments for this home.

Similar homes
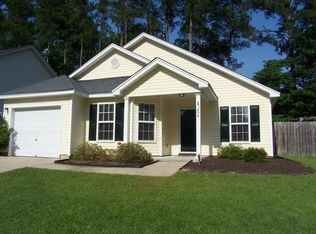
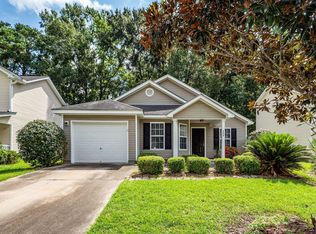
- $299,9003 bd3 ba1.3k sqft228 Trickle Dr, Summerville, SC 29483For Sale
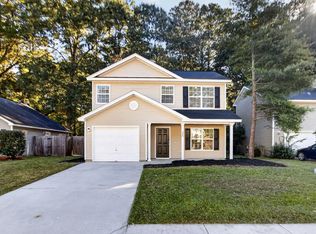
 MLS ID #26028876, Marty Chandler. CTMLS
 - $--3 bd2 ba1.5k sqft108 Nettles Ln, Summerville, SC 29483Auction
 Auction.com 2
 - $310,0003 bd3 ba1.3k sqft121 Trickle Dr, Summerville, SC 29483For Sale
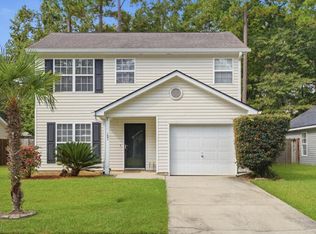 MLS ID #26026109, Felicia Smalls. CTMLS
 - $299,0003 bd3 ba1.3k sqft246 Corsair St, Summerville, SC 29483For Sale
 MLS ID #26027796, Trey Bessent. CTMLS
 - $299,0003 bd2 ba1.1k sqft106 Valley Row, Summerville, SC 29483For SaleMLS ID #26028889, Nam Ngo. CTMLS
- $260,0003 bd2 ba1.1k sqft230 Wilson Dr, Summerville, SC 29483For SaleMLS ID #26028511, Michelle Waring. CTMLS
- $334,9004 bd3 ba1.9k sqft149 Trickle Dr, Summerville, SC 29483For SaleMLS ID #26025835, Brian Seitz. CTMLS
- $279,0003 bd2 ba1.4k sqft173 George Keen Dr, Summerville, SC 29483For SaleMLS ID #26028122, Mabryn Nozedar. CTMLS
- $324,8003 bd2 ba1.4k sqft176 Moon Dance Ln, Summerville, SC 29483For SaleMLS ID #26024717, Crystal Brodie. CTMLS
- $289,0004 bd2 ba1.7k sqft101 Akeley Ln, Summerville, SC 29483For SaleMLS ID #26027047, Mickey Durham. CTMLS
- $260,0004 bd2 ba1.5k sqft133 White Blvd, Summerville, SC 29483For SaleMLS ID #26028254, Ingrid Hansen. CTMLS
- $310,0003 bd2 ba1.2k sqft113 Obannon Ct, Summerville, SC 29483For SaleMLS ID #26015183, Bobby Sommers. CTMLS
- $314,9003 bd2 ba1.4k sqft114 Wilson Dr, Summerville, SC 29483For SaleMLS ID #26013965, David Clausen. CTMLS
- $340,0004 bd2 ba1.6k sqft118 Loblolly Ln, Summerville, SC 29483For SaleMLS ID #26028956, Melissa Clark. CTMLS
- $274,9003 bd2 ba1.2k sqft303 Hutson Dr, Summerville, SC 29483For SaleMLS ID #26027929, Sue O'quinn. CTMLS
- $319,9993 bd2 ba1.5k sqft244 Corsair St, Summerville, SC 29483For SaleMLS ID #26022145, Courtney Williams. CTMLS
- $265,0003 bd2 ba1.7k sqft213 Knotty Pine Dr, Summerville, SC 29483For SaleMLS ID #26027620, Randy Mescher. CTMLS
- $305,0003 bd3 ba1.6k sqft136 Blue Jasmine Ln, Summerville, SC 29483For SaleMLS ID #26013666, Javonna Alexander. CTMLS
- $359,9004 bd3 ba1.9k sqft126 Trickle Dr, Summerville, SC 29483For SaleMLS ID #26025477, Bela Amato. CTMLS
