Charming Brick Ranch on a Spacious Half-Acre Lot with Mature Trees and Endless Potential!Nestled on a beautiful half-acre lot in Summerville, South Carolina, this classic brick ranch offers a wonderful opportunity to create your dream home while enjoying the beauty and privacy of an established setting. The true highlight of this property is the expansive yard, filled with mature trees, established landscaping, and plenty of open space for gardening, outdoor entertaining, or simply enjoying the peaceful surroundings. nside, the home features three bedrooms, two full bathrooms, a spacious family room with a cozy fireplace, and a breakfast area. A finished room over the garage (FROG) provides additional flexible space, perfect for a home office, hobby room, or bonus living area.Conveniently located just minutes from Historic Downtown Summerville, this property offers easy access to charming local restaurants, boutique shopping, grocery stores, and everyday conveniences, while still providing the space and tranquility of a generously sized lot. Being sold strictly AS-IS, this home is a handyman special with plenty of potential for the buyer who is ready to bring their vision and personal touches. With its traditional brick exterior, generous lot size, mature landscaping, and desirable Summerville location, this property presents a wonderful opportunity to restore and personalize a home with character. Bring your creativity and imagination and discover the possibilities this property has to offer!
Active
$260,000
230 Wilson Dr, Summerville, SC 29483
3beds
1,172sqft
Single Family Residence
Built in 1975
0.5 Acres Lot
$-- Zestimate®
$222/sqft
$-- HOA
What's special
Cozy fireplaceMature treesClassic brick ranchGenerous lot sizeSpacious half-acre lotSpacious family roomBreakfast area
- 3 days
- 668
- 76
Zillow last checked:
Listing updated:
Listed by:
RE/MAX Southern Shores
Source: CTMLS,MLS#: 26028511
Facts & features
Interior
Bedrooms & bathrooms
- Bedrooms: 3
- Bathrooms: 2
- Full bathrooms: 2
Rooms
- Room types: Family Room, Family, Frog Attached, Laundry, Breakfast Room
Heating
- Central
Cooling
- Central Air
Appliances
- Laundry: Washer Hookup, Gas Dryer Hookup, Laundry Room
Features
- High Ceilings, Beamed Ceilings, Ceiling - Blown, Walk-In Closet(s), Frog Attached
- Flooring: Vinyl, Carpet
- Number of fireplaces: 1
- Fireplace features: Family Room, One
Interior area
- Total structure area: 1,172
- Total interior livable area: 1,172 sqft
Video & virtual tour
Property
Parking
- Total spaces: 1
- Parking features: Garage
- Garage spaces: 1
Features
- Levels: One and One Half
- Stories: 1
- Entry location: Ground Level
Lot
- Size: 0.5 Acres
- Features: .5 - 1 Acre
Details
- Special conditions: Handy Man Special
Construction
Type & style
- Home type: SingleFamily
- Architectural style: Ranch,Traditional
- Property subtype: Single Family Residence
Materials
- Brick
- Foundation: Crawl Space
- Roof: Asphalt
Condition
- New construction: No
- Year built: 1975
Utilities & green energy
- Sewer: Public Sewer
- Water: Public
- Utilities for property: Summerville CPW, Dominion Energy
Community & HOA
Community
- Features: Trash
- Subdivision: Millwood
Location
- Region: Summerville
Financial & listing details
- Price per square foot: $222/sqft
- Date on market: 10/16/2026
- Listing terms: Cash,Conventional
Estimated market value
Not available
Estimated sales range
Not available
Not available
Price history
| Date | Event | Price |
|---|---|---|
| 10/16/2026 | Listed for sale | $260,000$222/sqft |
Source:  CTMLS #26028511 Report a problem | ||
Public tax history
Tax history is unavailable.
Monthly payment
Est. payment
Payment breakdown
Explore the cost of this home by adjusting the details. Changes won't be saved.Climate risks
Neighborhood: 29483
Nearby schools
Schools provided by the listing agent
- Elementary: Summerville
- Middle: Gregg
- High: Summerville
Source: CTMLS. This data may not be complete. We recommend contacting the local school district to confirm school assignments for this home.
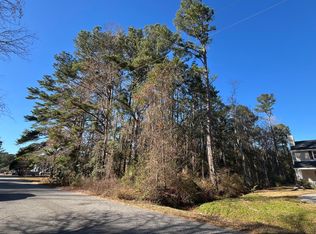
Similar homes
- $260,0004 bd2 ba1.5k sqft133 White Blvd, Summerville, SC 29483For Sale
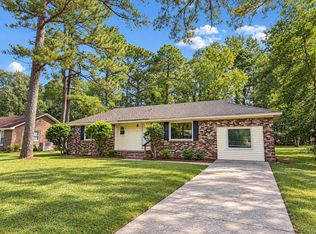
 MLS ID #26028254, Ingrid Hansen. CTMLS
- $274,9003 bd2 ba1.2k sqft303 Hutson Dr, Summerville, SC 29483For Sale
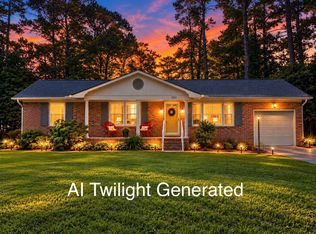 MLS ID #26027929, Sue O'quinn. CTMLS
- $275,0003 bd2 ba1.4k sqft419 Forest Cir, Summerville, SC 29483For Sale
 MLS ID #26028202, Evan Dua. CTMLS
- $--3 bd2 ba1.5k sqft108 Nettles Ln, Summerville, SC 29483Auction
 Auction.com 2
- $259,9003 bd2 ba1.7k sqft107 Bristow Dr, Summerville, SC 29483For SaleMLS ID #26028175, Seth Rhyne. CTMLS
- $300,0002 bd1 ba1k sqft118 Mary St, Summerville, SC 29483For SaleMLS ID #26028481, Ursula Erichsen. CTMLS
- $275,0003 bd2 ba1.7k sqft109 Two Wood Ct, Summerville, SC 29483For SaleMLS ID #26011353, Nell Barrineau. CTMLS
- $229,9003 bd2 ba1.3k sqft102 Sandlewood Dr, Summerville, SC 29483For SaleMLS ID #26028274, Jordy Tupper. CTMLS
- $220,0003 bd2 ba1.1k sqft150 Pidgeon Bay Rd, Summerville, SC 29483For SaleMLS ID #26006569, Georgie Mendez. CTMLS
- $314,9003 bd2 ba1.4k sqft114 Wilson Dr, Summerville, SC 29483For SaleMLS ID #26013965, David Clausen. CTMLS
- $260,0003 bd2 ba1.1k sqft216 Gardenia St, Summerville, SC 29483For SaleMLS ID #26020715, Corwyn Melette. CTMLS
- $249,0003 bd2 ba1.2k sqft220 Crestwood Dr, Summerville, SC 29483For SaleMLS ID #26022153, Stelina Tibodeau. CTMLS
- $275,0003 bd1 ba1k sqft221 Barshay Dr, Summerville, SC 29483For SaleMLS ID #26025778, Haley Kirk. CTMLS
- $292,0003 bd2 ba1.4k sqft1936 Central Ave, Summerville, SC 29483For SaleMLS ID #26026076, Chris Bunce. CTMLS
- $300,0003 bd2 ba1.4k sqft404 Forest Cir, Summerville, SC 29483For SaleMLS ID #26025262, Chris Facello. CTMLS
- $279,0003 bd2 ba1.4k sqft173 George Keen Dr, Summerville, SC 29483For SaleMLS ID #26028122, Mabryn Nozedar. CTMLS
- $339,0004 bd2 ba1.5k sqft210 White Blvd, Summerville, SC 29483For SaleMLS ID #26022537, Danielle Mongrain. CTMLS
