Eco-Friendly Living Meets Your Own Private Oasis! Welcome to this beautifully maintained 3-bedroom, 2-bathroom gem designed for effortless living. Step inside to an inviting, sun-drenched floor plan, then head out back to your fully fenced-in yard--the ultimate private space for pets, people, and partying during your weekend BBQs. The highlight? Solar panels that keep your energy bills low while keeping your carbon footprint small! Complete with a spacious 1-car garage and a layout that maximizes every square foot, this home literally pays you back. Located in Summerville, Dorchester 2 schools...if winning was a place, this would be the location. Close to downtown Summerville, and I26 so the commute is a breeze. Schedule your tour today!
Active
$265,000
216 Gardenia St, Summerville, SC 29483
3beds
1,196sqft
:
Get pre-qualified$1,622/mo
Single Family Residence
Built in 1985
9,583 Square Feet Lot
$265,100 Zestimate®
$222/sqft
$-- HOA
What's special
Inviting sun-drenched floor plan
- 10 days |
- 641 |
- 52 |
Zillow last checked:
Listing updated:
Listed by:
Exit Realty Lowcountry Group
Source: CTMLS,MLS#: 26020715
Facts & features
Interior
Bedrooms & bathrooms
- Bedrooms: 3
- Bathrooms: 2
- Full bathrooms: 2
Rooms
- Room types: Family Room, Eat-In-Kitchen, Family
Cooling
- Central Air
Features
- Ceiling - Smooth, Eat-in Kitchen
- Flooring: Laminate
- Windows: Window Treatments
- Has fireplace: No
Interior area
- Total structure area: 1,196
- Total interior livable area: 1,196 sqft
Property
Parking
- Total spaces: 1
- Parking features: Garage, Off Street
- Garage spaces: 1
Features
- Levels: One
- Stories: 1
- Entry location: Ground Level
- Patio & porch: Front Porch
- Fencing: Perimeter
Lot
- Size: 9,583 Square Feet
- Features: 0 - .5 Acre, Level
Details
- Parcel number: 1300705004000
- Special conditions: Short Sale,Possible Short Sale
Construction
Type & style
- Home type: SingleFamily
- Architectural style: Ranch
- Property subtype: Single Family Residence
Materials
- Brick Veneer
- Foundation: Slab
- Roof: Asphalt
Condition
- New construction: No
- Year built: 1985
Utilities & green energy
- Sewer: Public Sewer
- Water: Public
- Utilities for property: Dominion Energy, Summerville CPW
Community & HOA
Community
- Subdivision: Robynwyn
Location
- Region: Summerville
Financial & listing details
- Price per square foot: $222/sqft
- Tax assessed value: $178,998
- Date on market: 7/20/2026
- Listing terms: Cash,Conventional,FHA,State Housing Authority,VA Loan
Estimated market value
$265,100
$252,000 - $278,000
$2,134/mo
Price history
| Date | Event | Price |
|---|---|---|
| 7/20/2026 | Listed for sale | $265,000-8.6%$222/sqft |
Source:  CTMLS #26020715 Report a problem CTMLS #26020715 Report a problem | ||
| 5/31/2024 | Sold | $290,000-0.7%$242/sqft |
Source: CTMLS #24006463 Report a problem | ||
| 4/7/2024 | Contingent | $292,000$244/sqft |
Source: CTMLS #24006463 Report a problem | ||
| 4/7/2024 | Price change | $292,000+6.2%$244/sqft |
Source: CTMLS #24006463 Report a problem | ||
| 3/27/2024 | Price change | $275,000-5.2%$230/sqft |
Source: CTMLS #24006463 Report a problem | ||
| 3/14/2024 | Listed for sale | $290,000+59.4%$242/sqft |
Source: CTMLS #24006463 Report a problem | ||
| 10/6/2020 | Sold | $181,900+1.1%$152/sqft |
Source: CTMLS #20022893 Report a problem | ||
| 8/21/2020 | Pending sale | $179,900$150/sqft |
Source: AgentOwned Premiere Group #20022893 Report a problem | ||
| 8/18/2020 | Listed for sale | $179,900+187.8%$150/sqft |
Source: AgentOwned Premiere Group #20022893 Report a problem | ||
| 8/26/2003 | Sold | $62,500$52/sqft |
Source: Public Record Report a problem | ||
Public tax history
| Year | Property taxes | Tax assessment |
|---|---|---|
| 2024 | -- | $7,159 |
| 2023 | -- | $7,159 |
| 2022 | -- | $7,159 +23.3% |
| 2021 | -- | $5,806 |
| 2020 | -- | $5,806 0% |
| 2019 | $2,242 | $5,807 +29.3% |
| 2018 | $2,242 +17.9% | $4,490 |
| 2017 | $1,901 | $4,490 |
| 2016 | $1,901 | $4,490 |
| 2015 | -- | $4,490 -93.1% |
| 2014 | -- | $65,090 +1564.7% |
| 2013 | $1,629 | $3,910 |
| 2012 | -- | $3,910 |
| 2011 | -- | $3,910 |
| 2010 | -- | $3,910 +15% |
| 2009 | -- | $3,400 |
| 2008 | -- | $3,400 |
| 2007 | -- | $3,400 |
| 2005 | -- | $3,400 +26.4% |
| 2004 | -- | $2,690 |
| 2003 | -- | $2,690 +50.3% |
| 2002 | -- | $1,790 |
| 2001 | -- | $1,790 |
Find assessor info on the county website
Monthly payment
Est. payment
Payment breakdown
Explore the cost of this home by adjusting the details. Changes won't be saved.Climate risks
Neighborhood: 29483
Nearby schools
GreatSchools rating
- 3/10Alston-Bailey ElementaryGrades: PK-5Distance: 0.6 mi
- 4/10Alston Middle SchoolGrades: 6-8Distance: 0.6 mi
- 6/10Summerville High SchoolGrades: 9-12Distance: 3.9 mi
Schools provided by the listing agent
- Elementary: Alston Bailey
- Middle: Alston
- High: Summerville
Source: CTMLS. This data may not be complete. We recommend contacting the local school district to confirm school assignments for this home.
- $188,700-- bd-- ba-- sqft216 Gardenia St, Summerville, SC 29483Off Market
- $229,0003 bd2 ba1.3k sqft218 Gardenia St, Summerville, SC 29483Sold
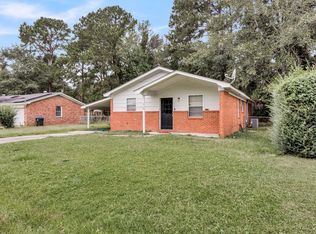
- $246,400-- bd1 ba1.3k sqft214 Gardenia St, Summerville, SC 29483Off Market
- $241,8003 bd1 ba1.1k sqft207 Bluebell Ave, Summerville, SC 29483Off Market
- $219,800-- bd1 ba986 sqft205 Bluebell Ave, Summerville, SC 29483Off Market
- $238,400-- bd1 ba1.1k sqft220 Gardenia St, Summerville, SC 29483Off Market
- $240,5003 bd2 ba1.4k sqft209 Bluebell Ave, Summerville, SC 29483Off Market
- $212,2003 bd2 ba1k sqft203 Bluebell Ave, Summerville, SC 29483Off Market
A local agent can set up tours, give advice and negotiate with sellers.
A local lender can help you make sure your offer is ready when you are.
Similar homes
- $271,0003 bd2 ba1.1k sqft112 Fripp Ln, Summerville, SC 29483For Sale

 MLS ID #26006916, Connie White. CTMLS
 - $259,5003 bd1 ba1k sqft111 Fripp Ln, Summerville, SC 29483For Sale
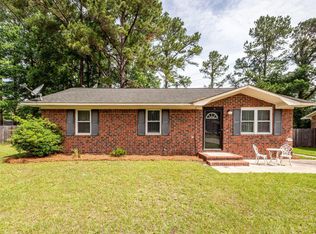 MLS ID #26015521, Connie White. CTMLS
 - $--3 bd1 ba1k sqft101 Shamrock Dr, Summerville, SC 29483Auction
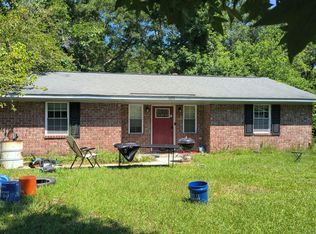 Auction.com 2
 - $280,0003 bd2 ba1k sqft109 N Hampton St, Summerville, SC 29483For Sale
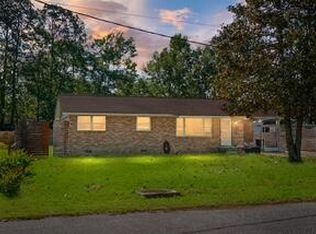 MLS ID #26010432, Ken Yablonosky. CTMLS
 - $269,0003 bd1 ba1k sqft124 White Blvd, Summerville, SC 29483For SaleMLS ID #26019586, Christina Greene. CTMLS
- $274,9002 bd2 ba1k sqft513 E Richardson Ave, Summerville, SC 29485For SaleMLS ID #26021613, Deann Carroll. CTMLS
- $264,9003 bd2 ba1k sqft119 Clover Ave, Summerville, SC 29485For SaleMLS ID #26016217, Robyn Collins. CTMLS
- $325,0003 bd2 ba1.4k sqft270 Avonshire Dr, Summerville, SC 29843For SaleMLS ID #26021642, Nicole Rhoads. CTMLS
- $299,8003 bd2 ba1.2k sqft104 Atlantic St, Summerville, SC 29483For SaleMLS ID #26017093, Peter Kouten. CTMLS
- $309,0003 bd3 ba1.3k sqft88 Blue Jasmine Ln, Summerville, SC 29483For SaleMLS ID #26018100, Lynnette Duby. CTMLS
- $299,0003 bd2 ba1.4k sqft124 Helen Dr, Summerville, SC 29483For SaleMLS ID #26017615, Pat Gallant. CTMLS
- $290,0003 bd2 ba1.2k sqft206 Tram Blvd, Summerville, SC 29486For SaleMLS ID #26020087, Caleb Pearson. CTMLS
- $310,0003 bd2 ba1.2k sqft113 Obannon Ct, Summerville, SC 29483For SaleMLS ID #26015183, Bobby Sommers. CTMLS
- $299,9993 bd2 ba1.3k sqft121 Three Wood Ln, Summerville, SC 29483For SaleMLS ID #26015418, Vertrell Williams. CTMLS
- $355,0003 bd2 ba1.5k sqft98 Dovetail Cir, Summerville, SC 29483For SaleMLS ID #26021188, Tammy Reghay. CTMLS
- $285,0003 bd2 ba1.3k sqft502 Dogwood Cir, Summerville, SC 29485For SaleMLS ID #26019824, Selina Alexander. CTMLS
- $300,0003 bd2 ba1.3k sqft252 Trickle Dr, Summerville, SC 29483For SaleMLS ID #26020288, Nickole Samios. CTMLS
- $175,0004 bd2 ba1.1k sqft600 E 3rd North St, Summerville, SC 29485For SaleMLS ID #26021342, Greg Cook. CTMLS
- $330,0003 bd3 ba1.4k sqft126 Walnut Creek Rd, Summerville, SC 29483For SaleMLS ID #26020071, Trey Bessent. CTMLS
- $315,0004 bd2 ba1.7k sqft115 Blue Jasmine Ln, Summerville, SC 29483For SaleMLS ID #26019109, Moe Mallah. CTMLS
