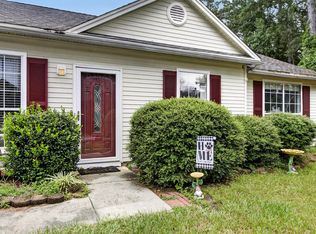
Welcome to Tramway aka Nexton's older sister. Located right off of Main Street before entering Nexton Tramway is a mature subdivision with NO HOA. Home features a brand new 2026 roof and two car garage with plenty of parking. Inside you will find living room with wet bar and brand new luxury vinyl plank flooring, new carpet in all bedrooms, kitchen with granite countertops and bathrooms have ceramic flooring. HUGE SUNROOM. Large backyard with shed and fully fenced in. Located on a cul de sac. Tramway is located near Nexton, I-26, Main Street shopping and Goose Creek. Call quickly to schedule a showing.
Active
Price cut: $2.9K (9/25)
$307,000
103 Tram Ct, Summerville, SC 29486
3beds
1,400sqft
Single Family Residence
Built in 1983
8,276 Square Feet Lot
$306,500 Zestimate®
$219/sqft
$-- HOA
What's special
Huge sunroomKitchen with granite countertopsBathrooms have ceramic flooring
- 56 days
- 630
- 80
Zillow last checked:
Listing updated:
Listed by:
AgentOwned Realty Co. Premier Group, Inc.
Source: CTMLS,MLS#: 26016490
Facts & features
Interior
Bedrooms & bathrooms
- Bedrooms: 3
- Bathrooms: 2
- Full bathrooms: 2
Rooms
- Room types: Eat-In-Kitchen, Laundry
Heating
- Central
Cooling
- Central Air
Appliances
- Laundry: Washer Hookup, Electric Dryer Hookup, Laundry Room
Features
- High Ceilings, Beamed Ceilings, Walk-In Closet(s), Wet Bar, Ceiling Fan(s), Eat-in Kitchen
- Flooring: Ceramic Tile, Carpet, Luxury Vinyl
- Number of fireplaces: 1
- Fireplace features: Living Room, One
Interior area
- Total structure area: 1,400
- Total interior livable area: 1,400 sqft
Property
Parking
- Total spaces: 2
- Parking features: Garage
- Garage spaces: 2
Features
- Levels: One
- Stories: 1
- Entry location: Ground Level
- Fencing: Wood
Lot
- Size: 8,276 Square Feet
- Features: Cul-De-Sac
Details
- Additional structures: Shed(s)
- Parcel number: 2211101044
Construction
Type & style
- Home type: SingleFamily
- Architectural style: Ranch
- Property subtype: Single Family Residence
Materials
- Vinyl Siding
- Foundation: Slab
- Roof: Architectural
Condition
- New construction: No
- Year built: 1983
Utilities & green energy
- Sewer: Public Sewer
- Water: Public
- Utilities for property: BCW & SA, Berkeley Elect Co-Op
Community & HOA
Community
- Subdivision: Tramway
Location
- Region: Summerville
Financial & listing details
- Price per square foot: $219/sqft
- Tax assessed value: $291,100
- Annual tax amount: $1,059
- Date on market: 8/11/2026
- Listing terms: Cash,Conventional,FHA,State Housing Authority,VA Loan
Estimated market value
$306,500
$291,000 - $322,000
$2,213/mo
Price history
| Date | Event | Price |
|---|---|---|
| 9/25/2026 | Price change | $307,000-0.9%$219/sqft |
Source:  CTMLS #26016490 Report a problem CTMLS #26016490 Report a problem | ||
| 8/31/2026 | Price change | $309,900-1.6%$221/sqft |
Source: CTMLS #26016490 Report a problem | ||
| 8/11/2026 | Listed for sale | $314,900$225/sqft |
Source: CTMLS #26016490 Report a problem | ||
| 8/4/2026 | Listing removed | $314,900$225/sqft |
Source: CTMLS #26016490 Report a problem | ||
| 7/15/2026 | Price change | $314,900+1.9%$225/sqft |
Source: CTMLS #26016490 Report a problem | ||
| 7/6/2026 | Price change | $309,000-1.9%$221/sqft |
Source: CTMLS #26016490 Report a problem | ||
| 6/29/2026 | Price change | $314,900-1.3%$225/sqft |
Source: CTMLS #26016490 Report a problem | ||
| 6/6/2026 | Listed for sale | $319,000+79.2%$228/sqft |
Source: CTMLS #26016490 Report a problem | ||
| 6/24/2016 | Sold | $178,000+2%$127/sqft |
Source: CTMLS #16010140 Report a problem | ||
| 4/18/2016 | Pending sale | $174,500$125/sqft |
Source: Southern Shores Real Estate Group #16010140 Report a problem | ||
| 4/16/2016 | Listed for sale | $174,500+76.3%$125/sqft |
Source: Southern Shores Real Estate Group #16010140 Report a problem | ||
| 3/1/2016 | Sold | $99,000+10%$71/sqft |
Source: CTMLS #16002177 Report a problem | ||
| 11/2/2015 | Sold | $90,000-45.4%$64/sqft |
Source: Public Record Report a problem | ||
| 5/4/2010 | Listing removed | $164,900+13.8%$118/sqft |
Source: Homes & Land #2815779 Report a problem | ||
| 2/5/2009 | Sold | $144,900-12.1%$104/sqft |
Source: Public Record Report a problem | ||
| 6/19/2008 | Listed for sale | $164,900$118/sqft |
Source: Homes & Land #2815779 Report a problem | ||
Public tax history
| Year | Property taxes | Tax assessment |
|---|---|---|
| 2025 | $1,059 +4.7% | $9,410 |
| 2024 | $1,012 +11.1% | $9,410 +15% |
| 2023 | $911 -10.3% | $8,180 |
| 2022 | $1,016 -54.6% | $8,180 |
| 2021 | $2,239 +112.2% | $8,180 |
| 2020 | $1,055 +8.5% | $8,180 +14.9% |
| 2018 | $972 | $7,120 +0.1% |
| 2017 | $972 +133.4% | $7,116 +0.2% |
| 2016 | $416 | $7,100 -1.9% |
| 2015 | $416 | $7,240 +66.1% |
| 2014 | $416 | $4,360 -15.8% |
| 2012 | -- | $5,180 -10.4% |
| 2010 | -- | $5,780 -4.6% |
| 2007 | $1,523 +122.2% | $6,060 +50% |
| 2006 | $685 -3.2% | $4,040 |
| 2005 | $708 +41.1% | $4,040 +26.6% |
| 2004 | $502 +3.7% | $3,190 |
| 2003 | $484 +6.8% | $3,190 |
| 2002 | $453 | $3,190 |
| 2001 | -- | $3,190 |
Find assessor info on the county website
Monthly payment
Est. payment
Payment breakdown
Explore the cost of this home by adjusting the details. Changes won't be saved.Climate risks
Neighborhood: 29486
Nearby schools
Schools provided by the listing agent
- Elementary: Sangaree
- Middle: Sangaree
- High: Cane Bay High School
Source: CTMLS. This data may not be complete. We recommend contacting the local school district to confirm school assignments for this home.

Similar homes
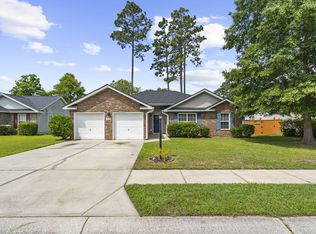
- $289,9003 bd2 ba1.2k sqft433 Courtland Dr, Summerville, SC 29486For Sale
 MLS ID #26025267, Holly Bourque. CTMLS
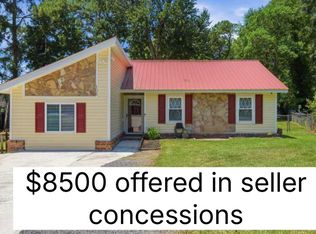
 - $337,4004 bd2 ba1.4k sqft1311 Lantern Rd, Summerville, SC 29486For Sale
 MLS ID #26015649, Jim Mills. CTMLS
 - $292,0004 bd2 ba1.4k sqft106 Cambell Ct, Summerville, SC 29486For Sale
 MLS ID #26019268, Danielle Mongrain. CTMLS
 - $279,0003 bd2 ba1.1k sqft1416 Pinethicket Dr, Summerville, SC 29486For Sale
 MLS ID #26027402, Chris Facello. CTMLS
 - $325,0003 bd3 ba1.6k sqft100 Penzance Blvd, Goose Creek, SC 29445For SaleMLS ID #26027486, Alan Donald-liebisch. CTMLS
- $289,9903 bd2 ba1.2k sqft106 Jigsaw Rd, Summerville, SC 29485For SaleMLS ID #26019734, Joshua Litchfield. CTMLS
- $305,0003 bd2 ba1.2k sqft210 Salkahatchie St, Summerville, SC 29485For SaleMLS ID #26021132, Mark Nobles. CTMLS
- $310,0003 bd2 ba1.2k sqft113 Obannon Ct, Summerville, SC 29483For SaleMLS ID #26015183, Bobby Sommers. CTMLS
- $300,0003 bd2 ba1.2k sqft122 Tyger St, Summerville, SC 29485For SaleMLS ID #26019639, Nick Streets. CTMLS
- $335,0003 bd2 ba1.3k sqft113 Delafield Dr, Summerville, SC 29483For SaleMLS ID #26022829, Marlene Coleman. CTMLS
- $301,0003 bd2 ba1.1k sqft153 Tyger St, Summerville, SC 29485For SaleMLS ID #26016170, Hannah Drake. CTMLS
- $310,0003 bd3 ba1.5k sqft144 Two Pond Loop, Ladson, SC 29456For SaleMLS ID #26023221, Heather Hansen. CTMLS
- $280,0003 bd3 ba1.3k sqft1212 Jeanna St, Summerville, SC 29486For SaleMLS ID #26017333, Mike Waites. CTMLS
- $319,9993 bd2 ba1.5k sqft244 Corsair St, Summerville, SC 29483For SaleMLS ID #26022145, Courtney Williams. CTMLS
- $315,0004 bd2 ba1.7k sqft115 Blue Jasmine Ln, Summerville, SC 29483For SaleMLS ID #26019109, Moe Mallah. CTMLS
- $309,0003 bd2 ba1.3k sqft105 Parish Parc Dr, Summerville, SC 29485For SaleMLS ID #26019071, Dee Suffel. CTMLS
- $315,0003 bd2 ba1.1k sqft100 Kent Cir, Ladson, SC 29456For SaleMLS ID #26010308, Dixie O'toole. CTMLS
- $339,0004 bd2 ba1.5k sqft210 White Blvd, Summerville, SC 29483For SaleMLS ID #26022537, Danielle Mongrain. CTMLS
- $325,0004 bd2 ba1.7k sqft101 Glebe Rd, Summerville, SC 29485For SaleMLS ID #26026089, Jennifer Cakebread. CTMLS
- $313,5004 bd2 ba1.8k sqft341 Oxford Rd, Ladson, SC 29456For SaleMLS ID #26021117, Gretchen Roper. CTMLS
