Check out this 3-bedroom, 2-bathroom home with new roof in 2025. The layout features a large inviting living room with cathedral ceilings and fireplace, a kitchen with abundant cabinet space, deep sink and attached dining area with bay window, a primary bedroom with a walk-in closet and ensuite bath, two additional bedrooms, hall bath, laundry room with pocket door leading into the 1 car garage and finally outside is the screened porch & fenced yard. Zoned for highly desirable Dorchester District Two schools, this location puts you just minutes from the charm of historic downtown Summerville, Azalea Park, shopping centers, and Summerville Medical Center. Enjoy a seamless commute to North Charleston and a ~20-minute drive to the Charleston International Airport.
Active
Price cut: $10K (8/10)
$309,000
105 Parish Parc Dr, Summerville, SC 29485
3beds
1,382sqft
Single Family Residence
Built in 1988
5,662 Square Feet Lot
$308,200 Zestimate®
$224/sqft
$-- HOA
What's special
Fenced yardNew roofCathedral ceilingsScreened porchDeep sink
- 106 days
- 239
- 30
Zillow last checked:
Listing updated:
Listed by:
AgentOwned Realty
Source: CTMLS,MLS#: 26019071
Facts & features
Interior
Bedrooms & bathrooms
- Bedrooms: 3
- Bathrooms: 2
- Full bathrooms: 2
Rooms
- Room types: Great Room, Eat-In-Kitchen, Foyer, Great
Heating
- Electric, Forced Air
Cooling
- Central Air
Features
- Ceiling Fan(s), Eat-in Kitchen, Entrance Foyer
- Flooring: Laminate, Luxury Vinyl
- Number of fireplaces: 1
- Fireplace features: Great Room, One
Interior area
- Total structure area: 1,382
- Total interior livable area: 1,382 sqft
Property
Parking
- Total spaces: 1
- Parking features: Garage, Attached, Garage Door Opener
- Attached garage spaces: 1
Features
- Levels: One
- Stories: 1
- Patio & porch: Screened
- Fencing: Wood
Lot
- Size: 5,662 Square Feet
- Features: 0 - .5 Acre
Details
- Parcel number: 1610801016000
Construction
Type & style
- Home type: SingleFamily
- Architectural style: Traditional
- Property subtype: Single Family Residence
Materials
- Brick Veneer, Vinyl Siding
- Foundation: Slab
- Roof: Architectural,Asphalt
Condition
- New construction: No
- Year built: 1988
Utilities & green energy
- Sewer: Public Sewer
- Water: Public
Community & HOA
Community
- Features: Trash
- Subdivision: Crichton Parish
Location
- Region: Summerville
Financial & listing details
- Price per square foot: $224/sqft
- Tax assessed value: $306,667
- Annual tax amount: $4,596
- Date on market: 7/3/2026
- Listing terms: Any,Cash,Conventional,FHA,VA Loan
Estimated market value
$308,200
$293,000 - $324,000
$2,027/mo
Price history
| Date | Event | Price |
|---|---|---|
| 8/10/2026 | Price change | $309,000-3.1%$224/sqft |
Source:  CTMLS #26019071 Report a problem CTMLS #26019071 Report a problem | ||
| 7/31/2026 | Price change | $319,000-1.8%$231/sqft |
Source: CTMLS #26019071 Report a problem | ||
| 7/3/2026 | Listed for sale | $325,000+114.5%$235/sqft |
Source: CTMLS #26019071 Report a problem | ||
| 9/19/2006 | Sold | $151,500$110/sqft |
Source: Public Record Report a problem | ||
Public tax history
| Year | Property taxes | Tax assessment |
|---|---|---|
| 2025 | $4,596 +1.8% | $18,400 |
| 2024 | $4,516 | $18,400 +93.2% |
| 2023 | -- | $9,525 |
| 2022 | -- | $9,525 |
| 2021 | -- | $9,525 |
| 2020 | -- | $9,525 0% |
| 2019 | $3,753 | $9,526 +20.4% |
| 2018 | $3,753 +17.7% | $7,910 |
| 2017 | $3,190 | $7,910 |
| 2016 | $3,190 | $7,910 |
| 2015 | -- | $7,910 -93.5% |
| 2014 | -- | $122,015 +1566.9% |
| 2013 | $2,886 | $7,320 |
| 2012 | -- | $7,320 |
| 2011 | -- | $7,320 |
| 2010 | -- | $7,320 +14.9% |
| 2009 | -- | $6,370 |
| 2008 | -- | $6,370 |
| 2007 | -- | $6,370 +50.2% |
| 2005 | -- | $4,240 +28.1% |
| 2004 | -- | $3,310 |
| 2003 | -- | $3,310 |
| 2002 | -- | $3,310 |
| 2001 | -- | $3,310 |
Find assessor info on the county website
Monthly payment
Est. payment
Payment breakdown
Explore the cost of this home by adjusting the details. Changes won't be saved.Climate risks
Neighborhood: 29485
Nearby schools
Schools provided by the listing agent
- Elementary: Flowertown
- Middle: Gregg
- High: Ashley Ridge
Source: CTMLS. This data may not be complete. We recommend contacting the local school district to confirm school assignments for this home.
- $305,2003 bd2 ba1.5k sqft103 Parish Parc Dr, Summerville, SC 29485Off Market
- $275,9003 bd3 ba1.2k sqft107 Parish Parc Dr, Summerville, SC 29485Off Market
- $241,7003 bd2 ba1.2k sqft109 Parish Parc Dr, Summerville, SC 29485Off Market
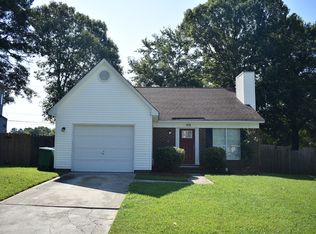
- $267,6003 bd2 ba1.3k sqft101 Parish Parc Dr, Summerville, SC 29485Off Market
Similar homes
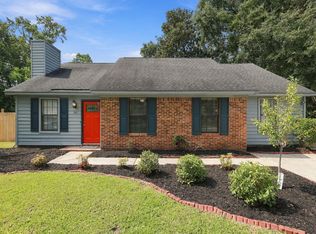
- $300,0004 bd2 ba1.7k sqft101 Glebe Rd, Summerville, SC 29485For Sale
 MLS ID #26026089, Jennifer Cakebread. CTMLS
 - $335,0003 bd3 ba1.5k sqft5095 Thornton Dr, Summerville, SC 29485For Sale
 MLS ID #26019813, Marcela Ruiz. CTMLS
 - $365,0004 bd2 ba1.7k sqft100 Carrington Ln, Summerville, SC 29485For Sale
 MLS ID #26027724, Roni Haskell. CTMLS
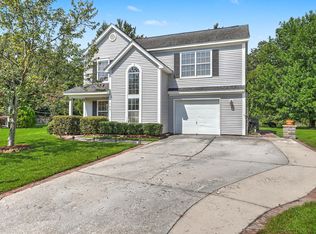
 - $355,0003 bd3 ba1.7k sqft109 Creekside Dr, Summerville, SC 29485For Sale
 MLS ID #26024206, Dianne Rodgers-peters. CTMLS
 - $310,0003 bd3 ba1.5k sqft144 Two Pond Loop, Ladson, SC 29456For SaleMLS ID #26023221, Heather Hansen. CTMLS
- $298,0003 bd2 ba1.3k sqft217 Beverly Dr, Ladson, SC 29456For SaleMLS ID #26022315, Parish Pradhan. CTMLS
- $375,0004 bd3 ba1.9k sqft202 Brailsford Rd, Summerville, SC 29485For SaleMLS ID #26027852, Stephanie Wilson-hartzog. CTMLS
- $307,0003 bd2 ba1.4k sqft103 Tram Ct, Summerville, SC 29486For SaleMLS ID #26016490, Danielle Mongrain. CTMLS
- $309,9003 bd2 ba1.2k sqft6634 Bent Creek Dr, North Charleston, SC 29420For SaleMLS ID #26025866, Deb Britt. CTMLS
- $310,0003 bd2 ba1.2k sqft113 Obannon Ct, Summerville, SC 29483For SaleMLS ID #26015183, Bobby Sommers. CTMLS
- $392,5003 bd2 ba1.2k sqft102 Marmet Ct, Summerville, SC 29485For SaleMLS ID #26021771, Kelli Wheeler. CTMLS
- $295,0003 bd2 ba1.2k sqft4150 Gaines Mill Dr, North Charleston, SC 29420For SaleMLS ID #26021952, Kristyn Ackerman. CTMLS
- $319,9993 bd2 ba1.5k sqft244 Corsair St, Summerville, SC 29483For SaleMLS ID #26022145, Courtney Williams. CTMLS
- $329,0003 bd2 ba1.4k sqft3264 Heaton Dr, Ladson, SC 29456For SaleMLS ID #26027914, Andrea Capers. CTMLS
- $315,0004 bd2 ba1.7k sqft115 Blue Jasmine Ln, Summerville, SC 29483For SaleMLS ID #26019109, Moe Mallah. CTMLS
- $249,0003 bd2 ba1.2k sqft220 Crestwood Dr, Summerville, SC 29483For SaleMLS ID #26022153, Stelina Tibodeau. CTMLS
- $350,0003 bd3 ba1.8k sqft179 Moon Dance Ln, Summerville, SC 29483For SaleMLS ID #26027854, Chelsea Mckenna Peele. CTMLS
- $299,9003 bd2 ba1.2k sqft9010 Blitzen Ct, Charleston, SC 29406For SaleMLS ID #26022225, Erin Wheatley. CTMLS
- $460,0003 bd3 ba2k sqft118 King Charles Cir, Summerville, SC 29485For SaleMLS ID #26019017, Reba Cole. CTMLS
- $339,0004 bd2 ba1.5k sqft210 White Blvd, Summerville, SC 29483For SaleMLS ID #26022537, Danielle Mongrain. CTMLS
