Located in one of Charleston County's newest communities, Windsor Crossing offers peaceful neighborhood living with unbeatable convenience. Enjoy serene surroundings and easy access to the Dorchester Corridor without the longer Summerville commute. With quick access to I-26 and I-526, commuting to Charleston, Summerville, Nexton, and local military bases is simple and convenient.Beautifully updated and move-in ready, this two-story home features a desirable open-concept floor plan. The main level showcases a spacious kitchen with abundant cabinet storage, a large U-shaped layout, and views into the dining area and family room--perfect for everyday living and entertaining. Upstairs, the private primary suite includes a beautifully appointed bathroom with aseparate soaking tub and tiled shower. Built in 2024, this home offers peace of mind with newer major systems, including the roof, HVAC, plumbing, and appliances. A privacy-fenced backyard and an attached garage completes the package. This location offers the best of the Charleston area with nearby shopping, dining, parks, and recreation. Enjoy easy access to Wannamaker County Park, Whirlin' Waters Adventure Waterpark, Tanger Outlets Charleston, and Northwoods Mall, along with nearby dining, breweries, and major employers including Boeing, Bosch, and Joint Base Charleston. Downtown Charleston and the beaches are both approximately 30 minutes away. Offering modern construction, low-maintenance living, and a prime Charleston location, this Windsor Crossing home delivers comfort, convenience, and long-term value.
Active
Price cut: $5K (9/10)
$365,000
8734 Revival Rd, North Charleston, SC 29420
3beds
1,499sqft
Single Family Residence
Built in 2024
4,791 Square Feet Lot
$364,000 Zestimate®
$243/sqft
$-- HOA
What's special
Attached garageDesirable open-concept floor planPrivate primary suitePrivacy-fenced backyard
- 47 days
- 278
- 44
Zillow last checked:
Listing updated:
Listed by:
The Pulse Charleston
Source: CTMLS,MLS#: 26023043
Facts & features
Interior
Bedrooms & bathrooms
- Bedrooms: 3
- Bathrooms: 3
- Full bathrooms: 2
- 1/2 bathrooms: 1
Rooms
- Room types: Living/Dining Combo, Eat-In-Kitchen, Laundry, Pantry
Heating
- Natural Gas
Cooling
- Central Air
Appliances
- Laundry: Washer Hookup, Electric Dryer Hookup, Laundry Room
Features
- High Ceilings, Ceiling - Smooth, Walk-In Closet(s), Eat-in Kitchen, Pantry
- Flooring: Ceramic Tile, Laminate, Carpet
- Has fireplace: No
Interior area
- Total structure area: 1,499
- Total interior livable area: 1,499 sqft
Property
Parking
- Total spaces: 1
- Parking features: Attached, Garage, Garage Door Opener
- Attached garage spaces: 1
Features
- Levels: Two
- Stories: 2
- Patio & porch: Front Porch
- Fencing: Wood
Lot
- Size: 4,791 Square Feet
- Features: Level, 0 - .5 Acre
Details
- Special conditions: 10 Yr Warranty
Construction
Type & style
- Home type: SingleFamily
- Architectural style: Traditional
- Property subtype: Single Family Residence
Materials
- Vinyl Siding
- Foundation: Slab
- Roof: Architectural
Condition
- New construction: No
- Year built: 2024
Details
- Warranty included: Yes
Utilities & green energy
- Sewer: Public Sewer
- Water: Public
- Utilities for property: Dorchester Cnty Water and Sewer Dept, N Chas Sewer District, Dominion Energy
Green energy
- Green verification: HERS Index Score
Community & HOA
Community
- Features: Park, Walk/Jog Trails, Dog Park
- Subdivision: Windsor Crossing
Location
- Region: North Charleston
Financial & listing details
- Price per square foot: $243/sqft
- Date on market: 8/13/2026
- Listing terms: Any
Estimated market value
$364,000
$346,000 - $382,000
$2,337/mo
Price history
| Date | Event | Price |
|---|---|---|
| 9/25/2026 | Listed for rent | $2,700-2.7%$2/sqft |
Source: Zillow Rentals Report a problem | ||
| 9/10/2026 | Price change | $365,000-1.4%$243/sqft |
Source:  CTMLS #26023043 Report a problem CTMLS #26023043 Report a problem | ||
| 8/13/2026 | Listed for sale | $370,000+7.6%$247/sqft |
Source: CTMLS #26023043 Report a problem | ||
| 7/27/2026 | Listing removed | $2,775$2/sqft |
Source: Zillow Rentals Report a problem | ||
| 7/26/2026 | Price change | $2,775-0.9%$2/sqft |
Source: Zillow Rentals Report a problem | ||
| 7/18/2026 | Price change | $2,800+3.7%$2/sqft |
Source: Zillow Rentals Report a problem | ||
| 7/14/2026 | Listed for rent | $2,700+8%$2/sqft |
Source: Zillow Rentals Report a problem | ||
| 2/9/2026 | Listing removed | $2,500$2/sqft |
Source: Zillow Rentals Report a problem | ||
| 2/1/2026 | Listed for rent | $2,500$2/sqft |
Source: Zillow Rentals Report a problem | ||
| 12/19/2024 | Listing removed | $2,500$2/sqft |
Source: Zillow Rentals Report a problem | ||
| 11/30/2024 | Price change | $2,500-3.8%$2/sqft |
Source: Zillow Rentals Report a problem | ||
| 11/27/2024 | Price change | $2,5990%$2/sqft |
Source: Zillow Rentals Report a problem | ||
| 11/3/2024 | Listed for rent | $2,600$2/sqft |
Source: Zillow Rentals Report a problem | ||
| 10/23/2024 | Sold | $344,001-1.4%$229/sqft |
Source: CTMLS #24016615 Report a problem | ||
| 9/21/2024 | Pending sale | $348,990$233/sqft |
Source: CTMLS #24016615 Report a problem | ||
| 8/31/2024 | Price change | $348,990-0.2%$233/sqft |
Source: CTMLS #24016615 Report a problem | ||
| 8/14/2024 | Price change | $349,835-5.4%$233/sqft |
Source: CTMLS #24016615 Report a problem | ||
| 6/29/2024 | Listed for sale | $369,835$247/sqft |
Source: CTMLS #24016615 Report a problem | ||
Public tax history
Tax history is unavailable.
Monthly payment
Est. payment
Payment breakdown
Explore the cost of this home by adjusting the details. Changes won't be saved.Climate risks
Neighborhood: 29420
Nearby schools
Schools provided by the listing agent
- Elementary: Pepper Hill
- Middle: Northwoods
- High: Stall
Source: CTMLS. This data may not be complete. We recommend contacting the local school district to confirm school assignments for this home.
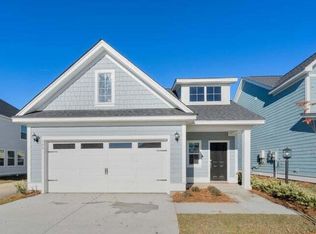
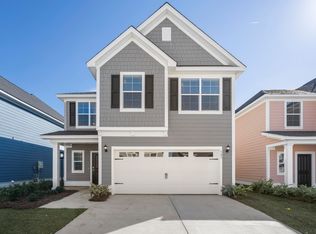
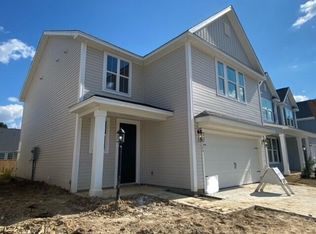
Similar homes
- $379,0004 bd3 ba2k sqft9674 Roseberry St, Ladson, SC 29456For Sale
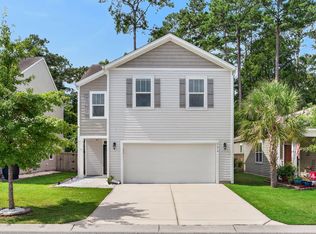
 MLS ID #26026010, Kathy Cannavaro. CTMLS
 - $379,0003 bd3 ba1.9k sqft3085 Adventure Way, Ladson, SC 29456For Sale
 MLS ID #26021303, Jacob Jerger. CTMLS
 - $374,9004 bd3 ba1.9k sqft4473 Ocean Farm Dr, Summerville, SC 29485For Sale
 MLS ID #26015814, Jessica Wilson. CTMLS
 - $355,0003 bd3 ba1.7k sqft269 Cameron St, Summerville, SC 29486For Sale
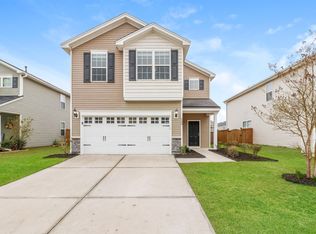 MLS ID #26022737, Tammy Reghay. CTMLS
 - $380,0004 bd3 ba2.1k sqft1033 Peridote Way, Ladson, SC 29456For SaleMLS ID #26018427, Karena Sturgis. CTMLS
- $369,9994 bd3 ba1.8k sqft705 McRoy St, Moncks Corner, SC 29461For SaleMLS ID #26019841, Julia Donovan. CTMLS
- $399,9003 bd3 ba1.9k sqft265 Pickens St, Summerville, SC 29485New ConstructionMLS ID #26019042, Chip Warley. CTMLS
- $359,0003 bd3 ba1.6k sqft5012 Buggs Ln, Summerville, SC 29485New ConstructionCTMLS
- $354,9903 bd3 ba1.7k sqft441 Whispering Breeze Ln, Summerville, SC 29486For SaleMLS ID #26017915, Janelle Collins. CTMLS
- $344,0003 bd3 ba1.3k sqft132 River Hill Rd, Goose Creek, SC 29445For SaleMLS ID #26012769, Taylor Wills. CTMLS
- $359,9994 bd3 ba1.9k sqft559 Abigail St, Moncks Corner, SC 29461For SaleMLS ID #26016356, Enis Karaoglu. CTMLS
- $387,9003 bd3 ba1.5k sqft5065 Buggs Ln, Summerville, SC 29485New ConstructionMLS ID #26011483, Kendall Koste. CTMLS
- $345,0004 bd3 ba2k sqft126 Lagoona Dr, Summerville, SC 29483For SaleMLS ID #26023550, Mateo Villacreses. CTMLS
- $348,0003 bd2 ba1.6k sqft414 Eastern Pine Dr, Summerville, SC 29486For SaleMLS ID #26024310, Debbie Cromer. CTMLS
- $469,0004 bd2 ba2k sqft8602 Connor Ct, North Charleston, SC 29406New ConstructionMLS ID #26016535, Kendall Koste. CTMLS
- $379,9004 bd3 ba2k sqft241 Parkwood Vista Way, Summerville, SC 29486For SaleMLS ID #26025982, Kristina Lee. CTMLS
- $349,9003 bd3 ba1.7k sqft112 Holly Leaf Ln, Summerville, SC 29486For SaleMLS ID #26019922, Jason Husted. CTMLS
