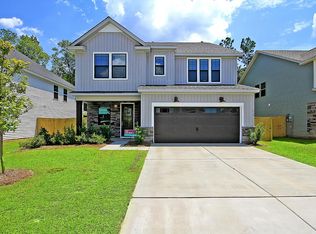
The Ellis is your chance to own a stunning 4-bedroom, 2.5 bath home on a private cul-de-sac homesite-and it's move-in ready this summer! Final opportunity in North Charleston's most exciting new communities, with just 25 spacious homesites secluded from the hustle and bustle but minutes from everything this area has to offer. This is the kind of location that doesn't come around often. Inside, the main level is made for real living: open-concept kitchen and family room with a gas fireplace, and three additional bedrooms that work however you need it, and a luxurious primary suite with a garden tub and separate shower. Step out onto your huge covered porch and take in a gorgeous wooded backdrop that feels like your own private escape. Last opportunity in the community, call now!
Active contingent
$469,000
8602 Connor Ct, North Charleston, SC 29406
4beds
2,000sqft
Single Family Residence
Built in 2026
9,583 Square Feet Lot
$468,900 Zestimate®
$235/sqft
$-- HOA
What's special
Gas fireplaceGorgeous wooded backdropPrivate cul-de-sac homesiteHuge covered porchLuxurious primary suite
- 131 days
- 172
- 21
Zillow last checked:
Listing updated:
Listed by:
HQ Real Estate LLC
Source: CTMLS,MLS#: 26016535
Facts & features
Interior
Bedrooms & bathrooms
- Bedrooms: 4
- Bathrooms: 2
- Full bathrooms: 2
Rooms
- Room types: Family Room, Loft, Family, Laundry
Heating
- Forced Air, Heat Pump
Cooling
- Central Air
Appliances
- Laundry: Laundry Room
Features
- Ceiling - Smooth, Tray Ceiling(s), High Ceilings, Garden Tub/Shower, Walk-In Closet(s)
- Flooring: Carpet, Ceramic Tile, Luxury Vinyl, Wood
- Number of fireplaces: 1
- Fireplace features: Family Room, One
Interior area
- Total structure area: 2,000
- Total interior livable area: 2,000 sqft
Property
Parking
- Total spaces: 2
- Parking features: Garage, Attached, Garage Door Opener
- Attached garage spaces: 2
Features
- Levels: Two
- Stories: 2
- Patio & porch: Patio, Covered, Front Porch
- Exterior features: Rain Gutters
Lot
- Size: 9,583 Square Feet
- Features: 0 - .5 Acre, Cul-De-Sac, Wooded
Details
- Special conditions: 10 Yr Warranty
Construction
Type & style
- Home type: SingleFamily
- Architectural style: Contemporary,Craftsman,Traditional
- Property subtype: Single Family Residence
Materials
- Stone Veneer, Vinyl Siding
- Foundation: Slab
- Roof: Architectural
Condition
- New construction: Yes
- Year built: 2026
Details
- Warranty included: Yes
Utilities & green energy
- Sewer: Public Sewer
- Water: Public
- Utilities for property: Charleston Water Service, Dominion Energy, N Chas Sewer District
Green energy
- Green verification: HERS Index Score
Community & HOA
Community
- Subdivision: Indigo Place
Location
- Region: North Charleston
Financial & listing details
- Price per square foot: $235/sqft
- Date on market: 6/6/2026
- Listing terms: Any,Cash,Conventional,FHA,VA Loan
Estimated market value
$468,900
$445,000 - $492,000
$2,702/mo
Price history
| Date | Event | Price |
|---|---|---|
| 7/13/2026 | Pending sale | $482,625$241/sqft |
Source:  Hunter Quinn Homes Report a problem Hunter Quinn Homes Report a problem | ||
| 7/1/2026 | Price change | $482,625+0.2%$241/sqft |
Source: Hunter Quinn Homes Report a problem | ||
| 6/22/2026 | Price change | $481,625+2.7%$241/sqft |
Source: Hunter Quinn Homes Report a problem | ||
| 6/10/2026 | Price change | $469,000-0.6%$235/sqft |
Source: Hunter Quinn Homes Report a problem | ||
| 6/7/2026 | Price change | $471,610+0.6%$236/sqft |
Source: Hunter Quinn Homes Report a problem | ||
| 6/6/2026 | Listed for sale | $469,000$235/sqft |
Source:  CTMLS #26016535 Report a problem CTMLS #26016535 Report a problem | ||
Public tax history
Tax history is unavailable.
Monthly payment
Est. payment
Payment breakdown
Explore the cost of this home by adjusting the details. Changes won't be saved.Climate risks
Neighborhood: 29406
Nearby schools
Schools provided by the listing agent
- Elementary: A. C. Corcoran
- Middle: Deer Park
- High: Stall
Source: CTMLS. This data may not be complete. We recommend contacting the local school district to confirm school assignments for this home.

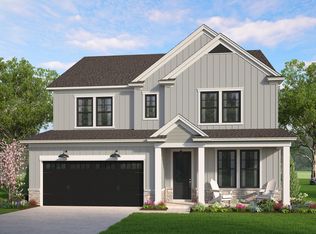
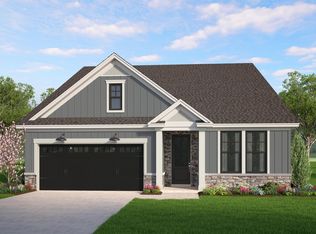
Similar homes
- $445,0004 bd3 ba2.3k sqft4432 Palm Shadow Dr, Summerville, SC 29485For Sale

 MLS ID #26027964, Bri Nelson. CTMLS
 - $484,9902 bd2 ba2.2k sqft76 Barrie Ct, Goose Creek, SC 29445For Sale
 MLS ID #26021250, Chris Goodsell. CTMLS
 - $460,0004 bd4 ba2.2k sqft1013 Pettiford Pl, Hanahan, SC 29410For Sale
 MLS ID #26025838, Matt Johnson. CTMLS
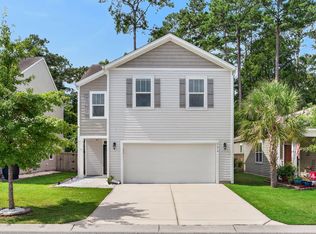
 - $379,0004 bd3 ba2k sqft9674 Roseberry St, Ladson, SC 29456For Sale
 MLS ID #26026010, Kathy Cannavaro. CTMLS
 - $360,0003 bd3 ba1.4k sqft8734 Revival Rd, North Charleston, SC 29420For SaleMLS ID #26023043, Katie Mccabe. CTMLS
- $425,0004 bd3 ba2.5k sqft158 Haverhill St, Summerville, SC 29486For SaleMLS ID #26024697, Matthew Cuchelo. CTMLS
- $461,3993 bd3 ba2k sqft193 Lazy Acres Loop, Summerville, SC 29483New ConstructionCTMLS
- $439,9953 bd3 ba2.2k sqft2 Tuggle Ln, Ridgeville, SC 29472For SaleMLS ID #26023964, Will Hough. CTMLS
- $439,9005 bd4 ba2.8k sqft304 Firewheel Ct, Summerville, SC 29486For SaleMLS ID #26026608, Jayme Schmicker. CTMLS
- $489,9954 bd3 ba2.9k sqft5 Tuggle Ln, Ridgeville, SC 29472For SaleMLS ID #26023911, Amanda Nichols. CTMLS
- $449,0004 bd3 ba2.2k sqft226 Creek Pointe Dr, Moncks Corner, SC 29461New ConstructionCTMLS
- $456,9993 bd3 ba2.8k sqft143 Lucca Dr, Summerville, SC 29486For SaleMLS ID #26023995, Jonah Taylor. CTMLS
- $465,3533 bd3 ba2.2k sqft121 Weldin Gate Dr, Summerville, SC 29483New ConstructionCTMLS
- $449,0004 bd4 ba2.2k sqft508 Crosswick St, Summerville, SC 29483New ConstructionCTMLS
- $454,9903 bd2 ba1.9k sqft379 Calm Water Way, Summerville, SC 29486New ConstructionMLS ID #26021634, Matthew Downing. CTMLS
- $449,9004 bd4 ba2.6k sqft1088 Magnolia Warbler Way, Ravenel, SC 29470For SaleMLS ID #26023923, George Bolovis. CTMLS
