Welcome home to the beautiful Maywood II floorplan! This wide open, bright and airy home is made for entertaining! The spacious, modern kitchen includes a gas range with stainless steel hood vent and a built in microwave, a walk-in pantry and an oversized kitchen island. Your kitchen overlooks the great room where we have added additional windows to bring the sunshine in. You will also find on the first floor a flex room off of the foyer perfect for a home office, study or game room. Upstairs you will find the luxurious Primary Suite with double walk-in closets and an oversized walk-in tiled shower, a separate ensuite bedroom, two guest bedrooms and a full split bathroom. The home is situated on a cul-de-sac in the boutique community of Indigo Place.With only 25 homes, this is the perfect community to call home. Only 4 homes left to sell in this neighborhood so don't miss out on this great opportunity! September/October Delivery date.
Active contingent
Price cut: $2.4K (6/5)
$549,000
3005 Abigail Ct, North Charleston, SC 29406
4beds
2,860sqft
Single Family Residence
Built in 2026
6,098 Square Feet Lot
$518,900 Zestimate®
$192/sqft
$-- HOA
What's special
Separate ensuite bedroomWalk-in pantryOversized kitchen islandSituated on a cul-de-sacSpacious modern kitchenTwo guest bedroomsLuxurious primary suite
- 93 days |
- 232 |
- 24 |
Zillow last checked:
Listing updated:
Listed by:
HQ Real Estate LLC
Source: CTMLS,MLS#: 26013828
Facts & features
Interior
Bedrooms & bathrooms
- Bedrooms: 4
- Bathrooms: 4
- Full bathrooms: 3
- 1/2 bathrooms: 1
Rooms
- Room types: Great Room, Eat-In-Kitchen, Great, Laundry, Pantry
Heating
- Heat Pump
Cooling
- Has cooling: Yes
Appliances
- Laundry: Washer Hookup, Laundry Room
Features
- Ceiling - Smooth, High Ceilings, Kitchen Island, Walk-In Closet(s), Eat-in Kitchen, Pantry
- Flooring: Carpet, Ceramic Tile, Luxury Vinyl
- Has fireplace: No
Interior area
- Total structure area: 2,860
- Total interior livable area: 2,860 sqft
Property
Parking
- Total spaces: 2
- Parking features: Garage, Attached
- Attached garage spaces: 2
Features
- Levels: Two
- Stories: 2
- Patio & porch: Covered, Front Porch
- Exterior features: Rain Gutters
Lot
- Size: 6,098 Square Feet
- Features: Cul-De-Sac
Details
- Parcel number: 4850100164
- Special conditions: 10 Yr Warranty
Construction
Type & style
- Home type: SingleFamily
- Architectural style: Traditional
- Property subtype: Single Family Residence
Materials
- Stone Veneer, Vinyl Siding
- Foundation: Slab
- Roof: Architectural,Asphalt
Condition
- New construction: Yes
- Year built: 2026
Details
- Warranty included: Yes
Utilities & green energy
- Sewer: Public Sewer
- Water: Public
Green energy
- Green verification: HERS Index Score
Community & HOA
Community
- Subdivision: Indigo Place
Location
- Region: North Charleston
Financial & listing details
- Price per square foot: $192/sqft
- Tax assessed value: $60,000
- Annual tax amount: $386
- Date on market: 5/13/2026
- Listing terms: Cash,Conventional,FHA,VA Loan
Estimated market value
$518,900
$488,000 - $555,000
$3,055/mo
Price history
| Date | Event | Price |
|---|---|---|
| 6/5/2026 | Price change | $549,000-0.4%$192/sqft |
Source:  CTMLS #26013828 Report a problem CTMLS #26013828 Report a problem | ||
| 5/13/2026 | Listed for sale | $551,350$193/sqft |
Source: CTMLS #26013828 Report a problem | ||
Public tax history
| Year | Property taxes | Tax assessment |
|---|---|---|
| 2025 | $386 | $1,370 |
| 2024 | -- | -- |
Find assessor info on the county website
Monthly payment
Est. payment
Payment breakdown
Explore the cost of this home by adjusting the details. Changes won't be saved.Climate risks
Neighborhood: 29406
Nearby schools
GreatSchools rating
- 3/10A. C. Corcoran Elementary SchoolGrades: PK-5Distance: 0.3 mi
- 5/10Northwoods MiddleGrades: 6-8Distance: 1.4 mi
- 1/10R. B. Stall High SchoolGrades: 9-12Distance: 2.9 mi
Schools provided by the listing agent
- Elementary: A. C. Corcoran
- Middle: Deer Park
- High: Stall
Source: CTMLS. This data may not be complete. We recommend contacting the local school district to confirm school assignments for this home.
- $499,0004 bd3 ba2.8k sqft8617 Connor Ct, Charleston, SC 29406Sold

- $499,0004 bd3 ba2.2k sqft8601 Connor Ct, North Charleston, SC 29406Pending

- $448,7004 bd3 ba2k sqft8625 Connor Ct, North Charleston, SC 29406Off Market
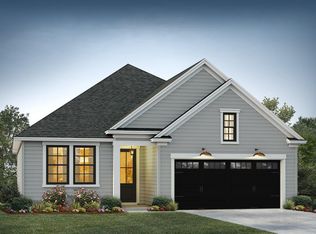
- $449,0004 bd3 ba2k sqft8619 Connor Ct, Charleston, SC 29406Sold
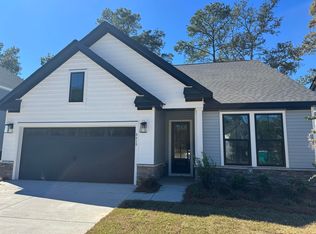
- $479,0004 bd3 ba2.7k sqft8615 Connor Ct, Charleston, SC 29406Sold
- $449,0003 bd3 ba2k sqft8613 Connor Ct, Charleston, SC 29406Sold
- $500,3003 bd3 ba2.2k sqft3001 Abigail Ct, Charleston, SC 29406Sold
- $399,0003 bd2 ba1.4k sqft3006 Abigail Ct, Charleston, SC 29406Sold
A local agent can set up tours, give advice and negotiate with sellers.
A local lender can help you make sure your offer is ready when you are.
Similar homes
- $565,7694 bd3 ba2k sqft7323 Longtown Dr, Hanahan, SC 29410New Construction
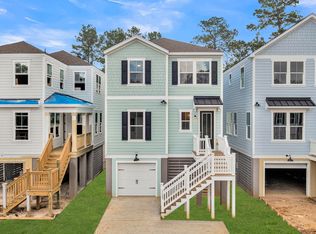 Dream Finders Homes
 - $550,0004 bd3 ba2.3k sqft3207 Safe Harbor Dr, Charleston, SC 29414For Sale

 MLS ID #26021247, Kim Boerman. CTMLS
 - $572,5924 bd3 ba2k sqft7327 Longtown Dr, Hanahan, SC 29410New Construction
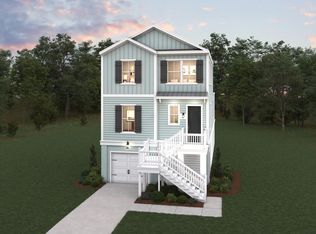 CTMLS
CTMLS - from $535,9903 bd3 ba2k sqftJamestown Plan, Heron Preserve, Hanahan, SC 29410New Construction
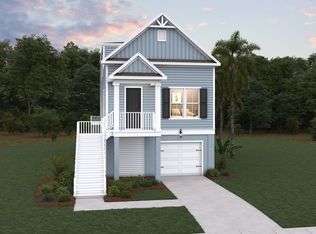 Dream Finders Homes
 - $589,9904 bd3 ba2.7k sqft105 Rum Neck St, Summerville, SC 29486For SaleMLS ID #26014079, Lauren Gasperic. CTMLS
- $580,0004 bd4 ba2.9k sqft197 Steepbrook Dr, Summerville, SC 29486For SaleMLS ID #26021750, Ruby Nguyen. CTMLS
- $574,9905 bd4 ba2.6k sqft169 Belfort Pl, Summerville, SC 29486For SaleMLS ID #26021227, Lauren Gasperic. CTMLS
- $571,4034 bd3 ba2k sqft7353 Longtown Dr, Hanahan, SC 29410New ConstructionCTMLS
- $524,9994 bd3 ba2.3k sqft492 Rowley Ln, Summerville, SC 29486For SaleMLS ID #26019762, Michelle Davis. CTMLS
- $600,0004 bd3 ba2.5k sqft1492 Roustabout Way, Charleston, SC 29414For SaleMLS ID #26021111, Evan Murray. CTMLS
- $595,0005 bd3 ba2.1k sqft3214 Pecan Orchard Way, Charleston, SC 29414For SaleMLS ID #26010786, Rachel Jenkins. CTMLS
- $599,9905 bd4 ba3.2k sqft142 Boots Branch Rd, Summerville, SC 29485For SaleMLS ID #26006716, Stephanie Hassell. CTMLS
- $568,5005 bd4 ba3.4k sqft117 Loon Dr, Summerville, SC 29483For SaleMLS ID #26019758, Amy Bandiera-benjamin. CTMLS
- $499,0004 bd4 ba2.8k sqft216 Creek Pointe Dr, Moncks Corner, SC 29461New ConstructionCTMLS
- $579,0003 bd3 ba2.4k sqft645 Blueway Ave, Summerville, SC 29486For SaleMLS ID #26015392, Melodie Smith. CTMLS
- $575,0003 bd3 ba2.3k sqft105 Bright Leaf Loop, Summerville, SC 29486For SaleMLS ID #26005430, Brett Kelley. CTMLS
- $605,0004 bd3 ba2.8k sqft619 Blueway Ave, Summerville, SC 29486For SaleMLS ID #26008829, Tina Hartford. CTMLS
- $508,1554 bd3 ba2.5k sqft166 Sea Oats St, Summerville, SC 29485New ConstructionCTMLS
- $518,9904 bd4 ba3k sqft6 Wappoo Trace Ln, Summerville, SC 29486For SaleMLS ID #26019836, Melissa Strickland. CTMLS
- $549,9904 bd5 ba3.7k sqft7 Wappoo Trace Ln, Summerville, SC 29486For SaleMLS ID #26019837, Melissa Strickland. CTMLS
