Skip main navigation
Pending
  • Price increase: $9K (7/28)
    $499,000

    8601 Connor Ct, North Charleston, SC 29406

    4beds
    2,298sqft
    : 
    $2,890/mo
    Get pre-qualified
    Single Family Residence
    Built in 2026
    9,147 Square Feet Lot
    $498,200 Zestimate®
    $217/sqft
    $-- HOA

    What's special

    Modern finishesComfortable living spacesSpacious kitchenOpen-concept design
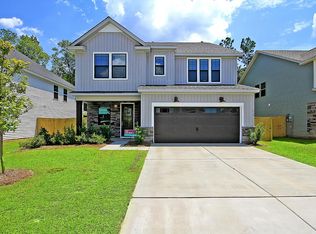

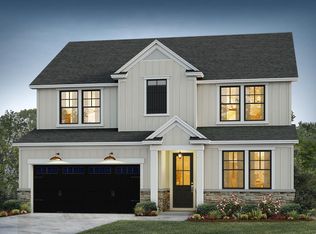
    FINAL OPPORTUNITY! Move-in ready-- NOW!Enjoy $20k flex cash OR special interest rate + appliances + garage door opener + blinds on the last but not least!Welcome to Indigo Place- Where boutique community living meets lowcountry living. With only 25 homesites, thoughtfully crafted floor plans, and quick access to Charleston's top destinations, Indigo offers an elevated level of new construction living in one of North Charleston's most connected locations. Gorgeous floor plan featuring 4 bedrooms + 3 full baths + a loft with an open-concept design, spacious kitchen and versatile first floor guest suite. Thoughtfully designed for today's lifestyle, this home offers comfortable living spaces, modern finishes, and plenty of room to grow. All situated on a large cul-de-sac wooded
    86 days
    45
    0

    Zillow last checked:

    Listing updated:

    Listed by:

    HQ Real Estate LLC

    Source: CTMLS,MLS#: 26016546MLS Logo

      Facts & features

      Interior

      Bedrooms & bathrooms
      • Bedrooms: 4
      • Bathrooms: 3
      • Full bathrooms: 3
      Rooms
      • Room types: Great Room, Loft, Great, Laundry, Pantry
      Heating
      • Heat Pump
      Cooling
      • Central Air
      Appliances
      • Laundry: Washer Hookup, Laundry Room
      Features
      • Ceiling - Smooth, Tray Ceiling(s), High Ceilings, Walk-In Closet(s), Ceiling Fan(s), Pantry
      • Flooring: Carpet, Ceramic Tile, Luxury Vinyl
      • Has fireplace: No
      Interior area
      • Total structure area: 2,298
      • Total interior livable area: 2,298 sqft

      Property

      Parking
      • Total spaces: 2
      • Parking features: Garage, Attached
      • Attached garage spaces: 2
      Features
      • Levels: Two
      • Stories: 2
      • Exterior features: Rain Gutters
      Lot
      • Size: 9,147 Square Feet
      • Features: Cul-De-Sac, Wooded
      Details
      • Special conditions: 10 Yr Warranty

      Construction

      Type & style
      • Home type: SingleFamily
      • Architectural style: Contemporary,Traditional
      • Property subtype: Single Family Residence
      Materials
      • Vinyl Siding
      • Foundation: Slab
      • Roof: Architectural,Asphalt
      Condition
      • New construction: Yes
      • Year built: 2026
      Details
      • Warranty included: Yes

      Utilities & green energy

      • Sewer: Public Sewer
      • Water: Public
      • Utilities for property: Charleston Water Service, Dominion Energy
      Green energy
      • Green verification: HERS Index Score

      Community & HOA

      Community
      • Subdivision: Indigo Place
      Location
      • Region: North Charleston

      Financial & listing details

      • Price per square foot: $217/sqft
      • Date on market: 6/6/2026
      • Listing terms: Cash,Conventional,FHA,VA Loan

        Estimated market value

        $498,200

        $473,000 - $523,000

        $2,812/mo

        Price history

        DateEventPrice
        8/3/2026Pending sale$499,000$217/sqft
        Source: CTMLS #26016546 Report a problem
        7/28/2026Price change$499,000+1.8%$217/sqft
        Source: Hunter Quinn Homes Report a problem
        7/27/2026Listed for sale$490,000$213/sqft
        Source: Hunter Quinn Homes Report a problem
        7/19/2026Pending sale$490,000-1.8%$213/sqft
        Source: Hunter Quinn Homes Report a problem
        7/14/2026Price change$499,000-3.5%$217/sqft
        Source: CTMLS #26016546 Report a problem
        6/5/2026Price change$517,000-0.2%$225/sqft
        Source: CTMLS #26015011 Report a problem
        5/23/2026Price change$517,7790%$225/sqft
        Source: Hunter Quinn Homes Report a problem
        5/23/2026Listed for sale$517,780$225/sqft
        Source: CTMLS #26015011 Report a problem

        Public tax history

        Tax history is unavailable.

        Monthly payment

        Est. payment

        Payment breakdown

        Explore the cost of this home by adjusting the details. Changes won't be saved.
        All calculations are estimates and provided by Zillow, Inc. for informational purposes only. Actual amounts may vary.
        HOA fees may include property taxes on listings classified as Co-Ops. Contact the listing agent and/or owner for fee details.
        See how much you could borrow to make a competitive offer.

        Climate risks

        Neighborhood: 29406

        Getting around

        1 / 100
        Car-Dependent
        0 / 100
        No Nearby Transit
        28 / 100
        Somewhat Bikeable

        Nearby schools

        GreatSchools rating
        Schools provided by the listing agent
        • Elementary: A. C. Corcoran
        • Middle: Deer Park
        • High: Stall

        Source: CTMLS. This data may not be complete. We recommend contacting the local school district to confirm school assignments for this home.

        A local agent can set up tours, give advice and negotiate with sellers.

        Browse local experts