Welcome home to the beautiful Maywood floor plan! This wide open, bright and airy home is made for entertaining! The spacious, modern kitchen includes a gas range with stainless steel hood vent and a built in microwave, a walk-in pantry and an oversized kitchen island. Your kitchen overlooks the great room where we have added additional windows to bring the sunshine in. You will also find on the first floor a flex room off of the foyer perfect for a home office, study or game room. Upstairs you will find the luxurious Primary Suite with double walk-in closets and an oversized walk-in tiled shower, a separate ensuite bedroom, two guest bedrooms and a full split bathroom. The home is situated on a cul-de-sac in the boutique community of Indigo Place.
Active contingent
$570,105
8603 Connor Ct, North Charleston, SC 29406
4beds
3,260sqft
Single Family Residence
Built in 2026
9,147 Square Feet Lot
$570,000 Zestimate®
$175/sqft
$-- HOA
What's special
Separate ensuite bedroomWalk-in pantryOversized kitchen islandSituated on a cul-de-sacSpacious modern kitchenTwo guest bedroomsLuxurious primary suite
- 48 days
- 86
- 5
Zillow last checked:
Listing updated:
Listed by:
HQ Real Estate LLC
Source: CTMLS,MLS#: 26022567
Facts & features
Interior
Bedrooms & bathrooms
- Bedrooms: 4
- Bathrooms: 4
- Full bathrooms: 3
- 1/2 bathrooms: 1
Rooms
- Room types: Bonus Room, Family Room, Living/Dining Combo, Bonus, Family, Laundry, Pantry
Heating
- Forced Air, Natural Gas
Cooling
- Central Air
Appliances
- Laundry: Laundry Room
Features
- Ceiling - Smooth, High Ceilings, Walk-In Closet(s), Ceiling Fan(s), Pantry
- Flooring: Carpet, Ceramic Tile
- Number of fireplaces: 1
- Fireplace features: Family Room, One
Interior area
- Total structure area: 3,260
- Total interior livable area: 3,260 sqft
Property
Parking
- Total spaces: 2
- Parking features: Garage, Attached
- Attached garage spaces: 2
Features
- Levels: Three Or More
- Stories: 3
- Patio & porch: Patio, Covered, Front Porch
Lot
- Size: 9,147 Square Feet
- Features: 0 - .5 Acre
Details
- Special conditions: 10 Yr Warranty
Construction
Type & style
- Home type: SingleFamily
- Architectural style: Craftsman
- Property subtype: Single Family Residence
Materials
- Vinyl Siding
- Foundation: Slab
- Roof: Architectural
Condition
- New construction: Yes
- Year built: 2026
Details
- Warranty included: Yes
Utilities & green energy
- Sewer: Public Sewer
- Water: Public
- Utilities for property: Charleston Water Service, Dominion Energy, N Chas Sewer District
Green energy
- Green verification: HERS Index Score
Community & HOA
Community
- Subdivision: Indigo Place
Location
- Region: North Charleston
Financial & listing details
- Price per square foot: $175/sqft
- Date on market: 8/7/2026
- Listing terms: Cash,Conventional,FHA,VA Loan
Estimated market value
$570,000
$542,000 - $599,000
$3,669/mo
Price history
| Date | Event | Price |
|---|---|---|
| 8/7/2026 | Listed for sale | $570,105$175/sqft |
Source:  CTMLS #26022567 Report a problem CTMLS #26022567 Report a problem | ||
Public tax history
Tax history is unavailable.
Monthly payment
Est. payment
Payment breakdown
Explore the cost of this home by adjusting the details. Changes won't be saved.Climate risks
Neighborhood: 29406
Nearby schools
Schools provided by the listing agent
- Elementary: A. C. Corcoran
- Middle: Deer Park
- High: Stall
Source: CTMLS. This data may not be complete. We recommend contacting the local school district to confirm school assignments for this home.
Similar homes
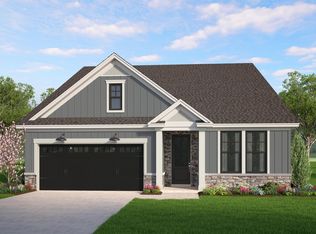
- from $421,2904 bd3 ba2.1k sqftPENWELL Plan, Settlement at Salamander, North Charleston, SC 29406New Construction
 DR Horton
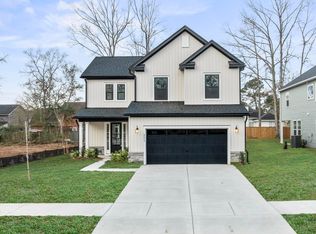
 - from $433,2904 bd3 ba2.2k sqftMANNING Plan, Settlement at Salamander, North Charleston, SC 29406New Construction
 DR Horton
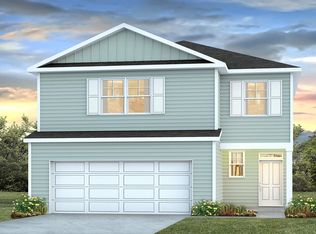
 - $551,9904 bd4 ba2.8k sqft79 Barrie Ct, Goose Creek, SC 29445For Sale

 MLS ID #26022673, Chris Goodsell. CTMLS
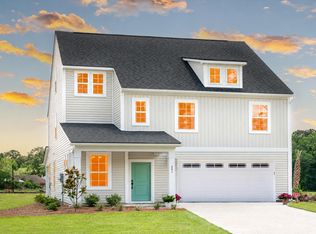
 - $530,9904 bd3 ba2.8k sqft481 Cadbury Loop #Tkscex, Summerville, SC 29486New Construction
 MLS ID #26026344, Lonna Devito. CTMLS
 - $525,0003 bd3 ba2.2k sqft0 Pointer Dr, Summerville, SC 29485For SaleMLS ID #26024728, Chad Murdock. CTMLS
- $588,9864 bd3 ba3.3k sqft242 Crosswick St, Summerville, SC 29483New ConstructionMLS ID #26019961, Michael Piazza. CTMLS
- $640,2505 bd5 ba4.2k sqft246 Crosswick St, Summerville, SC 29483New ConstructionMLS ID #26016939, Michael Piazza. CTMLS
- $569,0004 bd4 ba3.1k sqft228 Crosswick St, Summerville, SC 29483New ConstructionCTMLS
- $564,9005 bd4 ba2.6k sqft803 Gentle Breeze Dr, Summerville, SC 29486For SaleMLS ID #26020427, Jeremy Garrett. CTMLS
- $582,1104 bd2 ba2.7k sqft144 Daysailer Trl, Summerville, SC 29486For SaleMLS ID #26023274, Diane Menhenett. CTMLS
