Your Brand-New Home Awaits on Desirable Johns Island!Come discover the perfect blend of modern style, comfort, and Lowcountry living in this beautiful new-construction home nestled in an established neighborhood on desirable Johns Island! Offering 1,747 square feet of thoughtfully designed living space, this home features 3 spacious bedrooms and 2.5 bathrooms, providing plenty of room to relax, entertain, and enjoy everyday life. Step inside to discover beautiful luxury vinyl plank (LVP) flooring and an inviting, open-concept kitchen and living room floor plan. The seamless layout creates a welcoming atmosphere, perfect for entertaining guests or spending quality time with family. A cozy fireplace adds warmth and charm to the living area.Please note: the picture is of a previously built house; this new construction will be slightly different.
Active
$599,000
1871 Chilhowee Dr, Johns Island, SC 29455
3beds
1,747sqft
Single Family Residence
Built in 2026
0.8 Acres Lot
$-- Zestimate®
$343/sqft
$-- HOA
What's special
Modern style
- 3 days
- 228
- 16
Zillow last checked:
Listing updated:
Listed by:
The Husted Team powered by Keller Williams
Source: CTMLS,MLS#: 26028905
Facts & features
Interior
Bedrooms & bathrooms
- Bedrooms: 3
- Bathrooms: 3
- Full bathrooms: 2
- 1/2 bathrooms: 1
Rooms
- Room types: Living/Dining Combo, Eat-In-Kitchen
Heating
- Heat Pump
Cooling
- Central Air
Appliances
- Laundry: Washer Hookup, Electric Dryer Hookup
Features
- High Ceilings, Kitchen Island, Ceiling - Smooth, Ceiling Fan(s), Eat-in Kitchen
- Flooring: Luxury Vinyl
- Number of fireplaces: 1
- Fireplace features: Family Room, One, Wood Burning
Interior area
- Total structure area: 1,747
- Total interior livable area: 1,747 sqft
Property
Parking
- Parking features: Off Street
Features
- Levels: Two
- Stories: 2
- Patio & porch: Covered
- Fencing: Partial,Wood
- Waterfront features: Stream
Lot
- Size: 0.8 Acres
- Features: .5 - 1 Acre
Construction
Type & style
- Home type: SingleFamily
- Architectural style: Traditional
- Property subtype: Single Family Residence
Materials
- Vinyl Siding
- Foundation: Raised
- Roof: Asphalt
Condition
- New construction: Yes
- Year built: 2026
Utilities & green energy
- Sewer: Septic Tank
- Water: Public
- Utilities for property: Berkeley Elect Co-Op, John IS Water Co
Community & HOA
Community
- Features: Trash
- Subdivision: Stafford Heights
Location
- Region: Johns Island
Financial & listing details
- Price per square foot: $343/sqft
- Date on market: 10/22/2026
- Listing terms: Cash,Conventional,FHA,VA Loan
Estimated market value
Not available
Estimated sales range
Not available
Not available
Price history
| Date | Event | Price |
|---|---|---|
| 10/22/2026 | Listed for sale | $599,000$343/sqft |
Source:  CTMLS #26028905 Report a problem | ||
Public tax history
Tax history is unavailable.
Monthly payment
Est. payment
Payment breakdown
Explore the cost of this home by adjusting the details. Changes won't be saved.Climate risks
Neighborhood: 29455
Nearby schools
Schools provided by the listing agent
- Elementary: Angel Oak ES 4K-1/Johns Island ES 2-5
- Middle: Haut Gap
- High: St. Johns
Source: CTMLS. This data may not be complete. We recommend contacting the local school district to confirm school assignments for this home.
Similar homes
- $579,9003 bd2 ba2.1k sqft2742 August Rd, Johns Island, SC 29455For Sale
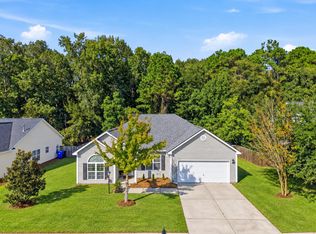
 MLS ID #26029044, Dan Lorentz. CTMLS
- $565,0003 bd3 ba2.4k sqft2045 Lanneau Ln, Johns Island, SC 29455For Sale
 MLS ID #26028743, Kimberly Lease. CTMLS
- $599,9003 bd3 ba1.6k sqft1555 Keswick Dr, Johns Island, SC 29455For Sale
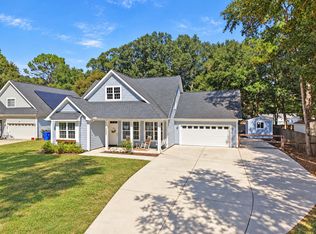 MLS ID #26027890, Christos Palles. CTMLS
- $524,9003 bd3 ba1.9k sqft2023 Chilhowee Dr, Johns Island, SC 29455For Sale
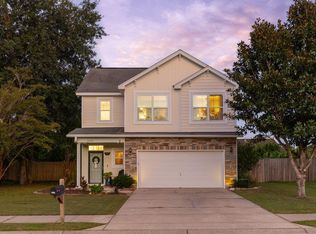 MLS ID #26028361, Jj Rahnamoon. CTMLS
- $523,9903 bd3 ba2.4k sqft3306 Hartwell St, Johns Island, SC 29455For SaleMLS ID #26029077, Jody Hancock. CTMLS
- $575,0003 bd3 ba1.9k sqft3429 Berryhill Rd, Johns Island, SC 29455For SaleMLS ID #26012114, John Rudloff. CTMLS
- $640,0004 bd3 ba2.4k sqft2199 Kemmerlin St, Johns Island, SC 29455For SaleMLS ID #26028849, Jon Cuty. CTMLS
- $589,7643 bd3 ba2.1k sqft1716 Emmets Rd, Johns Island, SC 29455For SaleMLS ID #26028691, Joseph O'saben. CTMLS
- $499,0003 bd3 ba1.6k sqft1391 Thin Pine Dr, Johns Island, SC 29455For SaleMLS ID #26029052, Mary Buty Johnson. CTMLS
- $499,0003 bd3 ba1.5k sqft1733 Towne St, Johns Island, SC 29455For SaleMLS ID #26028963, Jj Rahnamoon. CTMLS
- $578,0004 bd3 ba2.1k sqft3081 Grand Bay Ln, Johns Island, SC 29455For SaleMLS ID #26028336, Monique Rye. CTMLS
- $557,9005 bd3 ba2.2k sqft1516 Maple Grove Dr, Johns Island, SC 29455For SaleMLS ID #26028373, Cade Brummett. CTMLS
- $549,8504 bd3 ba1.9k sqft3485 Walter Dr, Johns Island, SC 29455For SaleMLS ID #26025317, Matthew W Poole. CTMLS
- $525,0003 bd2 ba1k sqft3285 Peyton St, Johns Island, SC 29455For SaleMLS ID #26028406, Julia Donovan. CTMLS
- $616,9004 bd4 ba2.4k sqft1933 Zonny Moss Dr, Johns Island, SC 29455For SaleMLS ID #26028141, Ethan Mayo. CTMLS
- $684,9003 bd3 ba1.9k sqft304 Livewell Ct, Johns Island, SC 29455New ConstructionMLS ID #26028909, Graham Drayton. CTMLS
- $599,0004 bd3 ba2.4k sqft3575 Walter Dr, Johns Island, SC 29455For SaleMLS ID #26012158, Cole Donley. CTMLS
- $540,0003 bd3 ba2k sqft3322 Tabard Rd, Johns Island, SC 29455For SaleMLS ID #26027707, Jennie Hood Emerson. CTMLS
- $599,0004 bd3 ba2.3k sqft1560 Thoroughbred Blvd, Johns Island, SC 29455For SaleMLS ID #26025672, Barbara Mccullough. CTMLS
- $599,0003 bd3 ba2.2k sqft1658 Sparkleberry Ln, Johns Island, SC 29455For SaleMLS ID #26024555, Ann Wood. CTMLS
