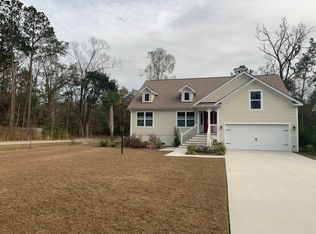
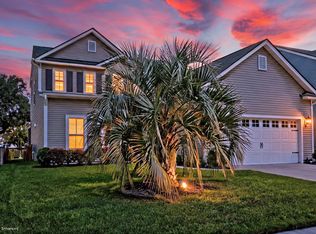
Tucked away in the quiet Cedar Springs community on Johns Island, this beautifully cared for 4-bedroom, 3-bath home offers space, privacy, and a like-new feel--all with no HOA. Fresh interior paint and hardwood floors throughout highlight 2,490 square feet of thoughtfully designed living space, including a desirable main-level primary suite. The primary features dual vanities, a large walk-in closet with custom shelving, and an extended tiled shower.Situated on a generous 0.37-acre lot with a privacy fence, the backyard is ready for your vision--whether that's a future pool, screened porch, or private outdoor retreat. The modern kitchen is equipped with quartz countertops, stainless steel appliances, and overlooks the backyard for easy everyday living. A dedicated laundry area and powd room are conveniently located on the main level, tucked away near the garage. Upstairs, you'll find three spacious bedrooms plus a versatile loft/FROG space, all with hardwood flooring. Additional highlights include a two-car garage with extra storage, extended driveway for additional parking, and a welcoming front porch. Located just minutes from Maybank Commons and Low Tide Brewing, and approximately 20 minutes to downtown Charleston and 30 minutes to the beach, this home offers the ideal blend of privacy, space, and Lowcountry living.
Active
Price cut: $16K (9/12)
$599,000
3575 Walter Dr, Johns Island, SC 29455
4beds
2,490sqft
Single Family Residence
Built in 2022
0.37 Acres Lot
$595,200 Zestimate®
$241/sqft
$-- HOA
What's special
Welcoming front porchFresh interior paintHardwood floors throughoutStainless steel appliancesDesirable main-level primary suiteExtended tiled shower
- 173 days
- 536
- 74
Zillow last checked:
Listing updated:
Listed by:
Carolina One Real Estate 843-779-8660
Source: CTMLS,MLS#: 26012158
Facts & features
Interior
Bedrooms & bathrooms
- Bedrooms: 4
- Bathrooms: 3
- Full bathrooms: 2
- 1/2 bathrooms: 1
Rooms
- Room types: Bonus Room, Living/Dining Combo, Office, Bonus, Laundry
Heating
- Electric
Cooling
- Central Air
Appliances
- Laundry: Laundry Room
Features
- High Ceilings, Ceiling - Smooth, Walk-In Closet(s), Ceiling Fan(s)
- Flooring: Ceramic Tile, Luxury Vinyl
- Has fireplace: No
Interior area
- Total structure area: 2,490
- Total interior livable area: 2,490 sqft
Video & virtual tour
Property
Parking
- Total spaces: 2
- Parking features: Attached, Garage, Garage Door Opener
- Attached garage spaces: 2
Features
- Levels: Two
- Stories: 2
- Patio & porch: Front Porch
- Fencing: Privacy,Wood
Lot
- Size: 0.37 Acres
- Features: Level, Wooded, 0 - .5 Acre
Details
- Parcel number: 2770600132
- Special conditions: Flood Insurance
Construction
Type & style
- Home type: SingleFamily
- Architectural style: Traditional
- Property subtype: Single Family Residence
Materials
- Vinyl Siding
- Foundation: Crawl Space
- Roof: Architectural
Condition
- New construction: No
- Year built: 2022
Utilities & green energy
- Sewer: Septic Tank
- Utilities for property: Berkeley Elect Co-Op, John IS Water Co
Green energy
- Energy efficient items: HVAC
Community & HOA
Community
- Subdivision: Cedar Springs
Location
- Region: Johns Island
Financial & listing details
- Price per square foot: $241/sqft
- Tax assessed value: $470,000
- Annual tax amount: $1,784
- Date on market: 4/28/2026
- Listing terms: Any,Cash,Conventional,FHA,VA Loan
Estimated market value
$595,200
$565,000 - $625,000
$3,596/mo
Price history
| Date | Event | Price |
|---|---|---|
| 9/12/2026 | Price change | $599,000-2.6%$241/sqft |
Source:  CTMLS #26012158 Report a problem CTMLS #26012158 Report a problem | ||
| 7/27/2026 | Price change | $615,000-2.4%$247/sqft |
Source: CTMLS #26012158 Report a problem | ||
| 5/15/2026 | Price change | $630,000-2.3%$253/sqft |
Source: CTMLS #26012158 Report a problem | ||
| 4/28/2026 | Listed for sale | $645,000+37.2%$259/sqft |
Source: CTMLS #26012158 Report a problem | ||
| 2/11/2026 | Listing removed | $3,500$1/sqft |
Source: CTMLS #26003223 Report a problem | ||
| 2/4/2026 | Listed for rent | $3,500+7.7%$1/sqft |
Source: CTMLS #26003223 Report a problem | ||
| 3/11/2025 | Listing removed | $3,250$1/sqft |
Source: Zillow Rentals Report a problem | ||
| 1/16/2025 | Price change | $3,250-7.1%$1/sqft |
Source: Zillow Rentals Report a problem | ||
| 11/20/2024 | Listed for rent | $3,500$1/sqft |
Source: Zillow Rentals Report a problem | ||
| 6/17/2024 | Listing removed | -- |
Source: Zillow Rentals Report a problem | ||
| 5/13/2024 | Price change | $3,500-17.6%$1/sqft |
Source: Zillow Rentals Report a problem | ||
| 3/27/2024 | Price change | $4,250-5.6%$2/sqft |
Source: Zillow Rentals Report a problem | ||
| 3/5/2024 | Listed for rent | $4,500$2/sqft |
Source: Zillow Rentals Report a problem | ||
| 6/7/2022 | Sold | $470,000+1.1%$189/sqft |
Source: CTMLS #21017600 Report a problem | ||
| 1/20/2022 | Contingent | $465,000$187/sqft |
Source: CTMLS #21017600 Report a problem | ||
Public tax history
| Year | Property taxes | Tax assessment |
|---|---|---|
| 2025 | $1,784 -5.4% | $18,800 |
| 2024 | $1,886 +3.3% | $18,800 |
| 2023 | $1,825 +156.8% | $18,800 +526.7% |
| 2022 | $711 +6.6% | $3,000 |
| 2021 | $667 +1.4% | $3,000 |
| 2020 | $657 | $3,000 +11.1% |
| 2019 | $657 | $2,700 |
Find assessor info on the county website
Monthly payment
Est. payment
Payment breakdown
Explore the cost of this home by adjusting the details. Changes won't be saved.Climate risks
Neighborhood: 29455
Nearby schools
Schools provided by the listing agent
- Elementary: Angel Oak ES 4K-1/Johns Island ES 2-5
- Middle: Haut Gap
- High: St. Johns
Source: CTMLS. This data may not be complete. We recommend contacting the local school district to confirm school assignments for this home.
Similar homes
- $578,0004 bd3 ba2.1k sqft3081 Grand Bay Ln, Johns Island, SC 29455For Sale

 MLS ID #26028336, Monique Rye. CTMLS
 - $557,9005 bd3 ba2.2k sqft1516 Maple Grove Dr, Johns Island, SC 29455For Sale
 MLS ID #26028373, Cade Brummett. CTMLS
 - $616,9004 bd4 ba2.4k sqft1933 Zonny Moss Dr, Johns Island, SC 29455For Sale
 MLS ID #26028141, Ethan Mayo. CTMLS
 - $539,9003 bd3 ba1.9k sqft2023 Chilhowee Dr, Johns Island, SC 29455For Sale
 MLS ID #26028361, Jj Rahnamoon. CTMLS
 - $549,8504 bd3 ba1.9k sqft3485 Walter Dr, Johns Island, SC 29455For SaleMLS ID #26025317, Matthew W Poole. CTMLS
- $599,9003 bd3 ba1.6k sqft1555 Keswick Dr, Johns Island, SC 29455For SaleMLS ID #26027890, Christos Palles. CTMLS
- $599,0004 bd3 ba2.3k sqft1560 Thoroughbred Blvd, Johns Island, SC 29455For SaleMLS ID #26025672, Barbara Mccullough. CTMLS
- $599,9004 bd3 ba2.6k sqft2025 Lanneau Ln, Johns Island, SC 29455For SaleMLS ID #26020633, Joseph E. Smith. CTMLS
- $625,0004 bd3 ba2.1k sqft2833 Sugarberry Ln, Johns Island, SC 29455For SaleMLS ID #26028364, Amy Byrne. CTMLS
- $599,9004 bd3 ba2.9k sqft1920 Zonny Moss Dr, Johns Island, SC 29455For SaleMLS ID #26022001, Sean Jager. CTMLS
- $575,0003 bd3 ba1.9k sqft3429 Berryhill Rd, Johns Island, SC 29455For SaleMLS ID #26012114, John Rudloff. CTMLS
- $575,0004 bd3 ba2.2k sqft3310 Zoe St, Johns Island, SC 29455For SaleMLS ID #26014637, Carrie Nielsen. CTMLS
- $595,0004 bd3 ba2.3k sqft2909 Swamp Sparrow Cir, Johns Island, SC 29455For SaleMLS ID #26023105, Sandra Shimono. CTMLS
- $535,0004 bd3 ba2.2k sqft2214 Cooper Farm Rd, Johns Island, SC 29455For SaleMLS ID #26022927, Mike Ciucci. CTMLS
- $579,0005 bd4 ba2.8k sqft3605 Rabun Ct, Johns Island, SC 29455For SaleMLS ID #26013814, Claire Porter. CTMLS
- $569,7265 bd3 ba2.5k sqft1515 Maple Grove Dr, Johns Island, SC 29455For SaleMLS ID #26018448, Randal Longo. CTMLS
- $599,0004 bd3 ba2.4k sqft1736 Towne St, Johns Island, SC 29455For SaleMLS ID #26016171, Bo Gelber. CTMLS
- $534,9003 bd3 ba1.8k sqft1947 High Meadow St, Johns Island, SC 29455For SaleMLS ID #26025918, Jason Husted. CTMLS
- $739,9005 bd3 ba2.7k sqft3303 Pavilion Lake Dr, Johns Island, SC 29455For SaleMLS ID #26028287, John Rice. CTMLS
- $599,0003 bd3 ba2.2k sqft1658 Sparkleberry Ln, Johns Island, SC 29455For SaleMLS ID #26024555, Ann Wood. CTMLS
