Skip main navigation
Closed
  • $460,000

    3589 Walter Dr, Johns Island, SC 29455

    2beds
    1,182sqft
    Single Family Residence
    Built in 1962
    0.34 Acres Lot
    $462,400 Zestimate®
    $389/sqft
    $2,636 Estimated rent

    Home value

    $462,400

    $435,000 - $495,000

    $2,636/mo

    Zestimate® history
    Loading
    Loading...

    Owner options

    List your home for rent

    $2,636/mo

    Rent Zestimate®

    Find your next renter with Zillow Rental Manager. Plus, with online applications, you can quickly screen prospective tenants – for free.

    Learn more

    $2,636/mo

    Rent Zestimate®

    Refinance and save

    $2,602/mo

    Est. payment

    Refinancing to a lower rate could help reduce your monthly payments and save thousands over the life of the loan.

    See today's rates

    $2,602/mo

    Est. payment

    Explore your selling options

    Work with a Zillow partner agent

    Leverage their expertise and Zillow's premium Showcase listings to get your home seen by more buyers.

    Get started

    List with your own agent

    Get your home in front of millions of buyers by listing it on Zillow.

    Learn how to do it

    Sell it yourself

    Take full control of how buyers see your home on Zillow by listing For Sale by Owner (FSBO).

    List your home

    What's special

    Cozy cottageMetal roofMature trees and landscapingIsland with sinkBoard and batten wallsNew appliancesAttached carport
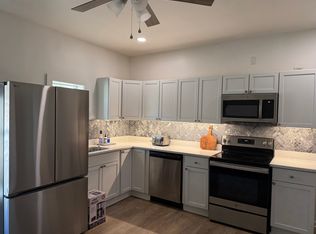
    Welcome to 3589 Walter Drive, a cozy cottage nestled under the oaks and located in a very desirable residential community in red-hot Johns Island. It is close to several restaurants, grocery stores and other retail businesses and is just 16 minutes to Kiawah and Seabrook Islands and just 24 minutes to Charleston. The home has two bedrooms, one bath and is 1,182 square feet. The home, built in 1962, was totally renovated in 2022, including a metal roof, new appliances, quartz countertops, island with sink, luxury vinal floors, and tile floors in bathroom and utility room. Board and batten walls and the fireplace add character to the interior. The large 0.34-acre lot has mature trees and landscaping. There is also an attached carport and a 16' x 12' storage shed. No HOA fees!

    Zillow last checked:

    Listing updated:

    Listed by:

    The Litchfield Company Real Estate

    Bought with:

    Tabby Realty LLC

    Source: CTMLS,MLS#: 25004062MLS Logo

    Facts & features

    Interior

    Bedrooms & bathrooms
    • Bedrooms: 2
    • Bathrooms: 1
    • Full bathrooms: 1
    Heating
    • Central, Electric, Heat Pump
    Cooling
    • Central Air
    Appliances
    • Laundry: Electric Dryer Hookup, Washer Hookup, Laundry Room
    Features
    • Ceiling - Smooth, Ceiling Fan(s)
    • Flooring: Ceramic Tile, Luxury Vinyl
    • Number of fireplaces: 1
    • Fireplace features: Living Room, One, Other
    Interior area
    • Total structure area: 1,182
    • Total interior livable area: 1,182 sqft

    Property

    Parking
    • Total spaces: 1
    • Parking features: Carport
    • Carport spaces: 1
    Features
    • Levels: One
    • Stories: 1
    • Entry location: Ground Level
    • Patio & porch: Front Porch
    Lot
    • Size: 0.34 Acres
    • Dimensions: 106' x 140'
    • Features: 0 - .5 Acre, Level, Wooded
    Details
    • Parcel number: 2770600083

    Construction

    Type & style
    • Home type: SingleFamily
    • Architectural style: Cottage
    • Property subtype: Single Family Residence
    Materials
    • Brick
    • Foundation: Slab
    • Roof: Metal
    Condition
    • New construction: No
    • Year built: 1962

    Utilities & green energy

    • Sewer: Septic Tank
    • Water: Public
    • Utilities for property: Berkeley Elect Co-Op, John IS Water Co

    Community & neighborhood

    Location
    • Region: Johns Island
    • Subdivision: Cedar Springs

    Other

    Other facts
    • Listing terms: Cash,Conventional,VA Loan

    Price history

    DateEventPrice
    5/27/2025Sold$460,000-3.2%$389/sqft
    Source: CTMLS #25004062 Report a problem
    4/24/2025Listed for sale$475,000$402/sqft
    Source: CTMLS #25004062 Report a problem
    4/8/2025Contingent$475,000$402/sqft
    Source: CTMLS #25004062 Report a problem
    2/24/2025Price change$475,000-4%$402/sqft
    Source: CTMLS #25004062 Report a problem
    2/15/2025Listed for sale$495,000+59.7%$419/sqft
    Source: CTMLS #25004062 Report a problem
    9/28/2022Sold$310,000+10.7%$262/sqft
    Source: Public Record Report a problem
    3/25/2022Sold$280,000+24.4%$237/sqft
    Source: CTMLS #22004475 Report a problem
    2/23/2022Listed for sale$225,000$190/sqft
    Source: CTMLS #22004475 Report a problem

    Public tax history

    YearProperty taxesTax assessment
    2025$1,326 +0.5%$13,280 +7.1%
    2024$1,319 -71%$12,400 -33.3%
    2023$4,549 +99.1%$18,600 +97.9%
    2022$2,284 +207.4%$9,400 +49.9%
    2021$743 -2.5%$6,270
    2020$762 $6,270 +15%
    2019$762 $5,450
    2017$762 +14.6%$5,450
    2016$665 +4.7%$5,450
    2015$635 +1.7%$5,450
    2014$625 --
    2011$625 -3.4%--
    2010$647 -3.5%$6,150
    2009$670 +14.3%$6,150
    2008$587 -24.8%$6,150
    2006$780 -0.1%$6,150
    2005$781 +89.5%$6,150 +102.3%
    2004$412 +1.5%$3,040
    2003$406 +3.3%$3,040
    2002$393 +45.4%$3,040 +114.1%
    2000$270 $1,420

    Find assessor info on the county website

    Neighborhood: 29455

    Nearby schools

    GreatSchools rating
    Schools provided by the listing agent
    • Elementary: Angel Oak
    • Middle: Haut Gap
    • High: St. Johns

    Source: CTMLS. This data may not be complete. We recommend contacting the local school district to confirm school assignments for this home.

    Get a cash offer in 3 minutes
    Find out how much your home could sell for in as little as 3 minutes with a no-obligation cash offer.
    Estimated market value
    $462,400
    Get a cash offer in 3 minutes
    Find out how much your home could sell for in as little as 3 minutes with a no-obligation cash offer.
    Estimated market value
    $462,400