Skip main navigation
Closed
  • $562,000

    3574 Elaine St, Johns Island, SC 29455

    4beds
    2,002sqft
    Single Family Residence
    Built in 2002
    0.37 Acres Lot
    $582,000 Zestimate®
    $281/sqft
    $3,612 Estimated rent

    Home value

    $582,000

    $553,000 - $611,000

    $3,612/mo

    Zestimate® history
    Loading
    Loading...

    Owner options

    List your home for rent

    $3,612/mo

    Rent Zestimate®

    Find your next renter with Zillow Rental Manager. Plus, with online applications, you can quickly screen prospective tenants – for free.

    Learn more

    $3,612/mo

    Rent Zestimate®

    Refinance and save

    $3,174/mo

    Est. payment

    Refinancing to a lower rate could help reduce your monthly payments and save thousands over the life of the loan.

    See today's rates

    $3,174/mo

    Est. payment

    Explore your selling options

    Work with a Zillow partner agent

    Leverage their expertise and Zillow's premium Showcase listings to get your home seen by more buyers.

    Get started

    List with your own agent

    Get your home in front of millions of buyers by listing it on Zillow.

    Learn how to do it

    Sell it yourself

    Take full control of how buyers see your home on Zillow by listing For Sale by Owner (FSBO).

    List your home

    What's special

    Separate entrancesBack deckCoastal oasisFlex spaceElectrical outletsGrocery bagsGas valve
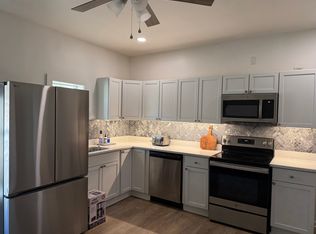
    Welcome to your coastal oasis! This elevated 4-bedroom home, nestled on a sprawling corner lot, offers the perfect blend of space and prime location. Just minutes from downtown Charleston, yet surrounded by the tranquility of Johns Island, this residence is filled with possibilities, this home could be used as a single family home or as a multi unit property. Inside, discover a spacious open-concept layout flooded with natural light and featuring charming pine hardwood floors. Three bedrooms offer comfort and privacy, while expansive porches with an electric awning on the back deck invite outdoor gatherings. Gas valve installed in back deck for easy hook up to your grill, so no more messing with changing propane tanks. Cozy up by the living room fireplace and enjoy convenience of theelevator when you arrive home with all the grocery bags. The lower level boasts a versatile fourth bedroom and a bonus/flex space with a shower, kitchen area, and stackable washer and dryer. You can rent it out for income, as one bedroom apartment with separate entrances, use as mother-in-law quarters, or just to hide the guest and kiddos!Updates include a new 2017 HVAC system, gas Rinnai water tank, and a 2024 brand-new roof. Outdoors, enjoy a new shed 24x15 sqft with 2 ceiling fans, lights, and electrical outlets. Don't miss the chance to make this coastal gem your own!

    Zillow last checked:

    Listing updated:

    Listed by:

    EXP Realty LLC

    Bought with:

    Brand Name Real Estate

    Source: CTMLS,MLS#: 24012396MLS Logo

    Facts & features

    Interior

    Bedrooms & bathrooms
    • Bedrooms: 4
    • Bathrooms: 3
    • Full bathrooms: 3
    Rooms
    • Room types: Bonus Room, Family Room, Great Room, Living/Dining Combo, Utility Room, Bonus, Family, Great, Laundry, Mother-In-Law Suite, Utility
    Heating
    • Heat Pump
    Cooling
    • Central Air
    Appliances
    • Laundry: Electric Dryer Hookup, Washer Hookup, Laundry Room
    Features
    • Ceiling - Smooth, High Ceilings, Elevator, Kitchen Island, Walk-In Closet(s), Ceiling Fan(s), In-Law Floorplan
    • Flooring: Wood
    • Windows: Window Treatments
    • Number of fireplaces: 1
    • Fireplace features: Gas Log, Living Room, One
    Interior area
    • Total structure area: 2,002
    • Total interior livable area: 2,002 sqft

    Property

    Parking
    • Total spaces: 1
    • Parking features: Garage
    • Garage spaces: 1
    Features
    • Levels: Two
    • Stories: 2
    • Patio & porch: Deck
    • Fencing: Partial
    Lot
    • Size: 0.37 Acres
    • Features: 0 - .5 Acre

    Construction

    Type & style
    • Home type: SingleFamily
    • Architectural style: Traditional
    • Property subtype: Single Family Residence
    Materials
    • Aluminum Siding, Stucco
    • Foundation: Raised
    • Roof: Asphalt
    Condition
    • New construction: No
    • Year built: 2002

    Utilities & green energy

    • Sewer: Septic Tank
    • Water: Public

    Community & HOA

    Community
    • Subdivision: Cedar Springs
    Location
    • Region: Johns Island

    Financial & listing details

    • Price per square foot: $281/sqft
    • Date on market: 5/17/2024
    • Listing terms: Cash,Conventional,FHA,VA Loan

    Price history

    DateEventPrice
    7/1/2024Sold$562,000-1.2%$281/sqft
    Source: CTMLS #24012396 Report a problem
    5/21/2024Pending sale$569,000$284/sqft
    Source: CTMLS #24012396 Report a problem
    5/17/2024Listed for sale$569,000+86.6%$284/sqft
    Source: CTMLS #24012396 Report a problem
    8/5/2020Sold$305,000$152/sqft
    Source: CTMLS #20008426 Report a problem

    Public tax history

    Tax history is unavailable.

    Neighborhood: 29455

    Nearby schools

    GreatSchools rating
    Schools provided by the listing agent
    • Elementary: Mt. Zion
    • Middle: Haut Gap
    • High: St. Johns

    Source: CTMLS. This data may not be complete. We recommend contacting the local school district to confirm school assignments for this home.

    Get a cash offer in 3 minutes
    Find out how much your home could sell for in as little as 3 minutes with a no-obligation cash offer.
    Estimated market value
    $582,000
    Get a cash offer in 3 minutes
    Find out how much your home could sell for in as little as 3 minutes with a no-obligation cash offer.
    Estimated market value
    $582,000