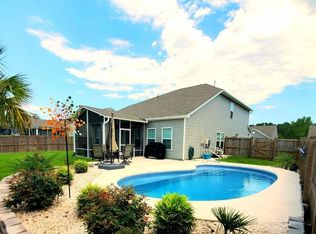
This beautifully designed 4 bedroom, 3 bath home offers an incredible floor plan with dual owner's suites and exceptional indoor-outdoor living. The primary owner's suite is conveniently located on the first floor, along with two additional bedrooms that share a full bath. The open-concept layout features an updated kitchen with a gas stove, generous pantry, and spacious living and dining areas perfect for entertaining.Upstairs, you'll find a second owner's suite along with a large loft area, ideal for a media room, playroom, or home office.Situated on a desirable corner lot overlooking one of the neighborhood ponds, the outdoor space is equally impressive with a large fenced backyard, screened-in patio, raised garden beds, and a storage shed. A two car garage provides added convenience and storage. Perfectly positioned between Folly Beach and Kiawah Island, you'll enjoy your choice of "toes in the sand" destinations just a short drive away. Johns Island is known for its world-class restaurants, shopping, parks, and charming Lowcountry character with majestic oak trees lining the landscape. Plus, you're only a short drive from historic downtown Charleston and approximately 20 minutes from Charleston International Airport.
Active contingent
Price cut: $5K (9/8)
$575,000
3310 Zoe St, Johns Island, SC 29455
4beds
2,280sqft
Single Family Residence
Built in 2017
10,018 Square Feet Lot
$571,600 Zestimate®
$252/sqft
$-- HOA
What's special
Raised garden bedsGenerous pantryScreened-in patioOpen-concept layoutLarge fenced backyardStorage shed
- 144 days
- 433
- 28
Zillow last checked:
Listing updated:
Listed by:
St. Germain Properties LLC
Source: CTMLS,MLS#: 26014637
Facts & features
Interior
Bedrooms & bathrooms
- Bedrooms: 4
- Bathrooms: 3
- Full bathrooms: 3
Rooms
- Room types: Family Room, Great Room, Living/Dining Combo, Family, Great, Laundry, Pantry
Heating
- Natural Gas, Heat Pump
Cooling
- Central Air
Appliances
- Laundry: Laundry Room
Features
- High Ceilings, Garden Tub/Shower, Ceiling - Smooth, Walk-In Closet(s), Pantry
- Flooring: Ceramic Tile, Carpet, Luxury Vinyl
- Windows: Window Treatments, ENERGY STAR Qualified Windows
- Has fireplace: No
Interior area
- Total structure area: 2,280
- Total interior livable area: 2,280 sqft
Property
Parking
- Total spaces: 2
- Parking features: Off Street, Garage
- Garage spaces: 2
Features
- Levels: Two
- Stories: 2
- Entry location: Ground Level
- Patio & porch: Covered, Patio, Front Porch
- Fencing: Wood,Privacy
- Waterfront features: Pond
Lot
- Size: 10,018 Square Feet
- Features: High, Level, 0 - .5 Acre
Details
- Additional structures: Storage, Shed(s)
- Parcel number: 2790700194
Construction
Type & style
- Home type: SingleFamily
- Architectural style: Traditional
- Property subtype: Single Family Residence
Materials
- Vinyl Siding
- Foundation: Slab
- Roof: Architectural
Condition
- New construction: No
- Year built: 2017
Utilities & green energy
- Sewer: Public Sewer
- Water: Public
- Utilities for property: John IS Water Co, Dominion Energy
Community & HOA
Community
- Features: Storage, Laundry, Trash, Walk/Jog Trails
- Subdivision: Lakeside
Location
- Region: Johns Island
Financial & listing details
- Price per square foot: $252/sqft
- Tax assessed value: $520,000
- Annual tax amount: $2,666
- Date on market: 5/20/2026
- Listing terms: Any,Cash,Conventional,FHA,VA Loan
Estimated market value
$571,600
$543,000 - $600,000
$3,346/mo
Price history
| Date | Event | Price |
|---|---|---|
| 9/8/2026 | Price change | $575,000-0.9%$252/sqft |
Source:  CTMLS #26014637 Report a problem CTMLS #26014637 Report a problem | ||
| 8/14/2026 | Price change | $580,000-2.5%$254/sqft |
Source: CTMLS #26014637 Report a problem | ||
| 7/17/2026 | Price change | $595,000-0.7%$261/sqft |
Source: CTMLS #26014637 Report a problem | ||
| 6/5/2026 | Price change | $599,000-1.8%$263/sqft |
Source: CTMLS #26014637 Report a problem | ||
| 5/20/2026 | Listed for sale | $610,000+17.3%$268/sqft |
Source: CTMLS #26014637 Report a problem | ||
| 5/12/2023 | Sold | $520,000-1.7%$228/sqft |
Source: CTMLS #23004153 Report a problem | ||
| 4/2/2023 | Contingent | $529,000$232/sqft |
Source: CTMLS #23004153 Report a problem | ||
| 3/14/2023 | Price change | $529,000-1.4%$232/sqft |
Source: CTMLS #23004153 Report a problem | ||
| 2/27/2023 | Listed for sale | $536,500+79.4%$235/sqft |
Source: CTMLS #23004153 Report a problem | ||
| 6/14/2017 | Sold | $299,000$131/sqft |
Source: CTMLS #16026030 Report a problem | ||
Public tax history
| Year | Property taxes | Tax assessment |
|---|---|---|
| 2025 | $2,666 -1.9% | $20,800 |
| 2024 | $2,717 +64.9% | $20,800 +64.8% |
| 2023 | $1,648 +4.4% | $12,620 |
| 2022 | $1,578 -4.6% | $12,620 |
| 2021 | $1,653 -3.5% | $12,620 |
| 2020 | $1,713 | $12,620 +5.5% |
| 2019 | $1,713 | $11,960 +498% |
| 2017 | $1,713 +817.8% | $2,000 -33.3% |
| 2016 | $187 +3.4% | $3,000 |
| 2015 | $181 | -- |
Find assessor info on the county website
Monthly payment
Est. payment
Payment breakdown
Explore the cost of this home by adjusting the details. Changes won't be saved.Climate risks
Neighborhood: 29455
Nearby schools
Schools provided by the listing agent
- Elementary: Angel Oak ES 4K-1/Johns Island ES 2-5
- Middle: Haut Gap
- High: St. Johns
Source: CTMLS. This data may not be complete. We recommend contacting the local school district to confirm school assignments for this home.
Similar homes
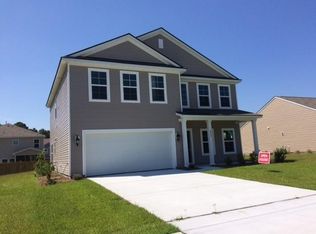
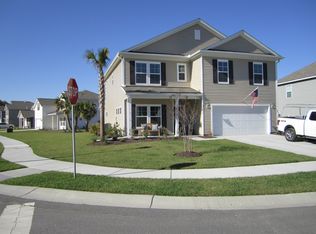
- $599,0004 bd3 ba2.3k sqft1560 Thoroughbred Blvd, Johns Island, SC 29455For Sale
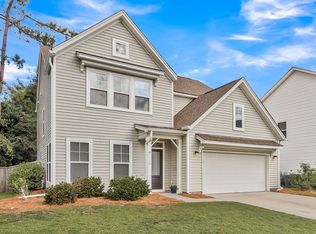
 MLS ID #26025672, Barbara Mccullough. CTMLS
 - $569,7265 bd3 ba2.5k sqft1515 Maple Grove Dr, Johns Island, SC 29455For Sale
 MLS ID #26018448, Randal Longo. CTMLS
 - $549,8504 bd3 ba1.9k sqft3485 Walter Dr, Johns Island, SC 29455For Sale
 MLS ID #26025317, Matthew W Poole. CTMLS
 - $524,9003 bd3 ba2.1k sqft1539 Innkeeper Ln, Johns Island, SC 29455For Sale
 MLS ID #26021549, Kelly Dugas. CTMLS
 - $575,0004 bd2 ba1.9k sqft1559 Thin Pine Dr, Johns Island, SC 29455For SaleMLS ID #26024957, Tradd Bastian. CTMLS
- $576,9004 bd3 ba2.2k sqft1647 Emmets Rd, Johns Island, SC 29455For SaleMLS ID #26013892, Jennifer Pratt. CTMLS
- $599,9004 bd3 ba2.6k sqft2025 Lanneau Ln, Johns Island, SC 29455For SaleMLS ID #26020633, Joseph E. Smith. CTMLS
- $599,0004 bd3 ba2.4k sqft1736 Towne St, Johns Island, SC 29455For SaleMLS ID #26016171, Bo Gelber. CTMLS
- $599,9004 bd3 ba2.9k sqft1920 Zonny Moss Dr, Johns Island, SC 29455For SaleMLS ID #26022001, Sean Jager. CTMLS
- $634,9004 bd3 ba2.9k sqft5001 Catfish Loop, Johns Island, SC 29455For SaleMLS ID #26012513, Debbie Pelkie. CTMLS
- $659,9004 bd4 ba2.6k sqft2917 Swamp Sparrow Cir, Johns Island, SC 29455For SaleMLS ID #26026304, Davis Diel. CTMLS
- $599,0003 bd3 ba2.1k sqft2825 Sugarberry Ln, Johns Island, SC 29455For SaleMLS ID #26016860, Karla Leahy. CTMLS
- $675,0004 bd3 ba3k sqft3360 Great Egret Dr, Johns Island, SC 29455For SaleMLS ID #26024183, Jon Cuty. CTMLS
- $630,0003 bd3 ba2.2k sqft2097 Utsey St, Johns Island, SC 29455For SaleMLS ID #26018879, Kendra Calore. CTMLS
- $499,5003 bd3 ba1.8k sqft3056 Grand Bay Ln, Johns Island, SC 29455For SaleMLS ID #26003982, Matthew W Poole. CTMLS
- $519,0004 bd3 ba2.5k sqft1110 Saint Pauls Parrish Ln, Johns Island, SC 29455For SaleMLS ID #26024587, Jack Gumb. CTMLS
- $735,0004 bd3 ba2.8k sqft5012 Cranesbill Way, Johns Island, SC 29455For SaleMLS ID #26018348, Chris Facello. CTMLS
- $579,9004 bd4 ba2.7k sqft1679 Seabago Dr, Charleston, SC 29414For SaleMLS ID #26012887, Kelly Rozier. CTMLS
- $570,0006 bd3 ba2.6k sqft625 Jancus St, Charleston, SC 29414For SaleMLS ID #26021176, Caroline Treece. CTMLS
- $615,0004 bd2 ba2.1k sqft1561 Ashley Gardens Blvd, Charleston, SC 29414For SaleMLS ID #26016778, Matt Farrow. CTMLS
