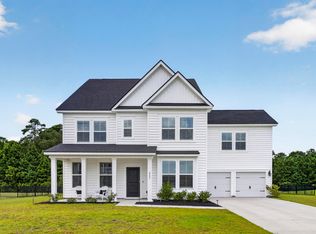
A RARE OPPORTUNITY AT A NEW PRICE! Ask about financing options that may be available to qualified buyers. Lowcountry living awaits in St. Johns Lake. This beautifully designed home features an open-concept kitchen with quartz countertops, gas cooktop and oversized island flowing into a light-filled living space. A main-level primary suite offers first-floor convenience, plus a dedicated home office, 3 upstairs bedrooms and versatile loft. Plantation shutters and a tankless water heater add to the home's appeal. Enjoy a landscaped corner lot, screened porch and extended paver patio. Community pool, clubhouse, trails, dock and scenic lake complete the lifestyle, with downtown Charleston and area beaches a short drive away.Additional features enhance the comfort, convenience and value of this home. A dedicated irrigation meter helps reduce sewer charges associated with lawn irrigation, offering the potential to save over $500 annually, depending on watering habits. Plantation shutters in some rooms, a tankless water heater and fresh designer paint in select rooms add to the home's appeal. The tiled front porch and tiled screened porch flow to an extended paver patio, creating an inviting setting for outdoor living and entertaining. The professionally landscaped corner lot features mature landscaping. A dedicated first-floor office provides an ideal work-from-home space, while the versatile upstairs loft offers flexibility for a second family room, media room, playroom, fitness area or study. St. Johns Lake amenities include a pool, clubhouse, walking trails, playground, dog park, community dock and scenic lake.
Active
Price cut: $20K (8/12)
$634,900
5001 Catfish Loop, Johns Island, SC 29455
4beds
2,924sqft
Single Family Residence
Built in 2019
7,840 Square Feet Lot
$629,400 Zestimate®
$217/sqft
$-- HOA
What's special
Plantation shuttersVersatile upstairs loftTiled front porchVersatile loftLight-filled living spaceOversized islandTankless water heater
- 88 days
- 261
- 16
Zillow last checked:
Listing updated:
Listed by:
Nicklaus Vance
Source: CTMLS,MLS#: 26012513
Facts & features
Interior
Bedrooms & bathrooms
- Bedrooms: 4
- Bathrooms: 3
- Full bathrooms: 2
- 1/2 bathrooms: 1
Rooms
- Room types: Family Room, Living/Dining Combo, Loft, Office, Family, Laundry, Pantry
Heating
- Central
Cooling
- Central Air
Appliances
- Laundry: Laundry Room
Features
- Ceiling - Smooth, Tray Ceiling(s), High Ceilings, Garden Tub/Shower, Kitchen Island, Walk-In Closet(s), Ceiling Fan(s), Pantry
- Flooring: Carpet, Ceramic Tile
- Windows: Window Treatments
- Number of fireplaces: 1
- Fireplace features: One
Interior area
- Total structure area: 2,924
- Total interior livable area: 2,924 sqft
Property
Parking
- Total spaces: 2
- Parking features: Garage, Garage Door Opener
- Garage spaces: 2
Features
- Levels: Two
- Stories: 2
- Entry location: Ground Level
- Patio & porch: Patio, Front Porch, Screened
- Exterior features: Lawn Irrigation
Lot
- Size: 7,840 Square Feet
- Features: 0 - .5 Acre, Level
Details
- Parcel number: 2811000160
- Special conditions: 10 Yr Warranty,Flood Insurance
Construction
Type & style
- Home type: SingleFamily
- Architectural style: Traditional
- Property subtype: Single Family Residence
Materials
- Vinyl Siding
- Foundation: Slab
- Roof: Architectural
Condition
- New construction: No
- Year built: 2019
Details
- Warranty included: Yes
Utilities & green energy
- Sewer: Public Sewer
- Water: Public
- Utilities for property: Berkeley Elect Co-Op, Charleston Water Service, Dominion Energy, John IS Water Co
Community & HOA
Community
- Features: Dog Park, Park, Pool, Walk/Jog Trails
- Subdivision: St. Johns Lake
Location
- Region: Johns Island
Financial & listing details
- Price per square foot: $217/sqft
- Tax assessed value: $603,000
- Annual tax amount: $1,440
- Date on market: 7/2/2026
- Listing terms: Any
Estimated market value
$629,400
$598,000 - $661,000
$3,900/mo
Price history
| Date | Event | Price |
|---|---|---|
| 8/12/2026 | Price change | $634,900-3.1%$217/sqft |
Source:  CTMLS #26012513 Report a problem CTMLS #26012513 Report a problem | ||
| 7/2/2026 | Listed for sale | $654,900-2.2%$224/sqft |
Source: CTMLS #26012513 Report a problem | ||
| 6/19/2026 | Listing removed | $669,900$229/sqft |
Source: CTMLS #26012513 Report a problem | ||
| 5/19/2026 | Price change | $669,900-2.9%$229/sqft |
Source: CTMLS #26012513 Report a problem | ||
| 5/1/2026 | Listed for sale | $689,900+116.6%$236/sqft |
Source: CTMLS #26012513 Report a problem | ||
| 8/1/2019 | Sold | $318,560$109/sqft |
Source: Public Record Report a problem | ||
Public tax history
| Year | Property taxes | Tax assessment |
|---|---|---|
| 2025 | $1,440 +6.7% | $14,660 +15.1% |
| 2024 | $1,349 +3.2% | $12,740 |
| 2023 | $1,308 +3.5% | $12,740 |
| 2022 | $1,263 -5.3% | $12,740 |
| 2021 | $1,333 -0.2% | $12,740 |
| 2020 | $1,336 | $12,740 +640.7% |
| 2019 | $1,336 | $1,720 |
Find assessor info on the county website
Monthly payment
Est. payment
Payment breakdown
Explore the cost of this home by adjusting the details. Changes won't be saved.Climate risks
Neighborhood: 29455
Nearby schools
Schools provided by the listing agent
- Elementary: Angel Oak ES 4K-1/Johns Island ES 2-5
- Middle: Haut Gap
- High: St. Johns
Source: CTMLS. This data may not be complete. We recommend contacting the local school district to confirm school assignments for this home.
Similar homes
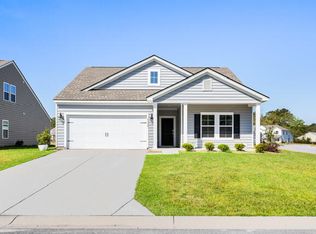
- $690,0003 bd3 ba2.5k sqft3045 Grinnell St, Johns Island, SC 29455For Sale
 MLS ID #26021214, Rob Bailey. CTMLS
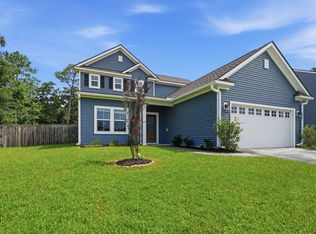
 - $589,9004 bd3 ba2.3k sqft1244 Segar St, Johns Island, SC 29455For Sale
 MLS ID #26021275, Dan Rivers. CTMLS
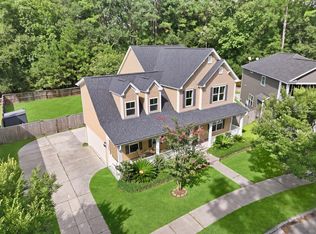
 - $575,0004 bd3 ba2.2k sqft3310 Zoe St, Johns Island, SC 29455For Sale
 MLS ID #26014637, Carrie Nielsen. CTMLS
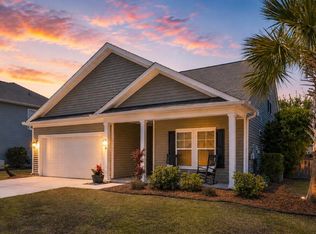
 - $750,0005 bd4 ba3.2k sqft6981 Pumpkinseed Dr, Johns Island, SC 29455For Sale
 MLS ID #26021840, Allie Khayat. CTMLS
 - $610,0004 bd3 ba2.4k sqft1736 Towne St, Johns Island, SC 29455For SaleMLS ID #26016171, Bo Gelber. CTMLS
- $735,0004 bd3 ba2.8k sqft5012 Cranesbill Way, Johns Island, SC 29455For SaleMLS ID #26018348, Chris Facello. CTMLS
- $569,7265 bd3 ba2.5k sqft1515 Maple Grove Dr, Johns Island, SC 29455For SaleMLS ID #26018448, Randal Longo. CTMLS
- $665,0004 bd4 ba2k sqft2917 Swamp Sparrow Cir, Johns Island, SC 29455For SaleMLS ID #26026304, Davis Diel. CTMLS
- $639,5003 bd3 ba2.2k sqft2097 Utsey St, Johns Island, SC 29455For SaleMLS ID #26018879, Kendra Calore. CTMLS
- $575,0004 bd2 ba1.9k sqft1559 Thin Pine Dr, Johns Island, SC 29455For SaleMLS ID #26024957, Tradd Bastian. CTMLS
- $749,0005 bd3 ba2.8k sqft2860 Ortega Dr, Johns Island, SC 29455For SaleMLS ID #26024867, Brian Horton. CTMLS
- $576,9004 bd3 ba2.2k sqft1647 Emmets Rd, Johns Island, SC 29455For SaleMLS ID #26013892, Jennifer Pratt. CTMLS
- $649,9004 bd3 ba2.6k sqft1144 Saltwater Cir, Johns Island, SC 29455For SaleMLS ID #26022649, Sherrie Lindberg. CTMLS
- $675,0005 bd3 ba3.1k sqft2151 Leopold St, Johns Island, SC 29455For SaleMLS ID #26023697, Bill Byrd. CTMLS
- $575,0003 bd3 ba2.1k sqft1714 Emmets Rd, Johns Island, SC 29455For SaleMLS ID #26022431, Adam Barks. CTMLS
- $629,9905 bd5 ba3.6k sqft1017 Saltwater Cir, Johns Island, SC 29455For SaleMLS ID #26008400, Thomas Hummel. CTMLS
- $539,9003 bd3 ba2.1k sqft1539 Innkeeper Ln, Johns Island, SC 29455For SaleMLS ID #26021549, Kelly Dugas. CTMLS
- $550,0003 bd3 ba2.4k sqft3306 Hartwell St, Johns Island, SC 29455For SaleMLS ID #26024485, Chris Deloach. CTMLS
- $600,0004 bd3 ba2.5k sqft1492 Roustabout Way, Charleston, SC 29414For SaleMLS ID #26021111, Evan Murray. CTMLS
- $695,0004 bd3 ba2.8k sqft1768 Grovehurst Dr, Charleston, SC 29414For SaleMLS ID #26025159, Nate Gainey. CTMLS
