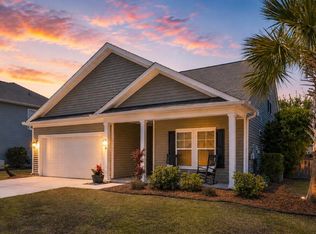
Beautiful well-maintained five-bedroom, 2 1/2 bath home on a private corner lot in The Retreat at Johns Island. Main level features a primary suite, cathedral ceilings, a two-story great room with a gas fireplace, a formal dining room, a breakfast area, and a butler's pantry. Primary and bonus bedrooms include custom closet systems, custom pantry shelving and extensive garage cabinetry. The oversized garage offers extended boat storage and is pre-wired for a portable generator. Enjoy a screened porch, fenced backyard, gutter systems appliances less than three years old, an irrigation system and a patio pre-wired for a hot tub. The home is just miles away from beaches and local attractions such as the Angel Oak, the Charleston County Parks boat ramps, and downtown Charleston.
Active
Price cut: $10K (9/25)
$569,726
1515 Maple Grove Dr, Johns Island, SC 29455
5beds
2,594sqft
Single Family Residence
Built in 2011
10,018 Square Feet Lot
$565,900 Zestimate®
$220/sqft
$-- HOA
What's special
Private corner lotCathedral ceilingsScreened porchBreakfast areaMain-level primary suiteExtensive garage cabinetryCustom pantry shelving
- 113 days
- 877
- 67
Zillow last checked:
Listing updated:
Listed by:
iSave Realty
Source: CTMLS,MLS#: 26018448
Facts & features
Interior
Bedrooms & bathrooms
- Bedrooms: 5
- Bathrooms: 3
- Full bathrooms: 2
- 1/2 bathrooms: 1
Rooms
- Room types: Bonus Room, Great Room, Dining Room, Bonus, Eat-In-Kitchen, Foyer, Great, Laundry, Pantry, Separate Dining
Heating
- Natural Gas
Cooling
- Central Air
Appliances
- Laundry: Laundry Room
Features
- High Ceilings, Ceiling - Cathedral/Vaulted, Garden Tub/Shower, Ceiling - Smooth, Tray Ceiling(s), Walk-In Closet(s), Ceiling Fan(s), Eat-in Kitchen, Entrance Foyer, Pantry
- Flooring: Ceramic Tile, Wood
- Doors: Some Thermal Door(s), Storm Door(s)
- Windows: Some Thermal Wnd/Doors, ENERGY STAR Qualified Windows
- Has fireplace: Yes
- Fireplace features: Gas Log, Great Room
Interior area
- Total structure area: 2,594
- Total interior livable area: 2,594 sqft
Property
Parking
- Total spaces: 2
- Parking features: Off Street, Garage, Garage Door Opener
- Garage spaces: 2
Features
- Levels: Two
- Stories: 2
- Patio & porch: Front Porch, Patio, Screened
- Exterior features: Rain Gutters, Lawn Irrigation, Lighting
- Fencing: Wood,Partial
Lot
- Size: 10,018 Square Feet
- Features: Level, 0 - .5 Acre
Details
- Additional structures: Workshop
- Parcel number: 2790000612
Construction
Type & style
- Home type: SingleFamily
- Architectural style: Traditional
- Property subtype: Single Family Residence
Materials
- Vinyl Siding, Stone Veneer
- Foundation: Slab
- Roof: Architectural
Condition
- New construction: No
- Year built: 2011
Utilities & green energy
- Sewer: Public Sewer
- Water: Public
- Utilities for property: Berkeley Elect Co-Op, John IS Water Co
Green energy
- Energy efficient items: HVAC, Insulation, Roof
- Indoor air quality: Ventilation
Community & HOA
Community
- Features: Trash, Walk/Jog Trails
- Subdivision: The Retreat at Johns Island
Location
- Region: Johns Island
Financial & listing details
- Price per square foot: $220/sqft
- Tax assessed value: $583,800
- Annual tax amount: $1,948
- Date on market: 6/26/2026
- Listing terms: Any,Cash,Conventional,FHA,VA Loan
Estimated market value
$565,900
$538,000 - $594,000
$3,648/mo
Price history
| Date | Event | Price |
|---|---|---|
| 9/25/2026 | Price change | $569,726-1.7%$220/sqft |
Source:  CTMLS #26018448 Report a problem CTMLS #26018448 Report a problem | ||
| 9/2/2026 | Price change | $579,726-1%$223/sqft |
Source: CTMLS #26018448 Report a problem | ||
| 7/30/2026 | Price change | $585,726-0.7%$226/sqft |
Source: CTMLS #26018448 Report a problem | ||
| 6/26/2026 | Listed for sale | $589,726+146.7%$227/sqft |
Source: CTMLS #26018448 Report a problem | ||
| 11/9/2011 | Sold | $239,000$92/sqft |
Source: Public Record Report a problem | ||
Public tax history
| Year | Property taxes | Tax assessment |
|---|---|---|
| 2025 | $1,948 +14% | $14,540 +15% |
| 2024 | $1,710 +3.6% | $12,640 |
| 2023 | $1,650 +4.4% | $12,640 |
| 2022 | $1,580 -4.6% | $12,640 |
| 2021 | $1,655 -3.5% | $12,640 |
| 2020 | $1,716 | $12,640 +14.9% |
| 2019 | $1,716 | $11,000 |
| 2017 | $1,716 +16% | $11,000 |
| 2016 | $1,479 +4.3% | $11,000 |
| 2015 | $1,418 -3.2% | $11,000 |
| 2014 | $1,465 | -- |
| 2011 | $1,465 +3778.5% | -- |
| 2010 | $38 -96.2% | $160 -96.2% |
| 2009 | $993 | $4,200 |
Find assessor info on the county website
Monthly payment
Est. payment
Payment breakdown
Explore the cost of this home by adjusting the details. Changes won't be saved.Climate risks
Neighborhood: 29455
Nearby schools
Schools provided by the listing agent
- Elementary: Angel Oak ES 4K-1/Johns Island ES 2-5
- Middle: Haut Gap
- High: St. Johns
Source: CTMLS. This data may not be complete. We recommend contacting the local school district to confirm school assignments for this home.
- $546,8004 bd3 ba2.2k sqft1519 Maple Grove Dr, Johns Island, SC 29455Off Market

- $520,6003 bd3 ba2k sqft3406 Hamlett Ct, Johns Island, SC 29455Off Market
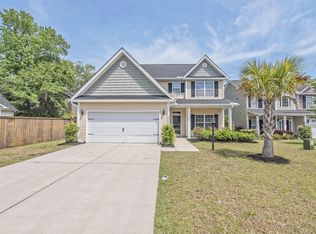
- $586,2004 bd3 ba2.2k sqft1511 Maple Grove Dr, Johns Island, SC 29455Off Market
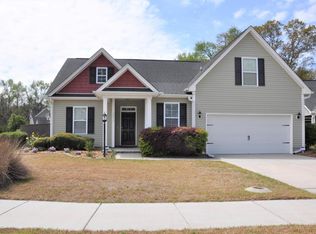
- $563,0003 bd3 ba2.4k sqft3410 Hamlett Ct, Johns Island, SC 29455Off Market
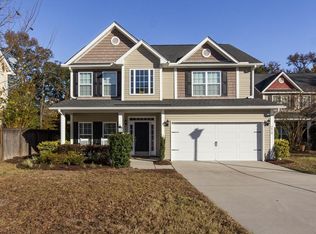
Similar homes
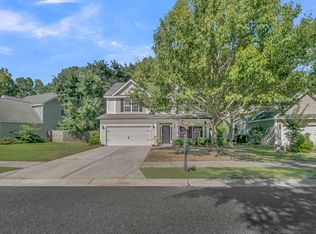
- $557,9005 bd3 ba2.2k sqft1516 Maple Grove Dr, Johns Island, SC 29455For Sale
 MLS ID #26028373, Cade Brummett. CTMLS
 - $575,0004 bd3 ba2.2k sqft3310 Zoe St, Johns Island, SC 29455For Sale
 MLS ID #26014637, Carrie Nielsen. CTMLS
 - $540,0003 bd3 ba2k sqft3322 Tabard Rd, Johns Island, SC 29455For Sale
 MLS ID #26027707, Jennie Hood Emerson. CTMLS
 - $524,9003 bd3 ba2.1k sqft1539 Innkeeper Ln, Johns Island, SC 29455For Sale
 MLS ID #26021549, Kelly Dugas. CTMLS
 - $549,8504 bd3 ba1.9k sqft3485 Walter Dr, Johns Island, SC 29455For SaleMLS ID #26025317, Matthew W Poole. CTMLS
- $599,0004 bd3 ba2.4k sqft1736 Towne St, Johns Island, SC 29455For SaleMLS ID #26016171, Bo Gelber. CTMLS
- $575,0003 bd3 ba1.9k sqft2997 Sweetleaf Ln, Johns Island, SC 29455For SaleMLS ID #26020448, Susan Arrington. CTMLS
- $630,0003 bd3 ba2.2k sqft2097 Utsey St, Johns Island, SC 29455For SaleMLS ID #26018879, Kendra Calore. CTMLS
- $659,9004 bd4 ba2.6k sqft2917 Swamp Sparrow Cir, Johns Island, SC 29455For SaleMLS ID #26026304, Davis Diel. CTMLS
- $550,0005 bd3 ba2.3k sqft763 Bent Hickory Rd, Charleston, SC 29414For SaleMLS ID #26019267, Nate Boynton. CTMLS
- $519,0003 bd2 ba1.7k sqft326 Cabrill Dr, Charleston, SC 29414For SaleMLS ID #26028521, Sean Jager. CTMLS
- $499,5003 bd3 ba1.8k sqft3056 Grand Bay Ln, Johns Island, SC 29455For SaleMLS ID #26003982, Matthew W Poole. CTMLS
- $795,0004 bd4 ba2.9k sqft2018 Utsey St, Johns Island, SC 29455For SaleMLS ID #26022547, Sarah Vineyard. CTMLS
- $560,0003 bd3 ba2.5k sqft3191 Moonlight Dr, Charleston, SC 29414For SaleMLS ID #26016347, Sarah Wacaster. CTMLS
- $775,0003 bd3 ba2.5k sqft842 Captain Toms Xing, Johns Island, SC 29455For SaleMLS ID #26016331, Kelly Rozier. CTMLS
- $629,5004 bd4 ba2.9k sqft946 Melrose Dr, Charleston, SC 29414For SaleMLS ID #26015033, Tangi Thomas. CTMLS
- $532,0004 bd3 ba2k sqft1858 Oleander Ct, Charleston, SC 29414For SaleMLS ID #26023039, Anna Harland Stalnaker. CTMLS
- $564,5004 bd3 ba2.6k sqft5528 Crescent View Dr, North Charleston, SC 29420For SaleMLS ID #26021260, Mary Stevens. CTMLS
- $585,0004 bd3 ba3.5k sqft9937 Winged Elm St, Ladson, SC 29456For SaleMLS ID #26027561, Digit Matheny. CTMLS
- $708,0006 bd3 ba3.6k sqft1704 Indaba Way, Charleston, SC 29414For SaleMLS ID #26027372, Sharon Miller. CTMLS
