Nestled right in the heart of a high-energy, lively neighborhood, this home welcomes you with a sun-kissed front porch. Step inside to an airy, open-concept floor plan featuring a living room where a cozy gas-burning fireplace serves as the centerpiece for movie nights or lazy afternoons.The kitchen boasts light-colored upgraded cabinets, counter space that is certain to please any cook, and a center island calling for family gatherings and charcuterie boards. You are sure to fall in love with the massive walk-in pantry. Flooded with natural light, the cheerful eat-in dining area turns every morning coffee and holiday dinner into a bright celebration.Tucked just past the kitchen is a brilliant, built-in drop zone leading out to the screened porch.Nearby, there is a powder room and a flex room, which serves as a versatile space, perfect for a home office or a flexible 4th bedroom and adjacent hall closet. Up the wooden-tread stairs (make note of the wrought-iron spindles), a nicely-sized loft is ready to morph into your ultimate media lounge, game room, or secondary living space. Just off the loft is the primary suite - such a great retreat. The bedroom flows into a bright ensuite featuring a walk-in shower, dual-sink vanity, a private water closet, and a dedicated linen closet. You'll also find a huge walk-in closet off the bedroom. The best part...step out onto your private balcony overlooking green space! Strategically placed on the opposite side of the loft for maximum privacy are two more generously sized bedrooms--each boasting its own large walk-in closet--a full bath, and a wonderfully spacious laundry room. The entertainment options stretch all the way to the back of the home. Host unforgettable twilight gatherings on your charming screened patio, overlooking a low-maintenance yard. Just past your detached 2-car garage, an HOA-maintained walking trail leads straight to a serene pond just steps from your door. Dive into community perks like the sparkling pool, clubhouse, walking trails, and sidewalks. With a year-round social calendar packed with food trucks, neighborhood yard sales, craft markets, and festive holiday gatherings, you aren't just buying a house--you're buying into a warm, active, and deeply connected community. Schedule your tour today and welcome home!
Active
$569,900
3191 Moonlight Dr, Charleston, SC 29414
3beds
2,560sqft
Single Family Residence
Built in 2015
4,791 Square Feet Lot
$564,600 Zestimate®
$223/sqft
$-- HOA
What's special
Cozy gas-burning fireplaceSun-kissed front porchWooden-tread stairsMassive walk-in pantryCenter islandScreened porchAiry open-concept floor plan
- 124 days
- 280
- 40
Zillow last checked:
Listing updated:
Listed by:
Keller Williams Realty Charleston West Ashley
Source: CTMLS,MLS#: 26016347
Facts & features
Interior
Bedrooms & bathrooms
- Bedrooms: 3
- Bathrooms: 3
- Full bathrooms: 2
- 1/2 bathrooms: 1
Rooms
- Room types: Family Room, Office, Eat-In-Kitchen, Family, Laundry, Pantry, Study
Heating
- Forced Air, Natural Gas
Cooling
- Central Air
Appliances
- Laundry: Electric Dryer Hookup, Washer Hookup, Laundry Room
Features
- Beamed Ceilings, Ceiling - Smooth, High Ceilings, Kitchen Island, Walk-In Closet(s), Ceiling Fan(s), Eat-in Kitchen, Pantry
- Flooring: Carpet, Ceramic Tile
- Doors: Some Storm Door(s), Some Thermal Door(s)
- Windows: Storm Window(s), Some Thermal Wnd/Doors, Window Treatments
- Number of fireplaces: 1
- Fireplace features: Living Room, One
Interior area
- Total structure area: 2,560
- Total interior livable area: 2,560 sqft
Property
Parking
- Total spaces: 2
- Parking features: Garage, Detached, Garage Door Opener
- Garage spaces: 2
Features
- Levels: Two
- Stories: 2
- Patio & porch: Front Porch, Screened
- Exterior features: Balcony, Rain Gutters
Lot
- Size: 4,791 Square Feet
- Features: 0 - .5 Acre
Details
- Parcel number: 2860000511
Construction
Type & style
- Home type: SingleFamily
- Architectural style: Traditional
- Property subtype: Single Family Residence
Materials
- Vinyl Siding
- Foundation: Slab
- Roof: Architectural
Condition
- New construction: No
- Year built: 2015
Utilities & green energy
- Sewer: Public Sewer
- Utilities for property: Charleston Water Service, Dominion Energy
Community & HOA
Community
- Features: Clubhouse, Pool, Trash, Walk/Jog Trails
- Subdivision: Boltons Landing
Location
- Region: Charleston
Financial & listing details
- Price per square foot: $223/sqft
- Tax assessed value: $560,000
- Annual tax amount: $2,849
- Date on market: 6/5/2026
- Listing terms: Cash,Conventional,FHA,VA Loan
Estimated market value
$564,600
$536,000 - $593,000
$3,446/mo
Price history
| Date | Event | Price |
|---|---|---|
| 6/17/2026 | Price change | $569,900-0.9%$223/sqft |
Source:  CTMLS #26016347 Report a problem CTMLS #26016347 Report a problem | ||
| 6/5/2026 | Listed for sale | $575,000$225/sqft |
Source: CTMLS #26016347 Report a problem | ||
| 6/14/2025 | Listing removed | $575,000$225/sqft |
Source: CTMLS #25011939 Report a problem | ||
| 5/20/2025 | Price change | $575,000-0.8%$225/sqft |
Source: CTMLS #25011939 Report a problem | ||
| 5/1/2025 | Listed for sale | $579,900+3.6%$227/sqft |
Source: CTMLS #25011939 Report a problem | ||
| 4/23/2024 | Sold | $560,000+1.8%$219/sqft |
Source: CTMLS #24007111 Report a problem | ||
| 3/26/2024 | Contingent | $550,000$215/sqft |
Source: CTMLS #24007111 Report a problem | ||
| 3/21/2024 | Listed for sale | $550,000+84.1%$215/sqft |
Source: CTMLS #24007111 Report a problem | ||
| 9/24/2015 | Sold | $298,795$117/sqft |
Source: Public Record Report a problem | ||
Public tax history
| Year | Property taxes | Tax assessment |
|---|---|---|
| 2025 | $2,849 +78.6% | $22,400 +91.3% |
| 2024 | $1,595 +3.6% | $11,710 |
| 2023 | $1,540 +4.7% | $11,710 |
| 2022 | $1,471 -4.6% | $11,710 |
| 2021 | $1,541 -3.5% | $11,710 |
| 2020 | $1,597 | $11,710 +18% |
| 2019 | $1,597 | $9,920 -44.5% |
| 2017 | $1,597 -66.3% | $17,880 |
| 2016 | $4,735 | $17,880 |
Find assessor info on the county website
Monthly payment
Est. payment
Payment breakdown
Explore the cost of this home by adjusting the details. Changes won't be saved.Climate risks
Neighborhood: 29414
Nearby schools
Schools provided by the listing agent
- Elementary: Oakland
- Middle: C E Williams
- High: West Ashley
Source: CTMLS. This data may not be complete. We recommend contacting the local school district to confirm school assignments for this home.

Similar homes
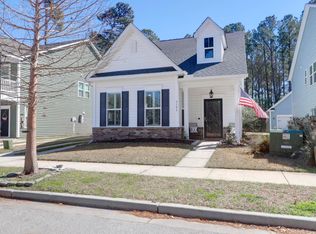
- $599,0003 bd3 ba2.4k sqft911 Hunt Club Run, Charleston, SC 29414For Sale
 MLS ID #26020809, Stan Huff. CTMLS
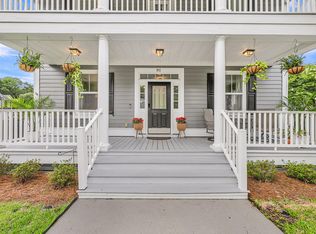
 - $574,0004 bd4 ba2k sqft3219 Pecan Orchard Way, Charleston, SC 29414For Sale
 MLS ID #26019589, Christeen Faucette. CTMLS
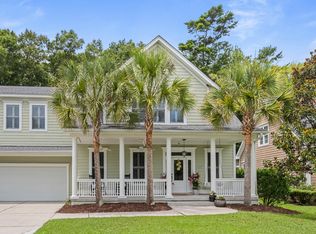
 - $679,0004 bd4 ba3k sqft825 Hunt Club Run, Charleston, SC 29414For Sale
 MLS ID #26023647, Sarah Kozlik. CTMLS
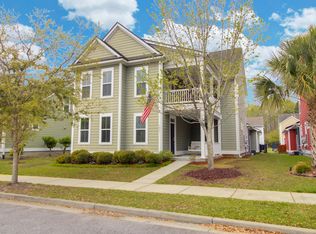
 - $699,0005 bd4 ba2.7k sqft1957 Gammon St, Charleston, SC 29414For Sale
 MLS ID #26008553, Michele Costanzo. CTMLS
 - $715,0004 bd4 ba3.1k sqft1151 Quick Rabbit Loop, Charleston, SC 29414For SaleMLS ID #26017288, Karen Rapchick. CTMLS
- $575,0004 bd2 ba1.9k sqft1559 Thin Pine Dr, Johns Island, SC 29455For SaleMLS ID #26024957, Tradd Bastian. CTMLS
- $575,0003 bd3 ba1.8k sqft1617 Jessamine Rd, Charleston, SC 29407For SaleMLS ID #26024689, Sam Little. CTMLS
- $469,9003 bd3 ba1.8k sqft128 Fulmar Pl, Charleston, SC 29414For SaleMLS ID #26026600, K. Arek Manakyan. CTMLS
- $416,0003 bd3 ba1.7k sqft1433 Nautical Chart Dr, Charleston, SC 29414For SaleMLS ID #26013080, Brian Peacher. CTMLS
- $649,9004 bd3 ba2.4k sqft1299 Segar St, Johns Island, SC 29455For SaleMLS ID #26025818, David Clausen. CTMLS
- $524,9003 bd3 ba2.1k sqft1539 Innkeeper Ln, Johns Island, SC 29455For SaleMLS ID #26021549, Kelly Dugas. CTMLS
- $549,8504 bd3 ba1.9k sqft3485 Walter Dr, Johns Island, SC 29455For SaleMLS ID #26025317, Matthew W Poole. CTMLS
- $415,0002 bd4 ba1.9k sqft1581 Bluewater Way, Charleston, SC 29414For SaleMLS ID #26021135, Sarah Wacaster. CTMLS
- $405,0003 bd3 ba1.5k sqft1815 Heldsberg Dr, Charleston, SC 29414For SaleMLS ID #26024516, Karena Sturgis. CTMLS
- $576,9004 bd3 ba2.2k sqft1647 Emmets Rd, Johns Island, SC 29455For SaleMLS ID #26013892, Jennifer Pratt. CTMLS
- $610,0004 bd3 ba2.4k sqft1736 Towne St, Johns Island, SC 29455For SaleMLS ID #26016171, Bo Gelber. CTMLS
- $575,0003 bd2 ba2.3k sqft8614 W Fairway Woods Dr, North Charleston, SC 29420For SaleMLS ID #26016802, Melanie Dehaven. CTMLS
- $630,0003 bd3 ba2.2k sqft2097 Utsey St, Johns Island, SC 29455For SaleMLS ID #26018879, Kendra Calore. CTMLS
- $625,0003 bd3 ba1.8k sqft3416 Thorpe Constantine Ave, Johns Island, SC 29455For SaleMLS ID #26021148, Nate Freeman. CTMLS
- $629,9905 bd5 ba3.6k sqft1017 Saltwater Cir, Johns Island, SC 29455For SaleMLS ID #26008400, Thomas Hummel. CTMLS
