Skip main navigation
Closed
Street View
  • Tax assessed value
    $502,000

    1762 Batten Dr, Charleston, SC 29414

    3beds
    1,806sqft
    Single Family Residence
    Built in 2015
    6,098.4 Square Feet Lot
    $521,700 Zestimate®
    $278/sqft
    $2,776 Estimated rent

    Home value

    $521,700

    $496,000 - $548,000

    $2,776/mo

    Zestimate® history
    Loading
    Loading...

    Owner options

    List your home for rent

    $2,776/mo

    Rent Zestimate®

    Find your next renter with Zillow Rental Manager. Plus, with online applications, you can quickly screen prospective tenants – for free.

    Learn more

    $2,776/mo

    Rent Zestimate®

    Refinance and save

    $2,840/mo

    Est. payment

    Refinancing to a lower rate could help reduce your monthly payments and save thousands over the life of the loan.

    See today's rates

    $2,840/mo

    Est. payment

    Explore your selling options

    Work with a Zillow partner agent

    Leverage their expertise and Zillow's premium Showcase listings to get your home seen by more buyers.

    Get started

    List with your own agent

    Get your home in front of millions of buyers by listing it on Zillow.

    Learn how to do it

    Sell it yourself

    Take full control of how buyers see your home on Zillow by listing For Sale by Owner (FSBO).

    List your home

    What's special

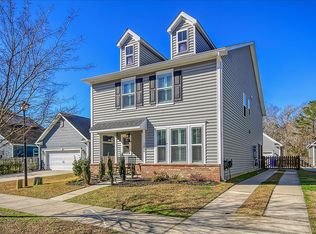
    This charming coastal cottage, nestled on a generous corner lot and boasting an open floor plan, is one sure to delight! The 3-bedroom, 2.5-bathroom home offers an irresistible blend of comfort, style and convenience. As you enter, you will be greeted with a light-filled first floor with wooden flooring that seamlessly connects the living, dining and kitchen areas. Just off the living and dining area is the kitchen, which features granite counters, stainless appliances, a spacious pantry and a large island with seating--perfect for casual dining or entertaining guests, as it has large windows providing generous natural light.Just down the hallway from the kitchen, you will find the primary suite. This bedroom is generously sized and showcases a tray ceiling and a wall of windows which will bring a smile to your face as you are greeted by the morning sunshine! The ensuite bathroom features a walk-in shower, garden tub, double-sink vanity, a roomy clothes closet, a linen closet and a private water closet. Completing the downstairs is a fabulous built-in drop zone, laundry room and a powder room. Ascend to the second floor to discover a roomy loft, offering versatility for a flex or office space to suit your lifestyle needs. Two spacious bedrooms and a full bathroom round out the second level, providing ample space for family and guests. Just past the drop zone downstairs, you will step outside onto the cozy screened patio overlooking the serene and private backyard, beautifully landscaped and fully fenced. The backyard is quite unique, as it features two separate areas of fenced yard spaces! This setup is simply ideal for the family pets! Surrounded by beautiful plants and trees that attract an array of birds, butterflies and bees, this is simply a gardener's dream! The screened patio also provides covered access to the 2-car garage and ample driveway parking which is another unique feature to this home. Nestled in the highly sought-after Bolton's Landing neighborhood, this home offers easy access to the nearby pool and clubhouse, walking trails and sidewalks throughout. The community hosts neighborhood yard sales, food trucks, craft sales, and holiday gatherings. Just 1.5 miles down Bees Ferry Road, you will find grocery stores, restaurants, fuel, a vet clinic, doctor's offices and more. Don't miss the opportunity to make this property your forever home, schedule a showing today.

    Zillow last checked:

    Listing updated:

    Listed by:

    Keller Williams Realty Charleston West Ashley

    Bought with:

    AgentOwned Realty Charleston Group

    AgentOwned Realty Charleston Group

    Source: CTMLS,MLS#: 24013180MLS Logo

    Facts & features

    Interior

    Bedrooms & bathrooms
    • Bedrooms: 3
    • Bathrooms: 3
    • Full bathrooms: 2
    • 1/2 bathrooms: 1
    Heating
    • Natural Gas
    Cooling
    • Central Air
    Appliances
    • Laundry: Electric Dryer Hookup, Washer Hookup, Laundry Room
    Features
    • Ceiling - Smooth, High Ceilings, Garden Tub/Shower, Kitchen Island, Walk-In Closet(s), Ceiling Fan(s)
    • Flooring: Carpet, Ceramic Tile, Wood
    • Windows: Storm Window(s), Window Treatments, ENERGY STAR Qualified Windows
    • Has fireplace: No
    Interior area
    • Total structure area: 1,806
    • Total interior livable area: 1,806 sqft

    Property

    Parking
    • Total spaces: 2
    • Parking features: Garage, Attached, Garage Door Opener
    • Attached garage spaces: 2
    Features
    • Levels: One and One Half
    • Stories: 2
    • Patio & porch: Patio, Screened
    • Fencing: Privacy,Wood
    Lot
    • Size: 6,098 sqft
    • Features: 0 - .5 Acre
    Details
    • Parcel number: 2860000474

    Construction

    Type & style
    • Home type: SingleFamily
    • Architectural style: Cottage
    • Property subtype: Single Family Residence
    Materials
    • Stone Veneer, Vinyl Siding
    • Foundation: Slab
    • Roof: Architectural
    Condition
    • New construction: No
    • Year built: 2015

    Utilities & green energy

    • Sewer: Public Sewer
    • Water: Public
    • Utilities for property: Charleston Water Service, Dominion Energy
    Green energy
    • Energy efficient items: HVAC

    Community & neighborhood

    Community
    • Community features: Clubhouse, Pool, Trash, Walk/Jog Trails
    Location
    • Region: Charleston
    • Subdivision: Boltons Landing

    Other

    Other facts
    • Listing terms: Cash,Conventional,FHA,VA Loan

    Price history

    DateEventPrice
    8/9/2024Sold$502,000-0.6%$278/sqft
    Source: CTMLS #24013180 Report a problem
    6/21/2024Contingent$505,000$280/sqft
    Source: CTMLS #24013180 Report a problem
    5/24/2024Listed for sale$505,000+56.8%$280/sqft
    Source: CTMLS #24013180 Report a problem
    8/5/2020Sold$322,000+0.7%$178/sqft
    Source: CTMLS #20017359 Report a problem
    7/9/2020Pending sale$319,900$177/sqft
    Source: Daniel Ravenel Sotheby's International Realty #20017359 Report a problem
    7/8/2020Price change$319,900-1.5%$177/sqft
    Source: Daniel Ravenel Sotheby's International Realty #20017359 Report a problem
    7/1/2020Price change$324,900-7.1%$180/sqft
    Source: Daniel Ravenel Sotheby's International Realty #20017359 Report a problem
    6/25/2020Listed for sale$349,900+31.8%$194/sqft
    Source: Daniel Ravenel Sotheby's International Realty #20017359 Report a problem
    9/28/2015Sold$265,455$147/sqft
    Source: CTMLS #15007664 Report a problem

    Public tax history

    YearProperty taxesTax assessment
    2025$2,583 +48.5%$20,080 +55.9%
    2024$1,739 +3.6%$12,880
    2023$1,678 +4.4%$12,880
    2022$1,608 -4.6%$12,880
    2021$1,685 +20.2%$12,880 +26.4%
    2020$1,402 $10,190 +18.5%
    2019$1,402 $8,600 -18.9%
    2017$1,402 +19.1%$10,600
    2016$1,177 $10,600

    Find assessor info on the county website

    Neighborhood: 29414

    Nearby schools

    GreatSchools rating
    Schools provided by the listing agent
    • Elementary: Oakland
    • Middle: C E Williams
    • High: West Ashley

    Source: CTMLS. This data may not be complete. We recommend contacting the local school district to confirm school assignments for this home.

    Get a cash offer in 3 minutes
    Find out how much your home could sell for in as little as 3 minutes with a no-obligation cash offer.
    Estimated market value
    $521,700
    Get a cash offer in 3 minutes
    Find out how much your home could sell for in as little as 3 minutes with a no-obligation cash offer.
    Estimated market value
    $521,700