Skip main navigation
Closed
Street View
  • $620,000

    1760 Batten Dr, Charleston, SC 29414

    3beds
    2,522sqft
    Single Family Residence
    Built in 2011
    6,098.4 Square Feet Lot
    $624,500 Zestimate®
    $246/sqft
    $3,325 Estimated rent

    Home value

    $624,500

    $593,000 - $656,000

    $3,325/mo

    Zestimate® history
    Loading
    Loading...

    Owner options

    List your home for rent

    $3,325/mo

    Rent Zestimate®

    Find your next renter with Zillow Rental Manager. Plus, with online applications, you can quickly screen prospective tenants – for free.

    Learn more

    $3,325/mo

    Rent Zestimate®

    Refinance and save

    $3,461/mo

    Est. payment

    Refinancing to a lower rate could help reduce your monthly payments and save thousands over the life of the loan.

    See today's rates

    $3,461/mo

    Est. payment

    Explore your selling options

    Work with a Zillow partner agent

    Leverage their expertise and Zillow's premium Showcase listings to get your home seen by more buyers.

    Get started

    List with your own agent

    Get your home in front of millions of buyers by listing it on Zillow.

    Learn how to do it

    Sell it yourself

    Take full control of how buyers see your home on Zillow by listing For Sale by Owner (FSBO).

    List your home

    What's special

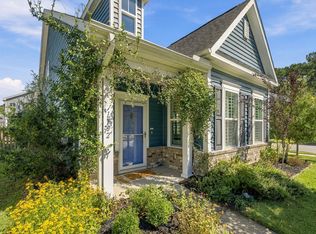
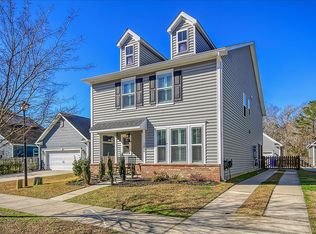
    Welcome home to 1760 Batten Drive in Charleston's desirable Bolton's Landing neighborhood! If you're looking for a loving place to call ''home,'' this is it, offering a vibrant community atmosphere where you'll find kids playing, dog walkers and friendly neighbors. You can breathe easy knowing the big-ticket items are new: this charming house features a 2022 HVAC system and a 2020 roof. Additionally, recent updates include a remodeled primary shower and added linen closet, fresh paint throughout, added gutters, and many updated light fixtures and fans, making it truly move-in ready.This beautiful home offers 3 bedrooms and 2.5 bathrooms across a spacious 2,522 sqft on a .14 acre lot. As you step inside to the spacious entry, you will find 10' smooth ceilings and beautiful wood floors.To the left, a large downstairs office; to the right, a separate dining room with a butler's pantry hallway to the kitchen which boasts granite countertops, stainless appliances, and a peninsula with seating for three. The bright, open living room is the heart of the home, featuring lots of windows, and newly added built-in shelves and cabinets surrounding a cozy fireplace. Rounding out downstairs, is a terrific storage room with a barn door entry, a powder room and coat closet. The wooden-tread stairs with beautiful iron spindles lead you to the bedrooms and laundry room. The oversized primary bedroom has an ensuite retreat with a dual-sink vanity, a newly renovated walk-in shower and a large closet. A fabulous feature of this bedroom is the access to its own nicely-sized private porch. Two secondary large bedrooms (one with its own large private balcony) with spacious closets, a laundry room with a folding counter, and a full bathroom round out the second floor. The home truly shines with its outdoor spaces, offering four large porches and a separate deck with a large pergola - simply perfect for entertaining! The property also features cement plank siding, a fenced yard and faces wooded HOA space. Storage is plentiful, with a 2-car detached garage which includes floored attic storage accessed by pull-down stairs. Beyond your beautiful new home, you'll love the Bolton's Landing lifestyle. The community features walking trails and sidewalks throughout and hosts neighborhood yard sales, food trucks, craft sales, and holiday gatherings. For convenience, great restaurants and grocery stores, like Harris Teeter and Publix, are just minutes away.

    Zillow last checked:

    Listing updated:

    Listed by:

    Keller Williams Realty Charleston West Ashley

    Bought with:

    Valor & Vine Realty

    Source: CTMLS,MLS#: 25031838MLS Logo

    Facts & features

    Interior

    Bedrooms & bathrooms
    • Bedrooms: 3
    • Bathrooms: 3
    • Full bathrooms: 2
    • 1/2 bathrooms: 1
    Cooling
    • Has cooling: Yes
    Appliances
    • Laundry: Laundry Room
    Features
    • Ceiling - Smooth, High Ceilings, Walk-In Closet(s), Ceiling Fan(s)
    • Flooring: Carpet, Ceramic Tile
    • Number of fireplaces: 1
    • Fireplace features: Living Room, One
    Interior area
    • Total structure area: 2,522
    • Total interior livable area: 2,522 sqft

    Property

    Parking
    • Total spaces: 2
    • Parking features: Garage, Detached, Garage Door Opener
    • Garage spaces: 2
    Features
    • Levels: Two
    • Stories: 2
    • Patio & porch: Front Porch, Screened
    • Exterior features: Balcony, Rain Gutters
    • Fencing: Wood
    Lot
    • Size: 6,098 sqft
    • Features: 0 - .5 Acre
    Details
    • Parcel number: 2860000209

    Construction

    Type & style
    • Home type: SingleFamily
    • Architectural style: Traditional
    • Property subtype: Single Family Residence
    Materials
    • Cement Siding
    • Foundation: Slab
    • Roof: Architectural
    Condition
    • New construction: No
    • Year built: 2011

    Utilities & green energy

    • Sewer: Public Sewer
    • Water: Public
    • Utilities for property: Charleston Water Service, Dominion Energy

    Community & neighborhood

    Community
    • Community features: Trash, Walk/Jog Trails
    Location
    • Region: Charleston
    • Subdivision: Boltons Landing

    Other

    Other facts
    • Listing terms: Cash,Conventional,FHA,VA Loan

    Price history

    DateEventPrice
    2/13/2026Sold$620,000-1.6%$246/sqft
    Source: CTMLS #25031838 Report a problem
    12/5/2025Listed for sale$630,000+31.3%$250/sqft
    Source: CTMLS #25031838 Report a problem
    9/27/2021Sold$480,000+45.5%$190/sqft
    Source: CTMLS #21023479 Report a problem
    6/1/2016Sold$330,000+29.5%$131/sqft
    Source: CTMLS #16008518 Report a problem
    12/9/2011Sold$254,900$101/sqft
    Source: Public Record Report a problem
    10/7/2011Price change$254,900-1.2%$101/sqft
    Source: Ryland Homes Report a problem
    9/2/2011Listed for sale$258,000$102/sqft
    Source: Ryland Homes Report a problem

    Public tax history

    YearProperty taxesTax assessment
    2025$2,803 +11.3%$22,000 +14.6%
    2024$2,519 +3.8%$19,200
    2023$2,428 +3.4%$19,200
    2022$2,348 +19.3%$19,200 +26.5%
    2021$1,968 -3.5%$15,180
    2020$2,041 $15,180 +15%
    2019$2,041 $13,200
    2017$2,041 +16.3%$13,200 +17.5%
    2016$1,754 +21.4%$11,230
    2015$1,445 -3.2%$11,230
    2014$1,493 --
    2011$1,493 +52.5%--
    2010$979 $4,140
    2009$979 $4,140

    Find assessor info on the county website

    Neighborhood: 29414

    Nearby schools

    GreatSchools rating
    Schools provided by the listing agent
    • Elementary: Oakland
    • Middle: C E Williams
    • High: West Ashley

    Source: CTMLS. This data may not be complete. We recommend contacting the local school district to confirm school assignments for this home.

    Get a cash offer in 3 minutes
    Find out how much your home could sell for in as little as 3 minutes with a no-obligation cash offer.
    Estimated market value
    $624,500
    Get a cash offer in 3 minutes
    Find out how much your home could sell for in as little as 3 minutes with a no-obligation cash offer.
    Estimated market value
    $624,500