Stunning Pond Views & Move-In Ready! Beautifully maintained open-concept home featuring fresh interior paint, new upstairs carpet, a 2023 roof, and HVAC still under warranty. The spacious eat-in kitchen offers Silestone quartz countertops, stainless steel appliances, and an oversized island with seating for six. Enjoy a desirable first-floor primary suite with en suite bath and walk-in closet. Upstairs features two oversized bedrooms, full bath, and versatile loft. Relax on the private screened porch overlooking peaceful, unobstructed pond views. Minutes from beaches, shopping, parks, dining, and medical facilities!
Active
$559,000
1756 Batten Dr, Charleston, SC 29414
3beds
2,442sqft
Single Family Residence
Built in 2011
6,098 Square Feet Lot
$549,100 Zestimate®
$229/sqft
$-- HOA
What's special
Beautifully maintained open-concept homeFresh interior paintSpacious eat-in kitchenDesirable first-floor primary suitePrivate screened porchStainless steel appliancesSilestone quartz countertops
- 8 days
- 892
- 61
Likely to sell faster than
Zillow last checked:
Listing updated:
Listed by:
Kay Real Estate Group, LLC
Source: CTMLS,MLS#: 26027321
Facts & features
Interior
Bedrooms & bathrooms
- Bedrooms: 3
- Bathrooms: 3
- Full bathrooms: 2
- 1/2 bathrooms: 1
Rooms
- Room types: Family Room, Loft, Dining Room, Utility Room, Eat-In-Kitchen, Family, Foyer, Pantry, Separate Dining, Utility
Heating
- Natural Gas
Cooling
- Central Air
Appliances
- Laundry: Washer Hookup, Electric Dryer Hookup
Features
- High Ceilings, Ceiling - Cathedral/Vaulted, Garden Tub/Shower, Kitchen Island, Ceiling - Smooth, Tray Ceiling(s), Walk-In Closet(s), Ceiling Fan(s), Eat-in Kitchen, Entrance Foyer, Pantry
- Flooring: Ceramic Tile, Carpet, Wood
- Has fireplace: No
Interior area
- Total structure area: 2,442
- Total interior livable area: 2,442 sqft
Property
Parking
- Total spaces: 2
- Parking features: Detached, Garage, Garage Door Opener
- Garage spaces: 2
Features
- Levels: Two
- Stories: 2
- Patio & porch: Patio, Screened, Front Porch
- Exterior features: Rain Gutters
- Waterfront features: Pond
Lot
- Size: 6,098 Square Feet
- Features: 0 - .5 Acre
Details
- Parcel number: 2860000207
- Special conditions: Probate Listing
Construction
Type & style
- Home type: SingleFamily
- Architectural style: Traditional
- Property subtype: Single Family Residence
Materials
- Cement Siding
- Foundation: Slab
- Roof: Architectural
Condition
- New construction: No
- Year built: 2011
Utilities & green energy
- Sewer: Public Sewer
- Water: Public
- Utilities for property: Charleston Water Service, Dominion Energy
Community & HOA
Community
- Features: Trash, Walk/Jog Trails
- Subdivision: Boltons Landing
Location
- Region: Charleston
Financial & listing details
- Price per square foot: $229/sqft
- Tax assessed value: $558,200
- Annual tax amount: $1,830
- Date on market: 10/2/2026
- Listing terms: Cash,Conventional,FHA,VA Loan
Estimated market value
$549,100
$522,000 - $577,000
$1,773/mo
Price history
| Date | Event | Price |
|---|---|---|
| 10/2/2026 | Listed for sale | $559,000-5.2%$229/sqft |
Source:  CTMLS #26027321 Report a problem CTMLS #26027321 Report a problem | ||
| 9/27/2026 | Listing removed | $589,900$242/sqft |
Source: CTMLS #26017284 Report a problem | ||
| 8/11/2026 | Price change | $589,900-1.5%$242/sqft |
Source: CTMLS #26017284 Report a problem | ||
| 5/20/2026 | Price change | $599,000-1%$245/sqft |
Source: CTMLS #26003968 Report a problem | ||
| 4/13/2026 | Price change | $605,000-1.6%$248/sqft |
Source: CTMLS #26003968 Report a problem | ||
| 2/11/2026 | Listed for sale | $615,000+141.1%$252/sqft |
Source: CTMLS #26003968 Report a problem | ||
| 12/16/2011 | Sold | $255,124$104/sqft |
Source: Public Record Report a problem | ||
Public tax history
| Year | Property taxes | Tax assessment |
|---|---|---|
| 2025 | $1,830 +16.7% | $15,510 +35% |
| 2024 | $1,568 +3.6% | $11,490 |
| 2023 | $1,513 +4.7% | $11,490 |
| 2022 | $1,445 -4.6% | $11,490 |
| 2021 | $1,514 -3.5% | $11,490 |
| 2020 | $1,569 | $11,490 +18.1% |
| 2019 | $1,569 | $9,730 -17.1% |
| 2017 | $1,569 +18.9% | $11,730 |
| 2016 | $1,319 +4.2% | $11,730 |
| 2015 | $1,266 -3.2% | $11,730 |
| 2014 | $1,307 | -- |
| 2011 | $1,307 +33.5% | -- |
| 2010 | $979 | $4,140 |
| 2009 | $979 | $4,140 |
Find assessor info on the county website
Monthly payment
Est. payment
Payment breakdown
Explore the cost of this home by adjusting the details. Changes won't be saved.Climate risks
Neighborhood: 29414
Nearby schools
Schools provided by the listing agent
- Elementary: Oakland
- Middle: C E Williams
- High: West Ashley
Source: CTMLS. This data may not be complete. We recommend contacting the local school district to confirm school assignments for this home.

Similar homes
- $599,0003 bd3 ba2.4k sqft911 Hunt Club Run, Charleston, SC 29414For Sale
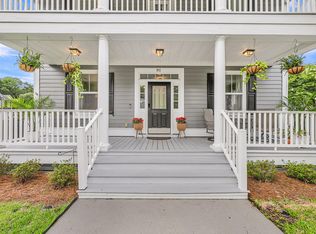
 MLS ID #26020809, Stan Huff. CTMLS
 - $615,0004 bd2 ba2.1k sqft1561 Ashley Gardens Blvd, Charleston, SC 29414For Sale
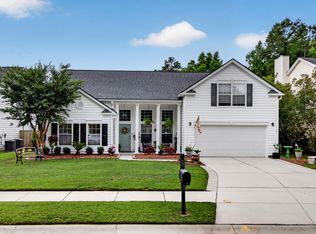 MLS ID #26016778, Matt Farrow. CTMLS
 - $599,9004 bd3 ba2.1k sqft2267 Pristine View Rd, Charleston, SC 29414For Sale
 MLS ID #26022293, Amy Henderson. CTMLS
 - $684,0004 bd3 ba2.6k sqft2862 Rutherford Way, Charleston, SC 29414For Sale
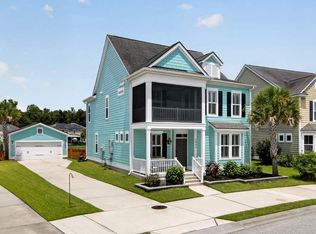 MLS ID #26022291, Dan Garrison. CTMLS
 - $695,0004 bd3 ba2.8k sqft1768 Grovehurst Dr, Charleston, SC 29414For SaleMLS ID #26025159, Nate Gainey. CTMLS
- $649,9004 bd3 ba2.4k sqft1299 Segar St, Johns Island, SC 29455For SaleMLS ID #26025818, David Clausen. CTMLS
- $430,0003 bd3 ba1.7k sqft4072 Hartland St, Charleston, SC 29414For SaleMLS ID #26023908, Jennifer M. Robinson. CTMLS
- $435,0004 bd3 ba2.7k sqft231 Xavier St, Charleston, SC 29414For SaleMLS ID #26020845, Shawn Cleary. CTMLS
- $454,5003 bd3 ba1.8k sqft1065 Ashley Gardens Blvd, Charleston, SC 29414For SaleMLS ID #26006392, Jessica Stone. CTMLS
- $499,9993 bd2 ba1.2k sqft6037 Chisolm Rd, Johns Island, SC 29455For SaleMLS ID #26017087, Daniel Tsveer. CTMLS
- $576,9004 bd3 ba2.2k sqft1647 Emmets Rd, Johns Island, SC 29455For SaleMLS ID #26013892, Jennifer Pratt. CTMLS
- $579,0005 bd4 ba2.8k sqft3605 Rabun Ct, Johns Island, SC 29455For SaleMLS ID #26013814, Claire Porter. CTMLS
- $564,5004 bd3 ba2.6k sqft5528 Crescent View Dr, North Charleston, SC 29420For SaleMLS ID #26021260, Mary Stevens. CTMLS
- $599,9004 bd3 ba2.9k sqft1920 Zonny Moss Dr, Johns Island, SC 29455For SaleMLS ID #26022001, Sean Jager. CTMLS
- $399,5004 bd3 ba2.5k sqft9214 Markleys Grove Blvd, Summerville, SC 29485For SaleMLS ID #26027801, Kirsten Campbell. CTMLS
- $500,0003 bd3 ba1.8k sqft1690 Emmets Rd, Johns Island, SC 29455For SaleMLS ID #26024897, Maggie Cleveland. CTMLS
- $560,0004 bd3 ba2.5k sqft119 Blackwater Dr, Summerville, SC 29485For SaleMLS ID #26015276, Roni Haskell. CTMLS
- $659,0004 bd4 ba2.4k sqft4152 Home Town Ln, Ravenel, SC 29470For SaleMLS ID #26019726, Britt Thrasher. CTMLS
- $645,0004 bd4 ba3k sqft5537 Lachapelle Bnd, North Charleston, SC 29418For SaleMLS ID #26024985, Carrie Dubis. CTMLS
- $585,0003 bd3 ba2.3k sqft5476 Thompson St, North Charleston, SC 29406For SaleMLS ID #26021676, Shawn Cleary. CTMLS
