One of the most desirable townhome communities in Charleston! This conveniently located and spacious corner-unit townhome has been lovingly maintained and is ready to welcome its next owner. From the moment you arrive, you'll appreciate the charming covered front porch, one-car garage, high ceilings, and beautiful hardwood floors throughout. Crown molding and thoughtful trim accents add a polished touch throughout the downstairs.The open-concept living and dining areas create an inviting space for both everyday living and entertaining, complemented by upgraded lighting, hardware, and ceiling fans throughout. Just off the living area, step into the cozy screened-in porch and enjoy the privacy of the fenced backyard,which backs up to a peaceful pond, with a tranquil fountain. Upstairs, you'll find three generously sized bedrooms. The two secondary bedrooms are located at the front of the home and share a spacious hall bath, while the private primary suite is tucked away at the rear, offering serene pond views. The primary suite features a spacious bath filled with natural light, double vanities, a relaxing garden tub, and a dream-worthy walk-in closet. The conveniently located laundry area makes everyday living a breeze. Enjoy the ease of low-maintenance townhome living while being centrally located near everything Charleston has to offer. With its beautiful finishes, peaceful outdoor setting, thoughtful floor plan, and unbeatable location, this home is a wonderful opportunity to enjoy the best of Charleston living!
Active
$430,000
4072 Hartland St, Charleston, SC 29414
3beds
1,772sqft
Townhouse
Built in 2014
2,613 Square Feet Lot
$424,800 Zestimate®
$243/sqft
$-- HOA
What's special
Charming covered front porchRelaxing garden tubOne-car garageConveniently located laundry areaBeautiful hardwood floors throughoutBeautiful finishesThoughtful floor plan
- 46 days
- 204
- 12
Zillow last checked:
Listing updated:
Listed by:
Carolina One Real Estate 843-779-8660
Source: CTMLS,MLS#: 26023908
Facts & features
Interior
Bedrooms & bathrooms
- Bedrooms: 3
- Bathrooms: 3
- Full bathrooms: 2
- 1/2 bathrooms: 1
Rooms
- Room types: Living/Dining Combo, Living/Dining Combo
Heating
- Natural Gas
Cooling
- Has cooling: Yes
Appliances
- Laundry: Electric Dryer Hookup, Washer Hookup
Features
- Ceiling - Smooth, Tray Ceiling(s), High Ceilings, Walk-In Closet(s)
- Flooring: Ceramic Tile, Wood
- Windows: Window Treatments
- Has fireplace: No
Interior area
- Total structure area: 1,772
- Total interior livable area: 1,772 sqft
Property
Parking
- Total spaces: 1
- Parking features: Garage, Attached, Off Street
- Attached garage spaces: 1
Features
- Levels: Two
- Stories: 2
- Patio & porch: Front Porch, Screened
- Fencing: Wood
- Waterfront features: Pond
Lot
- Size: 2,613 Square Feet
Details
- Parcel number: 3060000962
Construction
Type & style
- Home type: Townhouse
- Property subtype: Townhouse
- Attached to another structure: Yes
Materials
- Stone Veneer, Vinyl Siding
- Foundation: Slab
- Roof: Architectural
Condition
- New construction: No
- Year built: 2014
Utilities & green energy
- Sewer: Public Sewer
- Water: Public
- Utilities for property: Charleston Water Service, Dominion Energy
Community & HOA
Community
- Features: Lawn Maint Incl, Trash
- Subdivision: Ashley Park
Location
- Region: Charleston
Financial & listing details
- Price per square foot: $243/sqft
- Tax assessed value: $372,400
- Annual tax amount: $1,481
- Date on market: 8/22/2026
- Listing terms: Cash,Conventional,FHA
Estimated market value
$424,800
$404,000 - $446,000
$3,393/mo
Price history
| Date | Event | Price |
|---|---|---|
| 8/22/2026 | Listed for sale | $430,000+87%$243/sqft |
Source:  CTMLS #26023908 Report a problem CTMLS #26023908 Report a problem | ||
| 4/3/2025 | Listing removed | $2,600$1/sqft |
Source: Zillow Rentals Report a problem | ||
| 3/19/2025 | Listed for rent | $2,600-7.1%$1/sqft |
Source: Zillow Rentals Report a problem | ||
| 10/12/2023 | Listing removed | -- |
Source: Zillow Rentals Report a problem | ||
| 9/21/2023 | Listed for rent | $2,800$2/sqft |
Source: Zillow Rentals Report a problem | ||
| 3/3/2017 | Sold | $229,990+14.9%$130/sqft |
Source: Public Record Report a problem | ||
| 12/15/2014 | Sold | $200,240$113/sqft |
Source: Public Record Report a problem | ||
Public tax history
| Year | Property taxes | Tax assessment |
|---|---|---|
| 2025 | $1,481 -63.2% | $10,460 -23.3% |
| 2024 | $4,018 +226.7% | $13,640 +49.9% |
| 2023 | $1,230 +5.5% | $9,100 |
| 2022 | $1,165 -4.5% | $9,100 |
| 2021 | $1,220 -3.4% | $9,100 |
| 2020 | $1,263 | $9,100 -1.1% |
| 2019 | $1,263 | $9,200 +13.4% |
| 2017 | $1,263 +13.2% | $8,110 |
| 2016 | $1,116 | $8,110 |
Find assessor info on the county website
Monthly payment
Est. payment
Payment breakdown
Explore the cost of this home by adjusting the details. Changes won't be saved.Climate risks
Neighborhood: 29414
Nearby schools
Schools provided by the listing agent
- Elementary: Springfield
- Middle: C E Williams
- High: West Ashley
Source: CTMLS. This data may not be complete. We recommend contacting the local school district to confirm school assignments for this home.
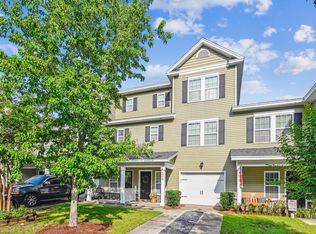


Similar homes
- $462,9903 bd3 ba2k sqft123 Fulmar Pl, Charleston, SC 29414For Sale
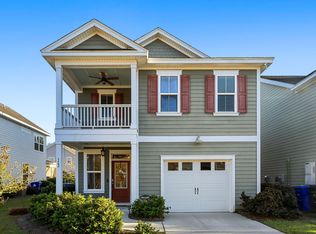
 MLS ID #26012965, Casci Dunworth. CTMLS
 - $470,0003 bd3 ba1.5k sqft171 Larissa Dr, Charleston, SC 29414For Sale
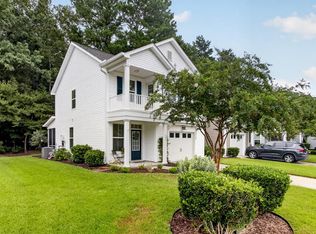 MLS ID #26025522, Ashley Cochran. CTMLS
 - $415,0002 bd4 ba1.9k sqft1581 Bluewater Way, Charleston, SC 29414For Sale
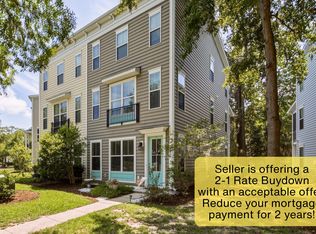 MLS ID #26021135, Sarah Wacaster. CTMLS
 - $420,0003 bd2 ba1.3k sqft491 Hainsworth Dr, Charleston, SC 29414For Sale
 MLS ID #26022517, Marshall Morris. CTMLS
 - $440,0003 bd3 ba2k sqft631 McLernon Trce, Johns Island, SC 29455For SaleMLS ID #26015619, Christine Ulmer. CTMLS
- $499,2003 bd3 ba1.8k sqft235 Brambling Ln, Charleston, SC 29414For SaleMLS ID #26009097, Kitty Power Duncan. CTMLS
- $445,0003 bd3 ba1.3k sqft42 Woodleaf Ct, Charleston, SC 29407For SaleMLS ID #26026632, Ryan Depoppe. CTMLS
- $469,9903 bd3 ba1.6k sqft3367 Dunwick Dr, Johns Island, SC 29455For SaleMLS ID #26026775, Natasha Viswanathan. CTMLS
- $569,9003 bd3 ba2.5k sqft3191 Moonlight Dr, Charleston, SC 29414For SaleMLS ID #26016347, Sarah Wacaster. CTMLS
- $575,0005 bd3 ba2.3k sqft763 Bent Hickory Rd, Charleston, SC 29414For SaleMLS ID #26019267, Nate Boynton. CTMLS
- $456,0003 bd4 ba1.9k sqft5276 7th Green Dr, Hollywood, SC 29449For SaleMLS ID #26019539, Caroline Treece. CTMLS
- $389,9002 bd3 ba1.8k sqft1282 Fenwick Plantation Rd, Johns Island, SC 29455For SaleMLS ID #26014026, Luke Powell. CTMLS
- $599,0003 bd3 ba2.4k sqft911 Hunt Club Run, Charleston, SC 29414For SaleMLS ID #26020809, Stan Huff. CTMLS
- $615,0004 bd2 ba2.1k sqft1561 Ashley Gardens Blvd, Charleston, SC 29414For SaleMLS ID #26016778, Matt Farrow. CTMLS
- $519,0004 bd3 ba2.5k sqft1110 Saint Pauls Parrish Ln, Johns Island, SC 29455For SaleMLS ID #26024587, Jack Gumb. CTMLS
- $279,9003 bd3 ba1.5k sqft4589 Palm View Cir, North Charleston, SC 29418For SaleMLS ID #26024108, Gary Short. CTMLS
- $449,9992 bd3 ba1.1k sqft5011 Jenkins Ave, North Charleston, SC 29405For SaleMLS ID #26000032, Jabari Seabrook. CTMLS
- $316,9003 bd3 ba1.8k sqft7857 Montview Rd, North Charleston, SC 29418For SaleMLS ID #26018551, Alex Johnson. CTMLS
- $420,0003 bd3 ba2.3k sqft8560 Sentry Cir, North Charleston, SC 29420For SaleMLS ID #26019566, Stefanie O'neal. CTMLS
- $439,0004 bd2 ba1.8k sqft7456 Painted Bunting Way, Hanahan, SC 29410For SaleMLS ID #26023003, Marshee Fields. CTMLS
