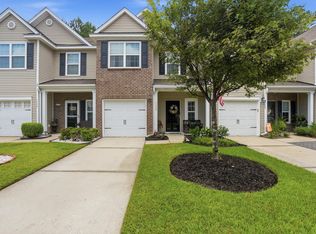
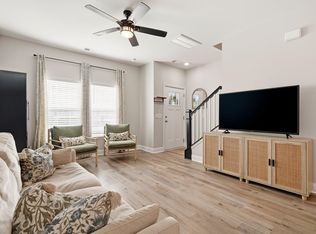
Welcome to 1111 Bennington Drive in Cain Crossing! Ideally positioned on a quiet cul-de-sac, this beautifully maintained 3-bedroom, 2.5-bath townhome offers 1,740 square feet of thoughtfully designed living space, a one-car garage, and a long driveway. With a serene pond and fountain view from the screened porch, this home delivers an inviting blend of comfort, convenience, and low-maintenance Charleston living.The main level features a spacious living room that flows seamlessly into the large eat-in kitchen. The well-appointed kitchen offers stainless steel appliances, a gas range, vented hood, ample cabinetry, and a generous pantry. Just beyond the kitchen, the screened-in porch provides the perfect spot for morning coffee, evening cocktails, or relaxing while enjoying the peaceful pond and fountain views. A convenient powder room completes the first floor. Upstairs, the large primary suite offers a nice bathroom and walk-in closet, while two additional bedrooms share a well-appointed hall bathroom. The conveniently located laundry room is also upstairs, making everyday living effortless. Cain Crossing offers an array of neighborhood amenities, including a community pool, playground, basketball area, and dog park. Conveniently located with easy access to Highway 41, North Mount Pleasant, and Clements Ferry Road with connections to I-526, this home puts shopping, dining, recreation, and everything Charleston has to offer within easy reach. Come enjoy the best of Charleston living at 1111 Bennington Drive!
Active contingent
$439,000
1111 Bennington Dr, Charleston, SC 29492
3beds
1,740sqft
Townhouse
Built in 2016
3,049 Square Feet Lot
$432,600 Zestimate®
$252/sqft
$-- HOA
What's special
Large eat-in kitchenOne-car garageGenerous pantryQuiet cul-de-sacNice bathroomStainless steel appliancesWell-appointed kitchen
- 9 days
- 396
- 39
Likely to sell faster than
Zillow last checked:
Listing updated:
Listed by:
Carolina One Real Estate 843-779-8660
Source: CTMLS,MLS#: 26027733
Facts & features
Interior
Bedrooms & bathrooms
- Bedrooms: 3
- Bathrooms: 3
- Full bathrooms: 2
- 1/2 bathrooms: 1
Rooms
- Room types: Family Room, Eat-In-Kitchen, Family, Pantry
Heating
- Central
Cooling
- Central Air
Appliances
- Laundry: Washer Hookup, Electric Dryer Hookup
Features
- High Ceilings, Eat-in Kitchen, Pantry
- Flooring: Ceramic Tile, Carpet, Other
- Windows: Thermal Windows/Doors
- Has fireplace: No
Interior area
- Total structure area: 1,740
- Total interior livable area: 1,740 sqft
Property
Parking
- Total spaces: 1
- Parking features: Attached, Off Street, Garage, Garage Door Opener
- Attached garage spaces: 1
Features
- Levels: Two
- Stories: 2
- Patio & porch: Screened
- Fencing: Partial,Vinyl
- Waterfront features: Pond
Lot
- Size: 3,049 Square Feet
Details
- Parcel number: 2631602048
Construction
Type & style
- Home type: Townhouse
- Property subtype: Townhouse
- Attached to another structure: Yes
Materials
- Brick Veneer, Vinyl Siding
- Foundation: Slab
- Roof: Architectural
Condition
- New construction: No
- Year built: 2016
Utilities & green energy
- Sewer: Public Sewer
- Water: Public
- Utilities for property: Charleston Water Service, Dominion Energy
Community & HOA
Community
- Features: Lawn Maint Incl, Pool, Park, Dog Park
- Subdivision: Cain Crossing
Location
- Region: Charleston
Financial & listing details
- Price per square foot: $252/sqft
- Tax assessed value: $408,400
- Annual tax amount: $2,050
- Date on market: 10/7/2026
- Listing terms: Any
Estimated market value
$432,600
$411,000 - $454,000
$2,962/mo
Price history
| Date | Event | Price |
|---|---|---|
| 10/7/2026 | Listed for sale | $439,000+100.7%$252/sqft |
Source:  CTMLS #26027733 Report a problem CTMLS #26027733 Report a problem | ||
| 1/29/2016 | Sold | $218,765$126/sqft |
Source: CTMLS #15022810 Report a problem | ||
Public tax history
| Year | Property taxes | Tax assessment |
|---|---|---|
| 2025 | $2,050 +4.7% | $11,730 |
| 2024 | $1,958 -60.8% | $11,730 -23.3% |
| 2023 | $4,994 -3.4% | $15,300 |
| 2022 | $5,169 -4.8% | $15,300 |
| 2021 | $5,428 +3.9% | $15,300 |
| 2020 | $5,222 +9.4% | $15,300 +15% |
| 2018 | $4,775 | $13,300 0% |
| 2017 | $4,775 +2958% | $13,302 +0% |
| 2016 | $156 | $13,300 +2791.3% |
| 2015 | $156 | $460 |
| 2014 | $156 | -- |
Find assessor info on the county website
Monthly payment
Est. payment
Payment breakdown
Explore the cost of this home by adjusting the details. Changes won't be saved.Climate risks
Neighborhood: 29492
Nearby schools
Schools provided by the listing agent
- Elementary: Philip Simmons
- Middle: Philip Simmons
- High: Philip Simmons
Source: CTMLS. This data may not be complete. We recommend contacting the local school district to confirm school assignments for this home.

Similar homes
- $425,0003 bd3 ba1.7k sqft1173 Euclid Dr, Charleston, SC 29492For Sale
 MLS ID #26024788, Linda Haycox. CTMLS
 - $485,0003 bd3 ba1.4k sqft1244 Shadow Mist Ln, Charleston, SC 29492For Sale
 MLS ID #26021413, Victoria Seelinger. CTMLS
 - $399,9903 bd3 ba1.2k sqft1604 Twin Rivers Dr, Charleston, SC 29492For Sale
 MLS ID #26022516, Alexis Owen. CTMLS
 - $345,0002 bd2 ba1.4k sqft1295 Island Club Dr Unit D, Charleston, SC 29492For Sale
 MLS ID #26011560, Jeffrey Doran. CTMLS
 - $469,9003 bd3 ba1.6k sqft1611 Camfield Ln, Mount Pleasant, SC 29466For SaleMLS ID #26024864, Gail Young. CTMLS
- $415,0002 bd3 ba1.4k sqft2392 Kings Gate Ln #303, Mount Pleasant, SC 29466For SaleMLS ID #26025937, Paul Durant. CTMLS
- $599,0004 bd3 ba2.1k sqft1432 Water Edge Dr, Charleston, SC 29492For SaleMLS ID #26025849, Mary Patterson. CTMLS
- $369,0002 bd3 ba1k sqft201 Twin Rivers Dr, Wando, SC 29492For SaleMLS ID #26022632, Lori Bisceglia. CTMLS
- $469,9003 bd3 ba1.8k sqft128 Fulmar Pl, Charleston, SC 29414For SaleMLS ID #26026600, K. Arek Manakyan. CTMLS
- $585,0003 bd3 ba2k sqft2463 Draymohr Ct, Mount Pleasant, SC 29466For SaleMLS ID #26027305, Kyle Norton. CTMLS
- $449,9002 bd3 ba1.2k sqft2896 Treadwell St, Mount Pleasant, SC 29466For SaleMLS ID #26024164, Lauren Binard. CTMLS
- $458,9002 bd2 ba1.1k sqft130 River Landing Dr Unit 10100, Daniel Island, SC 29492For SaleMLS ID #26026196, Drew Sineath. CTMLS
- $599,0004 bd3 ba2.1k sqft1802 Chauncys Ct, Mount Pleasant, SC 29466For SaleMLS ID #26027347, Jim Grady. CTMLS
- $369,0002 bd2 ba1.1k sqft2862 Mackenzie Ct, Mount Pleasant, SC 29466For SaleMLS ID #26027872, Luis Bordon. CTMLS
- $470,0003 bd3 ba1.5k sqft171 Larissa Dr, Charleston, SC 29414For SaleMLS ID #26025522, Ashley Cochran. CTMLS
- $462,9903 bd3 ba2k sqft123 Fulmar Pl, Charleston, SC 29414For SaleMLS ID #26012965, Casci Dunworth. CTMLS
- $519,0003 bd2 ba1.7k sqft326 Cabrill Dr, Charleston, SC 29414For SaleMLS ID #26028521, Sean Jager. CTMLS
- $539,5002 bd3 ba1.6k sqft264 Fair Sailing Rd #42, Mount Pleasant, SC 29466For SaleMLS ID #26023332, Caroline Kelm. CTMLS
- $610,0003 bd3 ba2.1k sqft2065 Kings Gate Ln, Mount Pleasant, SC 29466For SaleMLS ID #26021447, Kelley Wynne. CTMLS
- $399,0003 bd3 ba1.5k sqft1815 Heldsberg Dr, Charleston, SC 29414For SaleMLS ID #26024516, Karena Sturgis. CTMLS
