Welcome home to this 4 BR, 2.5 BA townhome in the Wyndham Park section of Park West inMt Pleasant. Just off the entrance/foyer is a spacious dining room ideal for everyday mealsand entertaining. The kitchen features a granite island w/room for seating, tile backsplash,stainless appliances, 42-inch cabinetry, and a pantry. The kitchen opens directly to the familyroom w/a drama:c vaulted ceiling and a wall of windows that fills the space w/natural light.Just beyond the family room, a large screened porch offers the perfect private and woodedsetting for morning coffee or relaxing Lowcountry evenings, while the adjoining patioprovides a dedicated space for grilling and outdoor entertaining. The main-level primarysuite features a tray ceiling, a large walk-in cand drawers, and an ensuite bathroom w/a dual-sink vanity and oversized shower. Upstairs are two additional BRs, a shared full bathroom, and a versatile 4th bedroom/bonus room ideal for a home office, fitness area, media room, or playroom. Additional features include hardwood floors throughout the downstairs; ceiling fans throughout; one-car garage; laundry room, tankless water heater; a freshly painted exterior, and oversized gutters w/guards designed to help keep out leaves and pine straw. Park West residents enjoy community pools, tennis courts, pickle ball courts, a clubhouse, play-park, walking trails, and beautifully maintained common areas. Conveniently located near schools, shopping, dining, and recreation, this home also offers easy access to everything Mount Pleasant, the beaches, and Downtown Charleston have to offer.
Active
$599,000
1802 Chauncys Ct, Mount Pleasant, SC 29466
4beds
2,122sqft
Townhouse
Built in 2015
3,049 Square Feet Lot
$590,300 Zestimate®
$282/sqft
$-- HOA
What's special
One-car garageFreshly painted exteriorStainless appliancesTile backsplashCeiling fans throughoutLaundry room
- 22 days
- 492
- 37
Zillow last checked:
Listing updated:
Listed by:
Coldwell Banker Realty
Source: CTMLS,MLS#: 26027347
Facts & features
Interior
Bedrooms & bathrooms
- Bedrooms: 4
- Bathrooms: 3
- Full bathrooms: 2
- 1/2 bathrooms: 1
Rooms
- Room types: Bonus Room, Family Room, Media Room, Office, Dining Room, Bonus, Family, Laundry, Media, Pantry, Separate Dining
Heating
- Natural Gas
Cooling
- Central Air
Appliances
- Laundry: Washer Hookup, Electric Dryer Hookup, Laundry Room
Features
- High Ceilings, Ceiling - Cathedral/Vaulted, Kitchen Island, Ceiling - Smooth, Tray Ceiling(s), Walk-In Closet(s), Ceiling Fan(s), Pantry
- Flooring: Ceramic Tile, Carpet, Wood
- Has fireplace: No
Interior area
- Total structure area: 2,122
- Total interior livable area: 2,122 sqft
Video & virtual tour
Property
Parking
- Total spaces: 1
- Parking features: Garage
- Garage spaces: 1
Features
- Levels: Two
- Stories: 2
- Patio & porch: Patio, Screened, Front Porch
Lot
- Size: 3,049 Square Feet
- Features: Cul-De-Sac, Wooded, 0 - .5 Acre
Details
- Parcel number: 5941000873
Construction
Type & style
- Home type: Townhouse
- Property subtype: Townhouse
- Attached to another structure: Yes
Materials
- Cement Siding
- Foundation: Slab
- Roof: Architectural
Condition
- New construction: No
- Year built: 2015
Utilities & green energy
- Sewer: Public Sewer
- Water: Public
- Utilities for property: Mt. P. W/S Comm, Dominion Energy
Community & HOA
Community
- Features: Clubhouse, Pool, Park, Tennis Court(s), Trash, Walk/Jog Trails
- Subdivision: Park West
Location
- Region: Mount Pleasant
Financial & listing details
- Price per square foot: $282/sqft
- Tax assessed value: $524,400
- Annual tax amount: $1,875
- Date on market: 10/2/2026
- Listing terms: Any,Cash,Conventional,VA Loan
Estimated market value
$590,300
$561,000 - $620,000
$3,437/mo
Price history
| Date | Event | Price |
|---|---|---|
| 10/2/2026 | Listed for sale | $599,000+49.8%$282/sqft |
Source:  CTMLS #26027347 Report a problem | ||
| 6/29/2021 | Sold | $400,000+30.1%$189/sqft |
Source: CTMLS #21012041 Report a problem | ||
| 8/27/2015 | Sold | $307,400$145/sqft |
Source: Public Record Report a problem | ||
Public tax history
| Year | Property taxes | Tax assessment |
|---|---|---|
| 2025 | $1,875 +11.9% | $18,630 +15% |
| 2024 | $1,676 +4.1% | $16,200 |
| 2023 | $1,609 +5.3% | $16,200 |
| 2022 | $1,528 +23.9% | $16,200 +41.4% |
| 2021 | $1,233 -3.1% | $11,460 |
| 2020 | $1,272 | $11,460 +11.5% |
| 2019 | $1,272 | $10,280 -44.2% |
| 2017 | $1,272 | $18,420 |
Find assessor info on the county website
Monthly payment
Est. payment
Payment breakdown
Explore the cost of this home by adjusting the details. Changes won't be saved.Climate risks
Neighborhood: 29466
Nearby schools
Schools provided by the listing agent
- Elementary: Laurel Hill Primary
- Middle: Cario
- High: Wando
Source: CTMLS. This data may not be complete. We recommend contacting the local school district to confirm school assignments for this home.
- $592,5004 bd2 ba2.1k sqft1800 Chauncys Ct, Mount Pleasant, SC 29466Off Market
- $508,7003 bd3 ba1.7k sqft1804 Chauncys Ct, Mount Pleasant, SC 29466Off Market
- $523,1003 bd2 ba1.8k sqft1806 Chauncys Ct, Mount Pleasant, SC 29466Off Market
- $560,0004 bd3 ba2.1k sqft1808 Chauncys Ct, Mount Pleasant, SC 29466Sold

Similar homes
- $620,0004 bd3 ba2.4k sqft2467 Draymohr Ct, Mount Pleasant, SC 29466For Sale
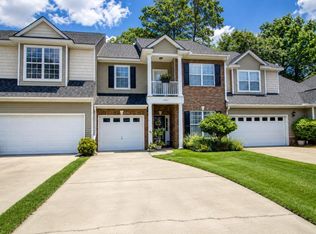
 MLS ID #26018956, Charles Vincent. CTMLS
- $610,0003 bd3 ba2.1k sqft2065 Kings Gate Ln, Mount Pleasant, SC 29466For Sale
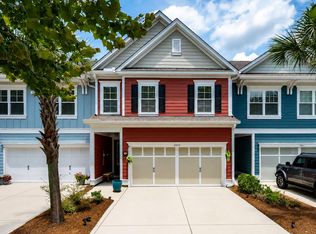 MLS ID #26021447, Kelley Wynne. CTMLS
- $516,0002 bd3 ba2.1k sqft3676 Bagley Dr, Mount Pleasant, SC 29466For Sale
 MLS ID #26026846, Jonnie Furmanchik. CTMLS
- $650,0003 bd3 ba2k sqft1624 Grey Marsh Rd, Mount Pleasant, SC 29466For Sale
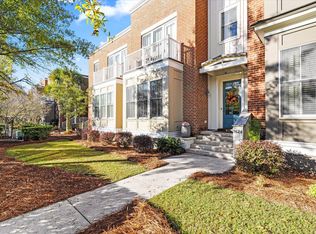 MLS ID #26028629, Caitlin Waddington. CTMLS
- $625,0003 bd3 ba2.3k sqft2536 Kings Gate Ln, Mount Pleasant, SC 29466For SaleMLS ID #26010710, Aprile Hiott. CTMLS
- $469,9003 bd3 ba1.6k sqft1611 Camfield Ln, Mount Pleasant, SC 29466For SaleMLS ID #26024864, Gail Young. CTMLS
- $625,0004 bd3 ba1.8k sqft3375 Crowell Ln, Mount Pleasant, SC 29466For SaleMLS ID #26015428, Robert Brandon Judy. CTMLS
- $614,9004 bd4 ba3k sqft272 Fair Sailing Rd, Mount Pleasant, SC 29466For SaleMLS ID #25027931, Tyler Fogleman. CTMLS
- $799,9004 bd4 ba2.8k sqft2576 Larch Ln, Mount Pleasant, SC 29466For SaleMLS ID #26024389, Susan Matthews-dachowski. CTMLS
- $785,5004 bd4 ba2.7k sqft3108 Sonja Way, Mount Pleasant, SC 29466For SaleMLS ID #26019183, Eliza Bailey. CTMLS
- $820,0004 bd3 ba2.5k sqft1927 Palmetto Isle Dr, Mount Pleasant, SC 29466For SaleMLS ID #26018172, Beth Elmaleh-stapleton. CTMLS
- $700,0004 bd4 ba2.9k sqft248 Fair Sailing Rd #38, Mount Pleasant, SC 29466For SaleMLS ID #26002547, Paul Kelton. CTMLS
- $749,0003 bd2 ba2k sqft1277 Hermit Crab Way, Mount Pleasant, SC 29466For SaleMLS ID #26018059, Chuck Ganzermiller. CTMLS
- $489,9002 bd3 ba1.4k sqft3420 Billings St, Mount Pleasant, SC 29466For SaleMLS ID #26022714, Angie Murto. CTMLS
- $770,0003 bd3 ba2.3k sqft2607 Lohr Dr, Mount Pleasant, SC 29466For SaleMLS ID #26025416, Tara Scott. CTMLS
- $415,0002 bd3 ba1.4k sqft2392 Kings Gate Ln #303, Mount Pleasant, SC 29466For SaleMLS ID #26025937, Paul Durant. CTMLS
- $449,9002 bd3 ba1.2k sqft2896 Treadwell St, Mount Pleasant, SC 29466For SaleMLS ID #26024164, Lauren Binard. CTMLS
- $850,0003 bd3 ba2.5k sqft3009 Monhegan Way, Mount Pleasant, SC 29466For SaleMLS ID #26020186, Randy Espeseth. CTMLS
- $824,0005 bd4 ba3k sqft1473 Oakhurst Dr, Mount Pleasant, SC 29466For SaleMLS ID #26020536, Victoria Breault. CTMLS
- $860,0003 bd3 ba2.2k sqft3716 Abercrombie Ct, Mount Pleasant, SC 29466For SaleMLS ID #26010019, Clara Schaller. CTMLS
