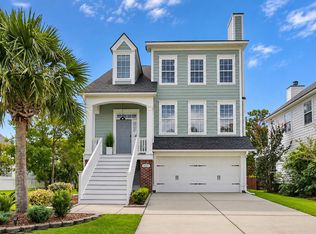
Experience the perfect blend of coastal elegance and modern convenience in the highly sought-after Carolina Park neighborhood. This home sits on one of the largest lots in the community and is tucked away on a quiet cul-de-sac, creating an exceptional sense of privacy between neighbors. The expansive, fenced-in yard offers more than enough space to design your dream private pool while still leaving room for a game of soccer or for dogs to run freely. The location is equally unbeatable, providing the rare convenience of being within walking distance to both neighborhood pools, the local library, and the elementary and high schools.Transition effortlessly to outdoor living through the screened-in porch, a versatile retreat featuring Easy Breeze panels. This innovative system allows you to enjoy the coastal breeze during the summer or close the panels to create a cozy, year-round sunroom even in the cooler months. Whether you are hosting an autumn dinner party or enjoying a quiet morning coffee, this seamless extension of the home ensures you can enjoy the beauty of your massive backyard in total comfort, regardless of the season. Inside, the newly repainted home opens into a large chef-inspired kitchen with a large island and plenty of room to entertain. The open floor plan creates a bright, airy flow throughout the main living areas, while high-performance hurricane-resistant windows provide ample natural light and superior security and peace of mind. Storage was a thoughtful priority in this design; the home is equipped with ample storage space, including walk-in closets in every bedroom, a deep coat closet that extends under the stairs, and an abundance of cabinetry in the kitchen to keep your living space organized and serene.
Active
Price cut: $15K (9/17)
$860,000
3716 Abercrombie Ct, Mount Pleasant, SC 29466
3beds
2,212sqft
Single Family Residence
Built in 2015
10,018 Square Feet Lot
$849,300 Zestimate®
$389/sqft
$-- HOA
What's special
Cozy year-round sunroomExpansive fenced-in yardNewly repainted homeLarge islandLarge chef-inspired kitchenScreened-in porchHigh-performance hurricane-resistant windows
- 190 days
- 521
- 38
Zillow last checked:
Listing updated:
Listed by:
ERA Wilder Realty, Inc
Source: CTMLS,MLS#: 26010019
Facts & features
Interior
Bedrooms & bathrooms
- Bedrooms: 3
- Bathrooms: 3
- Full bathrooms: 2
- 1/2 bathrooms: 1
Rooms
- Room types: Family Room, Eat-In-Kitchen, Family, Laundry, Pantry
Heating
- Forced Air, Natural Gas
Cooling
- Central Air
Appliances
- Laundry: Electric Dryer Hookup, Washer Hookup, Laundry Room
Features
- High Ceilings, Kitchen Island, Walk-In Closet(s), Ceiling Fan(s), Eat-in Kitchen, Pantry
- Flooring: Carpet, Luxury Vinyl
- Windows: Window Treatments
- Number of fireplaces: 1
- Fireplace features: Family Room, One
Interior area
- Total structure area: 2,212
- Total interior livable area: 2,212 sqft
Property
Parking
- Total spaces: 2
- Parking features: Garage, Detached, Garage Door Opener
- Garage spaces: 2
Features
- Levels: Two
- Stories: 2
- Entry location: Ground Level
- Patio & porch: Patio, Front Porch, Screened
- Exterior features: Lawn Irrigation, Rain Gutters
- Fencing: Perimeter
Lot
- Size: 10,018 Square Feet
- Features: 0 - .5 Acre, Cul-De-Sac
Details
- Parcel number: 5980300399
Construction
Type & style
- Home type: SingleFamily
- Architectural style: Traditional
- Property subtype: Single Family Residence
Materials
- Cement Siding
- Foundation: Raised
- Roof: Architectural
Condition
- New construction: No
- Year built: 2015
Utilities & green energy
- Sewer: Public Sewer
- Water: Public
- Utilities for property: Berkeley Elect Co-Op, Dominion Energy, Mt. P. W/S Comm
Community & HOA
Community
- Features: Dog Park, Park, Pool, Tennis Court(s), Trash, Walk/Jog Trails
- Security: Security System
- Subdivision: Carolina Park
Location
- Region: Mount Pleasant
Financial & listing details
- Price per square foot: $389/sqft
- Tax assessed value: $843,000
- Annual tax amount: $2,059
- Date on market: 4/9/2026
- Listing terms: Any,Cash,Conventional,FHA,VA Loan
Estimated market value
$849,300
$807,000 - $892,000
$4,152/mo
Price history
| Date | Event | Price |
|---|---|---|
| 9/17/2026 | Price change | $860,000-1.7%$389/sqft |
Source:  CTMLS #26010019 Report a problem CTMLS #26010019 Report a problem | ||
| 8/10/2026 | Price change | $875,000-2.7%$396/sqft |
Source: CTMLS #26010019 Report a problem | ||
| 6/9/2026 | Price change | $899,000-1.7%$406/sqft |
Source: CTMLS #26010019 Report a problem | ||
| 5/13/2026 | Price change | $915,000-3.7%$414/sqft |
Source: CTMLS #26010019 Report a problem | ||
| 4/9/2026 | Listed for sale | $950,000+112.1%$429/sqft |
Source: CTMLS #26010019 Report a problem | ||
| 3/27/2015 | Sold | $447,883$202/sqft |
Source: Public Record Report a problem | ||
Public tax history
| Year | Property taxes | Tax assessment |
|---|---|---|
| 2025 | $2,059 +13.5% | $22,720 +27.9% |
| 2024 | $1,815 -5.1% | $17,760 -10.1% |
| 2023 | $1,912 +4.6% | $19,760 |
| 2022 | $1,829 -9% | $19,760 |
| 2021 | $2,011 -3.3% | $19,760 |
| 2020 | $2,079 | $19,760 +10.3% |
| 2019 | $2,079 | $17,920 |
| 2017 | $2,079 | $17,920 |
Find assessor info on the county website
Monthly payment
Est. payment
Payment breakdown
Explore the cost of this home by adjusting the details. Changes won't be saved.Climate risks
Neighborhood: 29466
Nearby schools
Schools provided by the listing agent
- Elementary: Carolina Park
- Middle: Cario
- High: Wando
Source: CTMLS. This data may not be complete. We recommend contacting the local school district to confirm school assignments for this home.
- $1,229,7004 bd3 ba3.3k sqft3720 Abercrombie Ct, Mount Pleasant, SC 29466Off Market
- $934,3003 bd3 ba2.7k sqft3712 Abercrombie Ct, Mount Pleasant, SC 29466Off Market
- $966,6004 bd2 ba2.7k sqft3724 Abercrombie Ct, Mount Pleasant, SC 29466Off Market
- $866,0003 bd3 ba2.4k sqft3708 Abercrombie Ct, Mount Pleasant, SC 29466Off Market
Similar homes
- $980,0003 bd3 ba2.1k sqft1395 Crane Creek Dr, Mount Pleasant, SC 29466For Sale

 MLS ID #26021728, Franne Schwarb. CTMLS
 - $859,9004 bd4 ba2.8k sqft3117 Sonja Way, Mount Pleasant, SC 29466For Sale
 MLS ID #26025762, Paul Smith. CTMLS
 - $1,050,0004 bd3 ba2.8k sqft3728 Abercrombie Ct, Mount Pleasant, SC 29466For Sale
 MLS ID #26026302, Cathy Sembower. CTMLS
 - $865,0004 bd4 ba3.1k sqft1780 James Basford Pl, Mount Pleasant, SC 29466For Sale
 MLS ID #26022868, John Kouten. CTMLS
 - $970,0004 bd4 ba2.6k sqft1778 Sandybrook Dr, Mount Pleasant, SC 29466For SaleMLS ID #26026049, Karen Messina. CTMLS
- $820,0004 bd3 ba2.5k sqft1927 Palmetto Isle Dr, Mount Pleasant, SC 29466For SaleMLS ID #26018172, Beth Elmaleh-stapleton. CTMLS
- $825,0003 bd3 ba2.7k sqft3957 Bessemer Rd, Mount Pleasant, SC 29466For SaleMLS ID #26023059, Paul Smith. CTMLS
- $799,0005 bd3 ba2.5k sqft2905 Leatherleaf Ct, Mount Pleasant, SC 29466For SaleMLS ID #26021146, Wendy Green. CTMLS
- $725,0003 bd2 ba2k sqft1425 Bloomingdale Ln, Mount Pleasant, SC 29466For SaleMLS ID #26027454, Andrew Kennedy. CTMLS
- $899,9004 bd3 ba3.1k sqft2580 Larch Ln, Mount Pleasant, SC 29466For SaleMLS ID #26022509, Marty Chandler. CTMLS
- $775,0003 bd3 ba2.3k sqft2607 Lohr Dr, Mount Pleasant, SC 29466For SaleMLS ID #26025416, Tara Scott. CTMLS
- $799,9004 bd4 ba2.8k sqft2576 Larch Ln, Mount Pleasant, SC 29466For SaleMLS ID #26024389, Susan Matthews-dachowski. CTMLS
- $900,0003 bd3 ba2.4k sqft1300 Enfield Ln, Mount Pleasant, SC 29466For SaleMLS ID #26025375, Tradd Bastian. CTMLS
- $780,0004 bd3 ba2.5k sqft2794 Seastrand Ln, Mount Pleasant, SC 29466For SaleMLS ID #26020770, Peggy Leete. CTMLS
- $785,5004 bd4 ba2.7k sqft3108 Sonja Way, Mount Pleasant, SC 29466For SaleMLS ID #26019183, Eliza Bailey. CTMLS
- $824,0005 bd4 ba3k sqft1473 Oakhurst Dr, Mount Pleasant, SC 29466For SaleMLS ID #26020536, Victoria Breault. CTMLS
- $875,0003 bd3 ba2.7k sqft3057 Monhegan Way, Mount Pleasant, SC 29466For SaleMLS ID #26024835, Lauren Zurilla. CTMLS
- $969,0004 bd3 ba2.7k sqft3709 Sandy Gate Ln, Mount Pleasant, SC 29466For SaleMLS ID #26025991, Jonathan Brown. CTMLS
- $700,0003 bd2 ba1.7k sqft2486 Cheswick Ln, Mount Pleasant, SC 29466For SaleMLS ID #26027856, Amy Byrne. CTMLS
- $850,0003 bd3 ba2.5k sqft3009 Monhegan Way, Mount Pleasant, SC 29466For SaleMLS ID #26020186, Randy Espeseth. CTMLS
