Welcome to Carolina Park and this one-owner 2-story home with an in-ground saltwater pool.The front of the home is highlighted by double front porches: a full front porch and a 2nd-floor porch from the primary suite. As you enter, a large office, living room, or flex space with French doors is on the right, and a powder room or half bath is on the left. Light from the rear screened porch highlights the open floor plan, which includes a kitchen with a spacious island/breakfast bar, an eating area, and a pantry. Your great room includes a gas-log fireplace. The kitchen features stainless steel appliances, including a range with gas-top cooking, a refrigerator, and an island with a single-bowl stainless steel sink.Off the screened porch is a saltwater pool with a large concrete apron and plenty of room to relax and entertain, surrounded by a metal fence. The detached garage has an epoxy floor and has previously been used as a "relaxation" space. The main-floor hardwood flooring extends up the stairs with hardwood treads; note some plantation shutters, where you will find 3 bedrooms and 2 baths, plus the laundry room with built-in cabinets. The primary suite features a walk-in closet, vanity with double sinks, and a large walk-in shower. Two spacious bedrooms use a full hall bath. Carolina Park has full amenities including a pool, tennis courts, and so much more. The community is home to stores, restaurants, a Charleston County public library, schools, and even Costco. Welcome home!
Active
$995,000
1395 Crane Creek Dr, Mount Pleasant, SC 29466
3beds
2,140sqft
:
Get pre-qualified$5,690/mo
Single Family Residence
Built in 2014
10,018 Square Feet Lot
$969,300 Zestimate®
$465/sqft
$-- HOA
What's special
Plantation shuttersDouble front porchesFull front porchIn-ground saltwater poolEating areaScreened porchRange with gas-top cooking
- 5 days |
- 877 |
- 42 |
Likely to sell faster than
Zillow last checked:
Listing updated:
Listed by:
Coldwell Banker Realty
Source: CTMLS,MLS#: 26021728
Facts & features
Interior
Bedrooms & bathrooms
- Bedrooms: 3
- Bathrooms: 3
- Full bathrooms: 2
- 1/2 bathrooms: 1
Rooms
- Room types: Great Room, Office, Eat-In-Kitchen, Foyer, Great, Laundry, Pantry, Study
Heating
- Central, Natural Gas
Cooling
- Central Air
Appliances
- Laundry: Laundry Room
Features
- High Ceilings, Kitchen Island, Walk-In Closet(s), Ceiling Fan(s), Eat-in Kitchen, Entrance Foyer, Pantry
- Flooring: Carpet, Ceramic Tile, Wood
- Windows: Window Treatments
- Number of fireplaces: 1
- Fireplace features: Gas Log, Great Room, One
Interior area
- Total structure area: 2,140
- Total interior livable area: 2,140 sqft
Property
Parking
- Total spaces: 2
- Parking features: Garage, Detached, Garage Door Opener
- Garage spaces: 2
Features
- Levels: Two
- Stories: 2
- Entry location: Ground Level
- Patio & porch: Front Porch, Screened
- Has private pool: Yes
- Pool features: In Ground
- Fencing: Perimeter,Back Yard
Lot
- Size: 10,018 Square Feet
- Features: Level
Details
- Additional structures: Shed(s)
- Parcel number: 5980300387
Construction
Type & style
- Home type: SingleFamily
- Architectural style: Traditional
- Property subtype: Single Family Residence
Materials
- Cement Siding
- Foundation: Raised
- Roof: Architectural
Condition
- New construction: No
- Year built: 2014
Utilities & green energy
- Sewer: Public Sewer
- Water: Public
- Utilities for property: Dominion Energy, Mt. P. W/S Comm
Community & HOA
Community
- Features: Pool, Tennis Court(s), Trash
- Subdivision: Carolina Park
Location
- Region: Mount Pleasant
Financial & listing details
- Price per square foot: $465/sqft
- Tax assessed value: $934,300
- Annual tax amount: $2,354
- Date on market: 7/30/2026
- Listing terms: Any
Estimated market value
$969,300
$921,000 - $1.02M
$5,041/mo
Price history
| Date | Event | Price |
|---|---|---|
| 7/30/2026 | Listed for sale | $995,000+127.2%$465/sqft |
Source:  CTMLS #26021728 Report a problem CTMLS #26021728 Report a problem | ||
| 8/15/2014 | Sold | $437,977$205/sqft |
Source: Public Record Report a problem | ||
Public tax history
| Year | Property taxes | Tax assessment |
|---|---|---|
| 2025 | $2,354 +12.3% | $24,070 +15% |
| 2024 | $2,097 +4.2% | $20,930 |
| 2023 | $2,012 +4.4% | $20,930 |
| 2022 | $1,927 -9.1% | $20,930 |
| 2021 | $2,120 -3.3% | $20,930 |
| 2020 | $2,192 | $20,930 +15% |
| 2019 | $2,192 | $18,200 +3.4% |
| 2017 | $2,192 | $17,600 |
Find assessor info on the county website
Monthly payment
Est. payment
Payment breakdown
Explore the cost of this home by adjusting the details. Changes won't be saved.Climate risks
Neighborhood: 29466
Nearby schools
GreatSchools rating
- 9/10Carolina Park ElementaryGrades: K-5Distance: 0.2 mi
- 9/10Thomas C. Cario Middle SchoolGrades: 6-8Distance: 1.8 mi
- 10/10Wando High SchoolGrades: 9-12Distance: 0.4 mi
Schools provided by the listing agent
- Elementary: Carolina Park
- Middle: Cario
- High: Wando
Source: CTMLS. This data may not be complete. We recommend contacting the local school district to confirm school assignments for this home.
- $1,141,1005 bd3 ba3.2k sqft1399 Crane Creek Dr, Mount Pleasant, SC 29466Off Market
- $899,0003 bd3 ba2.4k sqft1391 Crane Creek Dr, Mount Pleasant, SC 29466Sold
- $954,4004 bd3 ba2.8k sqft1403 Crane Creek Dr, Mount Pleasant, SC 29466Off Market
- $968,9005 bd3 ba3.3k sqft1387 Crane Creek Dr, Mount Pleasant, SC 29466Off Market

- $1,250,0004 bd3 ba3k sqft1466 Hollenberg Ln, Mount Pleasant, SC 29466For Sale
- $894,4003 bd3 ba2.4k sqft1407 Crane Creek Dr, Mount Pleasant, SC 29466Off Market
- $889,300-- bd-- ba2.1k sqft1383 Crane Creek Dr, Mount Pleasant, SC 29466Off Market
- $951,2004 bd3 ba2.8k sqft1406 Crane Creek Dr, Mount Pleasant, SC 29466Off Market
A local agent can set up tours, give advice and negotiate with sellers.
A local lender can help you make sure your offer is ready when you are.
Similar homes
- $899,0003 bd3 ba2.2k sqft3716 Abercrombie Ct, Mount Pleasant, SC 29466For Sale
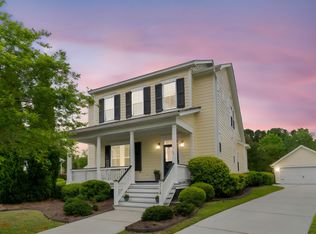
 MLS ID #26010019, Clara Schaller. CTMLS
 - $1,150,0003 bd3 ba2.6k sqft3732 Abercrombie Ct, Mount Pleasant, SC 29466For Sale
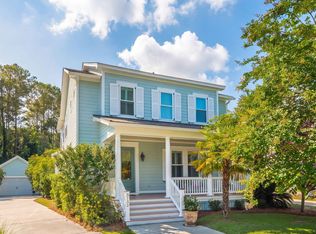 MLS ID #26017251, Kyle Blankenship. CTMLS
 - $1,125,0004 bd3 ba2.8k sqft3728 Abercrombie Ct, Mount Pleasant, SC 29466For Sale
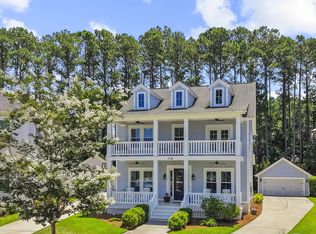 MLS ID #26019249, Cathy Sembower. CTMLS
 - $895,0003 bd3 ba2.4k sqft1657 Adventure Xing Unit 118, Mount Pleasant, SC 29466For Sale
 MLS ID #26021102, Dianne Broom. CTMLS
 - $949,0004 bd3 ba2.4k sqft1779 Timmons St, Mount Pleasant, SC 29466For SaleMLS ID #26019809, Stephen Mcmanus. CTMLS
- $899,0004 bd3 ba2.1k sqft3628 Woodend Way, Mount Pleasant, SC 29466For SaleMLS ID #26015031, Caroline Mollica. CTMLS
- $1,049,0004 bd4 ba3k sqft1645 Banning St, Mount Pleasant, SC 29466For SaleMLS ID #26019916, Cassie Defrees. CTMLS
- $1,100,0004 bd4 ba2.3k sqft2301 N Creek Dr, Mount Pleasant, SC 29466For SaleMLS ID #26021476, Cameron Heileman. CTMLS
- $1,059,0005 bd4 ba2.8k sqft1676 Sewee Fort Rd, Mount Pleasant, SC 29466For SaleMLS ID #26021100, Stan Huff. CTMLS
- $1,250,0004 bd3 ba3k sqft1466 Hollenberg Ln, Mount Pleasant, SC 29466For SaleMLS ID #26019337, Danielle Traverse. CTMLS
- $1,100,0004 bd3 ba2.6k sqft3542 Crosstrees Ln, Mount Pleasant, SC 29466For SaleMLS ID #26010925, Josephine Caminos Oria. CTMLS
- $995,0005 bd4 ba3.1k sqft1851 Delacourt Ave, Mount Pleasant, SC 29466For SaleMLS ID #26003194, Jordan Kruse. CTMLS
- $769,0004 bd3 ba1.9k sqft3754 Tip Ln, Mount Pleasant, SC 29466For SaleMLS ID #26020397, Thorn Cathcart. CTMLS
- $624,9003 bd3 ba1.8k sqft3435 Yarmouth Dr, Mount Pleasant, SC 29466For SaleMLS ID #26021965, Sarah Orberson. CTMLS
- $989,0004 bd4 ba2.9k sqft2840 Rivertowne Pkwy, Mount Pleasant, SC 29466For SaleMLS ID #26017338, Victoria Breault. CTMLS
- $769,0004 bd4 ba2.5k sqft1880 Hubbell Dr, Mount Pleasant, SC 29466For SaleMLS ID #26021230, Sharon Basha. CTMLS
- $1,275,0004 bd4 ba2.6k sqft2012 Brick Kiln Pkwy, Mount Pleasant, SC 29466For SaleMLS ID #26021871, Chris Marquez. CTMLS
- $829,0005 bd3 ba2.5k sqft2905 Leatherleaf Ct, Mount Pleasant, SC 29466For SaleMLS ID #26021146, Wendy Green. CTMLS
- $819,9004 bd3 ba2.2k sqft2685 Park West Blvd, Mount Pleasant, SC 29466For SaleMLS ID #26017623, Jennifer Bormet. CTMLS
- $830,0004 bd3 ba2.5k sqft1927 Palmetto Isle Dr, Mount Pleasant, SC 29466For SaleMLS ID #26018172, Beth Elmaleh-stapleton. CTMLS
