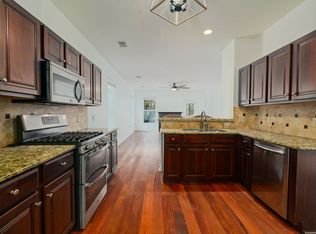
Welcome to this beautiful Charleston Single-style home nestled on the marsh in the highly desirable Park West community. This thoughtfully designed 4-bedroom, 3.5-bath residence offers a spacious and functional floor plan with timeless Lowcountry charm. Lovely plantation shutters throughout the home add classic elegance, privacy, and abundant natural light.The main level features a private primary suite, providing comfort and convenience, along with an inviting living room, a formal dining room, and a bright eat-in kitchen perfect for everyday living and entertaining. Large windows fill the home with natural light while showcasing peaceful marsh views.Upstairs, you'll find three additional bedrooms, a generous family room, and access to a charming balcony--an ideal spot to enjoy your morning coffee or unwind in the evening. Step outside to the screened porch overlooking the marsh, where you can relax and take in the tranquil surroundings, abundant wildlife, and picturesque sunsets. Combining elegant indoor living with exceptional outdoor spaces, this home offers the best of Lowcountry living. Located in one of Mount Pleasant's most sought-after neighborhoods, Park West offers exceptional amenities, including a community center with resort-style swimming pools, pickleball and tennis courts, parks, walking trails, and easy access to shopping, dining, and top-rated schools. This home is a rare opportunity to enjoy the perfect blend of comfort, convenience, and scenic marshfront living.
Active contingent
$769,000
1880 Hubbell Dr, Mount Pleasant, SC 29466
4beds
2,512sqft
Single Family Residence
Built in 2005
10,018 Square Feet Lot
$756,900 Zestimate®
$306/sqft
$-- HOA
What's special
- 74 days
- 1,203
- 41
Likely to sell faster than
Zillow last checked:
Listing updated:
Listed by:
The Brennaman Group
Source: CTMLS,MLS#: 26021230
Facts & features
Interior
Bedrooms & bathrooms
- Bedrooms: 4
- Bathrooms: 4
- Full bathrooms: 3
- 1/2 bathrooms: 1
Rooms
- Room types: Family Room, Great Room, Living/Dining Combo, Office, Dining Room, Eat-In-Kitchen, Family, Formal Living, Foyer, Great, Laundry, Pantry, Separate Dining
Heating
- Central, Heat Pump
Cooling
- Central Air
Appliances
- Laundry: Electric Dryer Hookup, Washer Hookup, Laundry Room
Features
- Ceiling - Smooth, High Ceilings, Garden Tub/Shower, Walk-In Closet(s), Eat-in Kitchen, Formal Living, Entrance Foyer, Pantry
- Flooring: Carpet
- Windows: Window Treatments
- Number of fireplaces: 1
- Fireplace features: Family Room, Gas, One
Interior area
- Total structure area: 2,512
- Total interior livable area: 2,512 sqft
Property
Parking
- Total spaces: 1
- Parking features: Garage, Detached
- Garage spaces: 1
Features
- Levels: Two
- Stories: 2
- Entry location: Ground Level
- Patio & porch: Front Porch, Screened
- Exterior features: Balcony, Rain Gutters, Lighting
- On waterfront: Yes
- Waterfront features: Marshfront
Lot
- Size: 10,018 Square Feet
- Features: 0 - .5 Acre
Details
- Parcel number: 5941200725
Construction
Type & style
- Home type: SingleFamily
- Architectural style: Charleston Single
- Property subtype: Single Family Residence
Materials
- Vinyl Siding
- Foundation: Slab
- Roof: Architectural
Condition
- New construction: No
- Year built: 2005
Utilities & green energy
- Sewer: Public Sewer
- Water: Public
- Utilities for property: Dominion Energy, Mt. P. W/S Comm
Community & HOA
Community
- Features: Clubhouse, Park, Pool, Tennis Court(s), Walk/Jog Trails
- Subdivision: Park West
Location
- Region: Mount Pleasant
Financial & listing details
- Price per square foot: $306/sqft
- Tax assessed value: $728,000
- Annual tax amount: $1,789
- Date on market: 7/24/2026
- Listing terms: Any
Estimated market value
$756,900
$719,000 - $795,000
$4,443/mo
Price history
| Date | Event | Price |
|---|---|---|
| 7/24/2026 | Listed for sale | $769,000+195.1%$306/sqft |
Source:  CTMLS #26021230 Report a problem CTMLS #26021230 Report a problem | ||
| 5/21/2004 | Sold | $260,633$104/sqft |
Source: Public Record Report a problem | ||
Public tax history
| Year | Property taxes | Tax assessment |
|---|---|---|
| 2025 | $1,789 +11.9% | $17,660 +15% |
| 2024 | $1,600 +4.1% | $15,350 |
| 2023 | $1,536 +5.5% | $15,350 |
| 2022 | $1,456 -8.8% | $15,350 |
| 2021 | $1,597 -3.2% | $15,350 |
| 2020 | $1,650 | $15,350 +15% |
| 2019 | $1,650 | $13,350 |
| 2017 | $1,650 +15.8% | $13,350 |
| 2016 | $1,425 +4.9% | $13,350 |
| 2015 | $1,358 -4.2% | $13,350 |
| 2014 | $1,418 | -- |
| 2011 | $1,418 +32.8% | -- |
| 2010 | $1,068 -2.3% | $10,420 |
| 2009 | $1,093 +9.1% | $10,420 |
| 2008 | $1,002 -32.9% | $10,420 |
| 2006 | $1,492 +533.5% | $10,420 +310.2% |
| 2005 | $236 -58.8% | $2,540 -5.9% |
| 2004 | $572 | $2,700 |
Find assessor info on the county website
Monthly payment
Est. payment
Payment breakdown
Explore the cost of this home by adjusting the details. Changes won't be saved.Climate risks
Neighborhood: 29466
Nearby schools
Schools provided by the listing agent
- Elementary: Charles Pinckney Elementary
- Middle: Cario
- High: Wando
Source: CTMLS. This data may not be complete. We recommend contacting the local school district to confirm school assignments for this home.
- $728,6004 bd4 ba2.5k sqft1884 Hubbell Dr, Mount Pleasant, SC 29466Off Market
- $654,8003 bd2 ba1.9k sqft1876 Hubbell Dr, Mount Pleasant, SC 29466Off Market
- $704,3004 bd3 ba2.3k sqft1888 Hubbell Dr, Mount Pleasant, SC 29466Off Market
- $665,7004 bd3 ba1.8k sqft1872 Hubbell Dr, Mount Pleasant, SC 29466Off Market
Similar homes
- $875,0004 bd3 ba2.8k sqft3407 Toomer Kiln Cir, Mount Pleasant, SC 29466For Sale
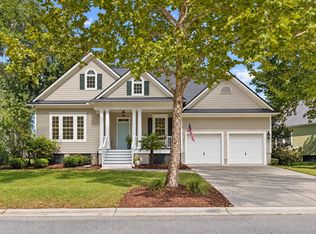
 MLS ID #26027070, Jenn Gallagher. CTMLS
 - $725,0003 bd2 ba2k sqft1425 Bloomingdale Ln, Mount Pleasant, SC 29466For Sale
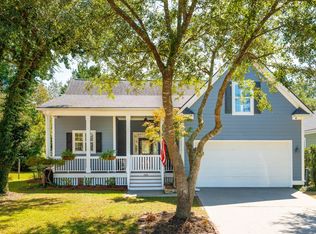 MLS ID #26027454, Andrew Kennedy. CTMLS
 - $665,0004 bd2 ba1.9k sqft1572 Wellesley Cir, Mount Pleasant, SC 29466For Sale
 MLS ID #26027200, Adam Korson. CTMLS
 - $785,5004 bd4 ba2.7k sqft3108 Sonja Way, Mount Pleasant, SC 29466For Sale
 MLS ID #26019183, Eliza Bailey. CTMLS
 - $799,9004 bd4 ba2.8k sqft2576 Larch Ln, Mount Pleasant, SC 29466For SaleMLS ID #26024389, Susan Matthews-dachowski. CTMLS
- $799,0005 bd3 ba2.5k sqft2905 Leatherleaf Ct, Mount Pleasant, SC 29466For SaleMLS ID #26021146, Wendy Green. CTMLS
- $830,0004 bd3 ba2.8k sqft2161 Tall Grass Cir, Mount Pleasant, SC 29466For SaleMLS ID #26024699, Susanna Lee. CTMLS
- $865,0004 bd4 ba3.1k sqft1780 James Basford Pl, Mount Pleasant, SC 29466For SaleMLS ID #26022868, John Kouten. CTMLS
- $750,0004 bd3 ba1.9k sqft3754 Tip Ln, Mount Pleasant, SC 29466For SaleMLS ID #26020397, Thorn Cathcart. CTMLS
- $749,0003 bd2 ba2k sqft1277 Hermit Crab Way, Mount Pleasant, SC 29466For SaleMLS ID #26018059, Chuck Ganzermiller. CTMLS
- $820,0004 bd3 ba2.5k sqft1927 Palmetto Isle Dr, Mount Pleasant, SC 29466For SaleMLS ID #26018172, Beth Elmaleh-stapleton. CTMLS
- $775,0003 bd3 ba2.3k sqft2607 Lohr Dr, Mount Pleasant, SC 29466For SaleMLS ID #26025416, Tara Scott. CTMLS
- $824,0005 bd4 ba3k sqft1473 Oakhurst Dr, Mount Pleasant, SC 29466For SaleMLS ID #26020536, Victoria Breault. CTMLS
- $715,0003 bd2 ba1.9k sqft2081 Bancroft Ln, Mount Pleasant, SC 29466For SaleMLS ID #26024986, Paul Smith. CTMLS
- $1,050,0005 bd4 ba2.8k sqft1676 Sewee Fort Rd, Mount Pleasant, SC 29466For SaleMLS ID #26021100, Stan Huff. CTMLS
- $599,0004 bd3 ba2.1k sqft1802 Chauncys Ct, Mount Pleasant, SC 29466For SaleMLS ID #26027347, Jim Grady. CTMLS
- $899,9004 bd3 ba3.1k sqft2580 Larch Ln, Mount Pleasant, SC 29466For SaleMLS ID #26022509, Marty Chandler. CTMLS
- $860,0003 bd3 ba2.2k sqft3716 Abercrombie Ct, Mount Pleasant, SC 29466For SaleMLS ID #26010019, Clara Schaller. CTMLS
- $769,0004 bd3 ba2.3k sqft208 Red Knot Ln, Mount Pleasant, SC 29464For SaleMLS ID #26026484, Claudia Shuman. CTMLS
- $529,0004 bd4 ba2.5k sqft3472 Claremont St, Mount Pleasant, SC 29466For SaleMLS ID #26025865, Carey Tipple. CTMLS
