Set on a serene pond in Park West's Marsh Walk, this 3-bedroom, 2-bath home offers 2,088 square feet with an exceptionally livable floor plan, inviting outdoor spaces, a freshly painted exterior and new interior paint throughout much of the home. From the street, the home welcomes you with mature landscaping and a large covered front porch that can be gated and fully enclosed, creating a wonderful extension of the home's outdoor living space. A two-car garage and driveway provide ample off-street parking. Step inside to a bright, comfortable interior where hardwood floors, crown molding and plantation shutters enhance much of the main level. Just off the foyer, the dining area features a tray ceiling with wood plank detailing and horizontal shiplap wainscoting that continues into theadjoining kitchen. The kitchen pairs this character with quartz countertops, a white subway tile backsplash, ample cabinetry, stainless steel appliances, a gas range and tile flooring. A wood plank ceiling adds another layer of detail overhead. The kitchen and dining area flow naturally into the living room, where a tray ceiling, crown molding and gas-log fireplace create an inviting gathering space. Windows and glass French doors bring in natural light while drawing your eye toward the pond beyond. The first-floor primary suite is privately positioned and generously sized, with a tray ceiling, plantation shutters, a walk-in closet plus an additional closet, and an en-suite bath with a soaking tub and separate shower. A second bedroom and full bath are also located on the main level, with the guest bath featuring shiplap walls, a tub/shower combination and tile flooring. With both full baths and two of the home's three bedrooms downstairs, day-to-day living can take place almost entirely on one level. Continuing through the home, the laundry area provides access to the two-car garage, where a utility sink adds everyday convenience. From this area, head upstairs to the finished room over the garage, which serves as the home's spacious third bedroom and offers plenty of flexibility for guests, a home office, hobby space or additional living area. Additional storage off the FROG provides valuable space to keep things tucked away. Return to the living room and step through the French doors onto the freshly painted rear deck, where the peaceful pond setting takes center stage. The fully fenced backyard includes a hardscaped area ideal for a fire pit, while the deck provides plenty of room for outdoor dining, morning coffee or simply unwinding while enjoying the pond's wildlife. All of this is set within Park West, one of North Mount Pleasant's most established communities, offering an extensive collection of neighborhood amenities including pools, tennis and pickleball courts, walking trails, playgrounds and recreation areas. Marsh Walk also offers convenient access to highly regarded area schools and the abundant shopping, dining, recreation and everyday conveniences of North Mount Pleasant, while keeping historic Charleston and the area's beaches within easy reach.
Active
$725,000
1425 Bloomingdale Ln, Mount Pleasant, SC 29466
3beds
2,088sqft
Single Family Residence
Built in 2002
6,534 Square Feet Lot
$710,000 Zestimate®
$347/sqft
$-- HOA
What's special
Gas-log fireplacePlantation shuttersLarge covered front porchTwo-car garageBright comfortable interiorStainless steel appliancesGas range
- 1 day
- 348
- 42
Likely to sell faster than
Zillow last checked:
Listing updated:
Listed by:
Carolina One Real Estate 843-779-8660
Source: CTMLS,MLS#: 26027454
Facts & features
Interior
Bedrooms & bathrooms
- Bedrooms: 3
- Bathrooms: 2
- Full bathrooms: 2
Rooms
- Room types: Family Room, Dining Room, Eat-In-Kitchen, Family, Foyer, Frog Attached, Laundry, Separate Dining
Heating
- Electric
Cooling
- Central Air
Appliances
- Laundry: Washer Hookup, Laundry Room
Features
- High Ceilings, Garden Tub/Shower, Ceiling - Smooth, Tray Ceiling(s), Walk-In Closet(s), Ceiling Fan(s), Eat-in Kitchen, Entrance Foyer, Frog Attached
- Flooring: Ceramic Tile, Wood
- Doors: Some Storm Door(s)
- Windows: Storm Window(s), Window Treatments
- Number of fireplaces: 1
- Fireplace features: Gas Log, Living Room, One
Interior area
- Total structure area: 2,088
- Total interior livable area: 2,088 sqft
Property
Parking
- Total spaces: 2
- Parking features: Attached, Off Street, Garage
- Attached garage spaces: 2
Features
- Levels: One and One Half
- Stories: 2
- Patio & porch: Deck, Front Porch
- Exterior features: Rain Gutters
- Fencing: Wood
- Waterfront features: Pond
Lot
- Size: 6,534 Square Feet
- Features: 0 - .5 Acre
Details
- Parcel number: 5941300022
Construction
Type & style
- Home type: SingleFamily
- Architectural style: Traditional
- Property subtype: Single Family Residence
Materials
- Cement Siding
- Foundation: Crawl Space
- Roof: Architectural
Condition
- New construction: No
- Year built: 2002
Utilities & green energy
- Sewer: Public Sewer
- Water: Public
- Utilities for property: Mt. P. W/S Comm, Dominion Energy
Community & HOA
Community
- Features: Clubhouse, Pool, Park, Tennis Court(s), Trash, Walk/Jog Trails, Dog Park
- Subdivision: Park West
Location
- Region: Mount Pleasant
Financial & listing details
- Price per square foot: $347/sqft
- Tax assessed value: $701,900
- Annual tax amount: $1,883
- Date on market: 10/2/2026
- Listing terms: Any
Estimated market value
$710,000
$675,000 - $746,000
$4,198/mo
Price history
| Date | Event | Price |
|---|---|---|
| 10/2/2026 | Listed for sale | $725,000+78.1%$347/sqft |
Source:  CTMLS #26027454 Report a problem CTMLS #26027454 Report a problem | ||
| 4/19/2026 | Listing removed | $4,950$2/sqft |
Source: Zillow Rentals Report a problem | ||
| 4/1/2026 | Price change | $4,950-1%$2/sqft |
Source: Zillow Rentals Report a problem | ||
| 3/22/2026 | Listed for rent | $5,000$2/sqft |
Source: Zillow Rentals Report a problem | ||
| 8/3/2025 | Listing removed | $5,000$2/sqft |
Source: Zillow Rentals Report a problem | ||
| 7/18/2025 | Price change | $5,000-3.8%$2/sqft |
Source: Zillow Rentals Report a problem | ||
| 7/14/2025 | Listed for rent | $5,200+30%$2/sqft |
Source: Zillow Rentals Report a problem | ||
| 10/12/2023 | Listing removed | -- |
Source: Zillow Rentals Report a problem | ||
| 10/6/2023 | Listed for rent | $4,000$2/sqft |
Source: Zillow Rentals Report a problem | ||
| 7/31/2020 | Sold | $407,000-0.7%$195/sqft |
Source: CTMLS #20015536 Report a problem | ||
| 6/11/2020 | Pending sale | $410,000$196/sqft |
Source: Carolina One Real Estate - Charleston Central #20015536 Report a problem | ||
| 6/8/2020 | Listed for sale | $410,000+36.7%$196/sqft |
Source: Carolina One Real Estate #20015536 Report a problem | ||
| 3/12/2015 | Sold | $300,000-1.6%$144/sqft |
Source: CTMLS #1424930 Report a problem | ||
| 2/8/2015 | Price change | $305,000-1.6%$146/sqft |
Source: Century 21 Properties Plus, Inc #1424930 Report a problem | ||
| 1/28/2015 | Pending sale | $310,000$148/sqft |
Source: CENTURY 21 Properties Plus #1424930 Report a problem | ||
| 1/20/2015 | Price change | $310,000-2.5%$148/sqft |
Source: CENTURY 21 Properties Plus #1424930 Report a problem | ||
| 11/13/2014 | Price change | $318,000+2.6%$152/sqft |
Source: CENTURY 21 Properties Plus #1424930 Report a problem | ||
| 11/6/2014 | Price change | $310,000-2.5%$148/sqft |
Source: CENTURY 21 Properties Plus #1424930 Report a problem | ||
| 10/5/2014 | Pending sale | $318,000$152/sqft |
Source: CENTURY 21 Properties Plus #1424930 Report a problem | ||
| 9/17/2014 | Listed for sale | $318,000+31.4%$152/sqft |
Source: Century 21 Properties Plus, Inc #1424930 Report a problem | ||
| 1/28/2002 | Sold | $242,067$116/sqft |
Source: Public Record Report a problem | ||
Public tax history
| Year | Property taxes | Tax assessment |
|---|---|---|
| 2025 | $1,883 +11.9% | $18,720 +15% |
| 2024 | $1,683 +4.1% | $16,280 |
| 2023 | $1,616 +5.3% | $16,280 |
| 2022 | $1,535 -8.9% | $16,280 |
| 2021 | $1,685 +9.1% | $16,280 +14.2% |
| 2020 | $1,544 | $14,260 +15% |
| 2019 | $1,544 | $12,400 |
| 2017 | $1,544 +15.7% | $12,400 |
| 2016 | $1,335 -68.1% | $12,400 -10.9% |
| 2015 | $4,185 +184.5% | $13,910 |
| 2014 | $1,471 | -- |
| 2011 | $1,471 +36.5% | -- |
| 2010 | $1,078 -2.3% | $10,520 |
| 2009 | $1,103 +9.1% | $10,520 |
| 2008 | $1,011 -33% | $10,520 |
| 2006 | $1,508 -2% | $10,520 |
| 2005 | $1,540 +8.2% | $10,520 +25.8% |
| 2004 | $1,423 +1.3% | $8,360 |
| 2003 | $1,404 +673.2% | $8,360 +409.8% |
| 2002 | $182 | $1,640 |
Find assessor info on the county website
Monthly payment
Est. payment
Payment breakdown
Explore the cost of this home by adjusting the details. Changes won't be saved.Climate risks
Neighborhood: 29466
Nearby schools
Schools provided by the listing agent
- Elementary: Charles Pinckney Elementary
- Middle: Cario
- High: Wando
Source: CTMLS. This data may not be complete. We recommend contacting the local school district to confirm school assignments for this home.
- $691,7003 bd2 ba1.9k sqft1421 Bloomingdale Ln, Mount Pleasant, SC 29466Off Market

- $656,7004 bd2 ba1.8k sqft1429 Bloomingdale Ln, Mount Pleasant, SC 29466Off Market
- $679,4003 bd2 ba1.9k sqft1417 Bloomingdale Ln, Mount Pleasant, SC 29466Off Market
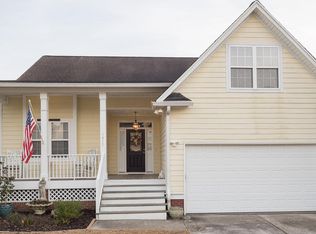
- $680,9003 bd2 ba1.9k sqft1433 Bloomingdale Ln, Mount Pleasant, SC 29466Off Market
Similar homes
- $725,0003 bd2 ba2k sqft1520 Clarendon Way, Mount Pleasant, SC 29466For Sale

 MLS ID #26027387, Clay Cunningham. CTMLS
 - $665,0003 bd2 ba1.6k sqft3505 Ashwycke St, Mount Pleasant, SC 29466For Sale
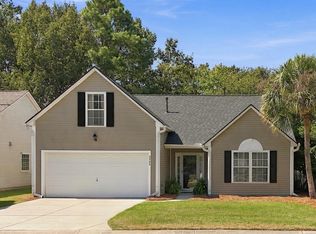 MLS ID #26027171, Chad Anderson. CTMLS
 - $665,0004 bd2 ba1.9k sqft1572 Wellesley Cir, Mount Pleasant, SC 29466For Sale
 MLS ID #26027200, Adam Korson. CTMLS
 - $765,0004 bd3 ba2.3k sqft3212 Rose Walk Ct, Mount Pleasant, SC 29466For Sale
 MLS ID #26027496, Taylor Charpia. CTMLS
 - $875,0004 bd3 ba2.8k sqft3407 Toomer Kiln Cir, Mount Pleasant, SC 29466For SaleMLS ID #26027070, Jenn Gallagher. CTMLS
- $849,0005 bd3 ba2.6k sqft1044 Black Rush Cir, Mount Pleasant, SC 29466For SaleMLS ID #26027377, Sarah Sass. CTMLS
- $745,0004 bd3 ba2k sqft3148 Sonja Way, Mount Pleasant, SC 29466For SaleMLS ID #26016318, Karen Nastro. CTMLS
- $625,0004 bd2 ba1.7k sqft2113 Baldwin Park Dr, Mount Pleasant, SC 29466For SaleMLS ID #26026317, Chris Tertzagian. CTMLS
- $629,0003 bd3 ba1.8k sqft1215 Spotted Owl Dr, Mount Pleasant, SC 29466For SaleMLS ID #26027467, Dave Friedman. CTMLS
- $715,0003 bd2 ba1.9k sqft2081 Bancroft Ln, Mount Pleasant, SC 29466For SaleMLS ID #26024986, Paul Smith. CTMLS
- $720,0004 bd3 ba1.9k sqft2735 Four Winds Pl, Mount Pleasant, SC 29466For SaleMLS ID #26026681, Emily Chubb. CTMLS
- $679,0003 bd2 ba2.2k sqft2105 Baldwin Park Dr, Mount Pleasant, SC 29466For SaleMLS ID #25032777, Paul Smith. CTMLS
- $715,0003 bd3 ba2k sqft3462 Yarmouth Dr, Mount Pleasant, SC 29466For SaleMLS ID #26027003, Rosie Stieby. CTMLS
- $679,9993 bd2 ba1.9k sqft1417 Endicot Way, Mount Pleasant, SC 29466For SaleMLS ID #26019188, Leah Biller. CTMLS
- $585,0003 bd3 ba2k sqft2463 Draymohr Ct, Mount Pleasant, SC 29466For SaleMLS ID #26027305, Kyle Norton. CTMLS
- $775,8004 bd3 ba2k sqft1151 Black Rush Cir, Mount Pleasant, SC 29466For SaleMLS ID #26026115, Emily Fosberry. CTMLS
- $789,0004 bd4 ba2.7k sqft1428 Bloomingdale Ln, Mount Pleasant, SC 29466For SaleMLS ID #26014900, John Fragola. CTMLS
- $599,0004 bd3 ba2.1k sqft1802 Chauncys Ct, Mount Pleasant, SC 29466For SaleMLS ID #26027347, Jim Grady. CTMLS
- $749,0003 bd2 ba2k sqft1277 Hermit Crab Way, Mount Pleasant, SC 29466For SaleMLS ID #26018059, Chuck Ganzermiller. CTMLS
- $859,9004 bd4 ba2.8k sqft3117 Sonja Way, Mount Pleasant, SC 29466For SaleMLS ID #26025762, Paul Smith. CTMLS
