Opportunity knocks in the heart of Keswick at Park West! Tucked on a quiet cul-de-sac, this home offers the privacy and low-traffic feel buyers look for in Park West. This 3-bedroom, 2.5-bath townhome offers a rare combination in this sought-after subsection: a first-floor primary suite, vaulted ceilings, and a cozy gas fireplace in the family room; all on a layout with real bones and real upside. The eat-in kitchen flows into a separate formal dining room, perfect for entertaining, while the open, light-filled living area is anchored by dramatic ceiling that really makes the space feel grand.Step outside to a standout feature you won't find on comparable homes in the complex: a covered and enclosed back patio, offering true year-round outdoor living space - with a peaceful pond just steps away, adding a quiet, scenic backdrop you won't get tired of. Ideal for morning coffee, evening unwinding, or simply extending your living area beyond the walls of the home. While this home is turnkey and a new owner could easily move in and enjoy as is, there is also real value for a buyer who wants to put their own stamp on it. With a straightforward vision--like a cosmetic refresh on flooring, paint, and countertops--this home offers significant built-in equity potential. Priced to reflect its current condition and let the next owner capture that upside themselves. The Keswick residents enjoy all of Park West's resort-style amenities: multiple swimming pools, lighted tennis and pickleball courts, a clubhouse, scenic walking and biking trails, playgrounds, a community crab dock, and the adjacent Park West Recreation Complex with additional pools, athletic fields, and a walking track. Zoned for Charles Pinckney Elementary, Cario Middle, and Wando High. Minutes to Publix, shopping, dining, and the beaches of Isle of Palms and Sullivan's Island. This home won't last long at this price in this location -- bring your vision!
Active
$585,000
2463 Draymohr Ct, Mount Pleasant, SC 29466
3beds
2,022sqft
Townhouse
Built in 2003
4,356 Square Feet Lot
$574,700 Zestimate®
$289/sqft
$-- HOA
What's special
Eat-in kitchenQuiet cul-de-sacFirst-floor primary suiteVaulted ceilings
- 8 days
- 435
- 47
Likely to sell faster than
Zillow last checked:
Listing updated:
Listed by:
The Boulevard Company
Source: CTMLS,MLS#: 26027305
Facts & features
Interior
Bedrooms & bathrooms
- Bedrooms: 3
- Bathrooms: 3
- Full bathrooms: 2
- 1/2 bathrooms: 1
Rooms
- Room types: Eat-In-Kitchen
Heating
- Heat Pump, Central
Cooling
- Central Air
Features
- High Ceilings, Ceiling - Cathedral/Vaulted, Kitchen Island, Ceiling - Smooth, Ceiling Fan(s), Eat-in Kitchen
- Flooring: Carpet, Wood, Luxury Vinyl
- Number of fireplaces: 1
- Fireplace features: Gas Log, Living Room, One
Interior area
- Total structure area: 2,022
- Total interior livable area: 2,022 sqft
Property
Parking
- Total spaces: 1
- Parking features: Off Street, Garage
- Garage spaces: 1
Accessibility
- Accessibility features: Handicapped Equipped
Features
- Levels: Two
- Stories: 2
- Entry location: Ground Level
- Patio & porch: Covered, Patio, Screened
- Waterfront features: Pond
Lot
- Size: 4,356 Square Feet
- Features: Cul-De-Sac, 0 - .5 Acre
Details
- Parcel number: 5941000818
Construction
Type & style
- Home type: Townhouse
- Property subtype: Townhouse
- Attached to another structure: Yes
Materials
- Vinyl Siding
- Foundation: Slab
- Roof: Asphalt
Condition
- New construction: No
- Year built: 2003
Utilities & green energy
- Sewer: Public Sewer
- Water: Public
- Utilities for property: Mt. P. W/S Comm, Dominion Energy
Community & HOA
Community
- Features: Clubhouse, Golf, Lawn Maint Incl, Pool, Park, Tennis Court(s), Walk/Jog Trails
- Subdivision: Park West
Location
- Region: Mount Pleasant
Financial & listing details
- Price per square foot: $289/sqft
- Tax assessed value: $497,500
- Annual tax amount: $1,227
- Date on market: 10/1/2026
- Listing terms: Any
Estimated market value
$574,700
$546,000 - $603,000
$3,267/mo
Price history
| Date | Event | Price |
|---|---|---|
| 10/1/2026 | Listed for sale | $585,000+204.1%$289/sqft |
Source:  CTMLS #26027305 Report a problem CTMLS #26027305 Report a problem | ||
| 9/25/2025 | Listing removed | $3,200$2/sqft |
Source: Zillow Rentals Report a problem | ||
| 8/21/2025 | Price change | $3,200-8.6%$2/sqft |
Source: Zillow Rentals Report a problem | ||
| 7/17/2025 | Listed for rent | $3,500$2/sqft |
Source: Zillow Rentals Report a problem | ||
| 9/26/2003 | Sold | $192,353$95/sqft |
Source: Public Record Report a problem | ||
Public tax history
| Year | Property taxes | Tax assessment |
|---|---|---|
| 2025 | $1,227 +13.3% | $13,280 +39.1% |
| 2024 | $1,083 +3.8% | $9,550 |
| 2023 | $1,043 +7.9% | $9,550 |
| 2022 | $967 -8.3% | $9,550 |
| 2021 | $1,054 -3% | $9,550 |
| 2020 | $1,087 | $9,550 +18.6% |
| 2019 | $1,087 | $8,050 -19.9% |
| 2017 | $1,087 +17.8% | $10,050 |
| 2016 | $922 +4.6% | $10,050 |
| 2015 | $882 -3.9% | $10,050 |
| 2014 | $918 | -- |
| 2011 | $918 +39.2% | -- |
| 2010 | $660 -3.7% | $8,140 |
| 2009 | $685 +8.2% | $8,140 -0.2% |
| 2008 | $633 -20.8% | $8,160 |
| 2006 | $799 -2.3% | $8,160 |
| 2005 | $818 +20.8% | $8,160 +23.6% |
| 2004 | $677 | $6,600 |
Find assessor info on the county website
Monthly payment
Est. payment
Payment breakdown
Explore the cost of this home by adjusting the details. Changes won't be saved.Climate risks
Neighborhood: 29466
Nearby schools
Schools provided by the listing agent
- Elementary: Charles Pinckney Elementary
- Middle: Cario
- High: Wando
Source: CTMLS. This data may not be complete. We recommend contacting the local school district to confirm school assignments for this home.
- $620,0004 bd3 ba2.4k sqft2467 Draymohr Ct, Mount Pleasant, SC 29466For Sale

- $556,0003 bd2 ba2.4k sqft2459 Draymohr Ct, Mount Pleasant, SC 29466Off Market
- $502,6003 bd3 ba2.1k sqft2471 Draymohr Ct, Mount Pleasant, SC 29466Off Market
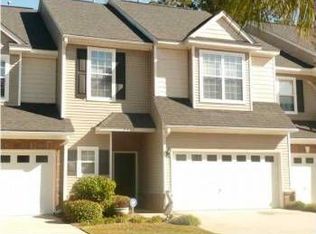
- $550,0004 bd3 ba2.1k sqft2455 Draymohr Ct, Mount Pleasant, SC 29466Sold

Similar homes
- $620,0004 bd3 ba2.4k sqft2467 Draymohr Ct, Mount Pleasant, SC 29466For Sale
 MLS ID #26018956, Charles Vincent. CTMLS
 - $539,5003 bd3 ba1.8k sqft1834 Chauncys Ct, Mount Pleasant, SC 29466For Sale
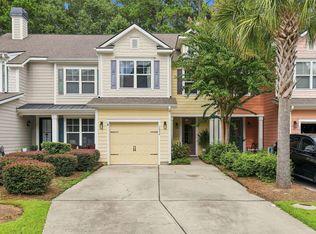 MLS ID #26025138, Luis Bordon. CTMLS
 - $610,0003 bd3 ba2.1k sqft2065 Kings Gate Ln, Mount Pleasant, SC 29466For Sale
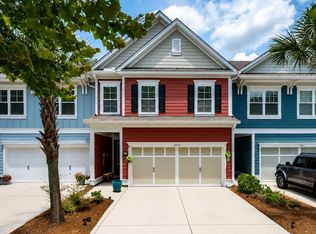 MLS ID #26021447, Kelley Wynne. CTMLS
 - $649,9993 bd3 ba2.1k sqft2016 Kings Gate Ln, Mount Pleasant, SC 29466For Sale
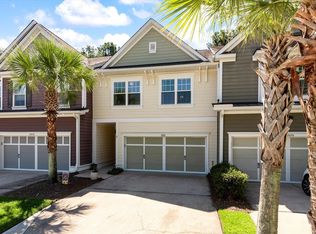 MLS ID #26024921, Bryan Crabtree. CTMLS
 - $629,0003 bd3 ba1.8k sqft1215 Spotted Owl Dr, Mount Pleasant, SC 29466For SaleMLS ID #26027467, Dave Friedman. CTMLS
- $529,0004 bd4 ba2.5k sqft3472 Claremont St, Mount Pleasant, SC 29466For SaleMLS ID #26025865, Carey Tipple. CTMLS
- $665,0004 bd2 ba1.9k sqft1572 Wellesley Cir, Mount Pleasant, SC 29466For SaleMLS ID #26027200, Adam Korson. CTMLS
- $685,0003 bd4 ba2.3k sqft1555 Moss Spring Rd, Mount Pleasant, SC 29466For SaleMLS ID #26023785, Anna Mccormick. CTMLS
- $715,0003 bd2 ba1.9k sqft2081 Bancroft Ln, Mount Pleasant, SC 29466For SaleMLS ID #26024986, Paul Smith. CTMLS
- $725,0003 bd2 ba2k sqft1425 Bloomingdale Ln, Mount Pleasant, SC 29466For SaleMLS ID #26027454, Andrew Kennedy. CTMLS
- $630,0004 bd3 ba1.8k sqft3375 Crowell Ln, Mount Pleasant, SC 29466For SaleMLS ID #26015428, Robert Brandon Judy. CTMLS
- $649,0004 bd4 ba2.9k sqft124 Palm Cove Way, Mount Pleasant, SC 29466For SaleMLS ID #26005476, Mary Lou Wertz. CTMLS
- $609,0003 bd3 ba2.4k sqft3594 Franklin Tower Dr, Mount Pleasant, SC 29466For SaleMLS ID #26001366, Katy Sinkler. CTMLS
- $386,9002 bd2 ba1.1k sqft1808 Basildon Rd #1808, Mount Pleasant, SC 29466For SaleMLS ID #26027352, Lauren Simons. CTMLS
- $489,9002 bd3 ba1.4k sqft3420 Billings St, Mount Pleasant, SC 29466For SaleMLS ID #26022714, Angie Murto. CTMLS
- $749,0003 bd2 ba2k sqft1277 Hermit Crab Way, Mount Pleasant, SC 29466For SaleMLS ID #26018059, Chuck Ganzermiller. CTMLS
- $700,0003 bd3 ba1.8k sqft1145 Wexford Park, Mount Pleasant, SC 29466For SaleMLS ID #26025467, Megan Alexander. CTMLS
- $415,0002 bd3 ba1.4k sqft2392 Kings Gate Ln #303, Mount Pleasant, SC 29466For SaleMLS ID #26025937, Paul Durant. CTMLS
- $449,9002 bd3 ba1.2k sqft2896 Treadwell St, Mount Pleasant, SC 29466For SaleMLS ID #26024164, Lauren Binard. CTMLS
- $768,0003 bd3 ba1.9k sqft1537 Prince Edward St, Mount Pleasant, SC 29466For SaleMLS ID #26025124, Kathleen Diminico. CTMLS
