Welcome to easy coastal living in the gated community of Dunes West. Nestled on a quiet street, this spacious three-story townhome offers privacy, thoughtful design, and quick access to Mount Pleasant's beaches, shopping, and dining. Inside, the open main level is filled with natural light and warm hardwood floors. The living room fireplace creates the perfect space to relax, while the kitchen brings everyone together with granite countertops, stainless steel appliances, a gas stove, and a cozy eat-in banquette. Start your mornings at the coffee bar and end your evenings on the screened porch overlooking the peaceful wooded backdrop.With bedrooms thoughtfully placed on each floor, everyone enjoys their own private retreat.The primary suite feels like a getaway, complete with hardwood floors, generous closet space, and a spa-like ambiance. Luxury vinyl plank flooring in the additional bedrooms and office adds durability and style. Enjoy outdoor gatherings on the paver patio or explore the community's scenic walking trails. A two-car garage and driveway ensure plenty of room for parking and storage. Optional membership to the Dunes West Golf & River Club opens the door to golf, tennis, pools, fitness facilities, a boat ramp, and a lively social calendar--bringing resort-style amenities right to your neighborhood. This is where comfort meets convenience in one of Mount Pleasant's most desirable communities.
Active
Price cut: $11K (9/28)
$649,000
124 Palm Cove Way, Mount Pleasant, SC 29466
4beds
2,933sqft
Townhouse
Built in 2006
3,049 Square Feet Lot
$633,500 Zestimate®
$221/sqft
$-- HOA
What's special
Cozy eat-in banquetteStainless steel appliancesGas stoveCoffee barWarm hardwood floorsGenerous closet spaceGranite countertops
- 231 days
- 533
- 20
Zillow last checked:
Listing updated:
Listed by:
Maison Real Estate
Source: CTMLS,MLS#: 26005476
Facts & features
Interior
Bedrooms & bathrooms
- Bedrooms: 4
- Bathrooms: 4
- Full bathrooms: 4
Rooms
- Room types: Bonus Room, Family Room, Living/Dining Combo, Media Room, Office, Bonus, Eat-In-Kitchen, Family, Foyer, Laundry, Media, Mother-In-Law Suite, Pantry, Study
Heating
- Natural Gas
Cooling
- Central Air
Appliances
- Laundry: Laundry Room
Features
- High Ceilings, Garden Tub/Shower, Kitchen Island, Ceiling - Smooth, Walk-In Closet(s), Ceiling Fan(s), Eat-in Kitchen, Entrance Foyer, In-Law Floorplan, Pantry
- Flooring: Ceramic Tile, Wood, Luxury Vinyl
- Number of fireplaces: 1
- Fireplace features: Living Room, One
Interior area
- Total structure area: 2,933
- Total interior livable area: 2,933 sqft
Property
Parking
- Total spaces: 2
- Parking features: Garage
- Garage spaces: 2
Features
- Levels: Three Or More
- Stories: 3
- Entry location: Ground Level
- Patio & porch: Patio, Screened
Lot
- Size: 3,049 Square Feet
- Features: Cul-De-Sac, Level, 0 - .5 Acre
Details
- Parcel number: 5940500426
Construction
Type & style
- Home type: Townhouse
- Property subtype: Townhouse
- Attached to another structure: Yes
Materials
- Cement Siding
- Foundation: Slab
- Roof: Architectural,Asphalt
Condition
- New construction: No
- Year built: 2006
Utilities & green energy
- Sewer: Public Sewer
- Water: Public
- Utilities for property: Mt. P. W/S Comm, Dominion Energy
Community & HOA
Community
- Features: Boat Ramp, RV / Boat Storage, Clubhouse, Club Membership Available, Fitness Center, Gated, Golf, Lawn Maint Incl, Pool, Park, Tennis Court(s), Trash, Walk/Jog Trails
- Subdivision: Dunes West
Location
- Region: Mount Pleasant
Financial & listing details
- Price per square foot: $221/sqft
- Tax assessed value: $580,000
- Annual tax amount: $8,604
- Date on market: 2/26/2026
- Listing terms: Any
Estimated market value
$633,500
$602,000 - $665,000
$4,834/mo
Price history
| Date | Event | Price |
|---|---|---|
| 9/28/2026 | Price change | $649,000-1.7%$221/sqft |
Source:  CTMLS #26005476 Report a problem CTMLS #26005476 Report a problem | ||
| 7/28/2026 | Listed for rent | $4,250$1/sqft |
Source: CTMLS #26021467 Report a problem | ||
| 7/9/2026 | Listing removed | $4,250$1/sqft |
Source: Zillow Rentals Report a problem | ||
| 6/1/2026 | Price change | $660,000-2.8%$225/sqft |
Source: CTMLS #26005476 Report a problem | ||
| 4/24/2026 | Price change | $679,000-1.5%$232/sqft |
Source: CTMLS #26005476 Report a problem | ||
| 1/12/2026 | Listed for sale | $689,000-1.4%$235/sqft |
Source: CTMLS #26001009 Report a problem | ||
| 1/10/2026 | Price change | $4,250+2.4%$1/sqft |
Source: Zillow Rentals Report a problem | ||
| 1/3/2026 | Price change | $4,150-4.6%$1/sqft |
Source: Zillow Rentals Report a problem | ||
| 12/4/2025 | Listing removed | $699,000$238/sqft |
Source: CTMLS #25022539 Report a problem | ||
| 11/18/2025 | Price change | $4,350-3.3%$1/sqft |
Source: Zillow Rentals Report a problem | ||
| 11/9/2025 | Price change | $4,500-2.2%$2/sqft |
Source: Zillow Rentals Report a problem | ||
| 10/27/2025 | Price change | $4,600-3.2%$2/sqft |
Source: Zillow Rentals Report a problem | ||
| 10/11/2025 | Price change | $4,750-2.1%$2/sqft |
Source: Zillow Rentals Report a problem | ||
| 9/15/2025 | Price change | $699,000-2.8%$238/sqft |
Source: CTMLS #25022539 Report a problem | ||
| 9/9/2025 | Price change | $4,850-1%$2/sqft |
Source: Zillow Rentals Report a problem | ||
| 8/15/2025 | Listed for sale | $719,000+24%$245/sqft |
Source: CTMLS #25022539 Report a problem | ||
| 7/13/2025 | Price change | $4,900-2%$2/sqft |
Source: Zillow Rentals Report a problem | ||
| 7/3/2025 | Listed for rent | $5,000+2.6%$2/sqft |
Source: Zillow Rentals Report a problem | ||
| 6/15/2023 | Listing removed | -- |
Source: Zillow Rentals Report a problem | ||
| 6/4/2023 | Price change | $4,875+0.5%$2/sqft |
Source: Zillow Rentals Report a problem | ||
| 4/21/2023 | Price change | $4,850-2%$2/sqft |
Source: Zillow Rentals Report a problem | ||
| 4/13/2023 | Listed for rent | $4,950+4.2%$2/sqft |
Source: Zillow Rentals Report a problem | ||
| 5/16/2022 | Listing removed | -- |
Source: Zillow Rental Manager Report a problem | ||
| 5/9/2022 | Price change | $4,750-2.6%$2/sqft |
Source: Zillow Rental Manager Report a problem | ||
| 5/1/2022 | Listed for rent | $4,875$2/sqft |
Source: Zillow Rental Manager Report a problem | ||
| 3/25/2022 | Sold | $580,000+53%$198/sqft |
Source: CTMLS #22001769 Report a problem | ||
| 4/5/2017 | Sold | $379,000+14.8%$129/sqft |
Source: CTMLS #16020857 Report a problem | ||
| 10/23/2012 | Sold | $330,000+1320.4%$113/sqft |
Source: CTMLS #1218082 Report a problem | ||
| 2/15/2005 | Sold | $23,233$8/sqft |
Source: Public Record Report a problem | ||
Public tax history
| Year | Property taxes | Tax assessment |
|---|---|---|
| 2025 | $8,604 +274.2% | $34,800 +50% |
| 2024 | $2,300 +4.3% | $23,200 |
| 2023 | $2,205 +52.7% | $23,200 +52.6% |
| 2022 | $1,444 -8.8% | $15,200 |
| 2021 | $1,583 -3.2% | $15,200 |
| 2020 | $1,636 | $15,200 |
| 2019 | $1,636 | $15,200 +0.1% |
| 2017 | $1,636 +2.4% | $15,180 |
| 2016 | $1,598 +5% | $15,180 |
| 2015 | $1,522 -4.3% | $15,180 |
| 2014 | $1,590 | -- |
| 2011 | $1,590 +37.8% | -- |
| 2010 | $1,154 -2.1% | $11,320 |
| 2009 | $1,179 +9.2% | $11,320 |
| 2008 | $1,080 +128.7% | $11,320 +319.3% |
| 2006 | $472 -1.2% | $2,700 |
| 2005 | $478 | $2,700 |
Find assessor info on the county website
Monthly payment
Est. payment
Payment breakdown
Explore the cost of this home by adjusting the details. Changes won't be saved.Climate risks
Neighborhood: 29466
Nearby schools
Schools provided by the listing agent
- Elementary: Charles Pinckney Elementary
- Middle: Cario
- High: Wando
Source: CTMLS. This data may not be complete. We recommend contacting the local school district to confirm school assignments for this home.
- $611,9004 bd4 ba2.7k sqft120 Palm Cove Way, Mount Pleasant, SC 29466Off Market

- $723,4004 bd4 ba3.1k sqft128 Palm Cove Way, Mount Pleasant, SC 29466Off Market

- $663,2004 bd4 ba3.1k sqft116 Palm Cove Way, Mount Pleasant, SC 29466Off Market

- $677,3004 bd4 ba3.2k sqft132 Palm Cove Way, Mount Pleasant, SC 29466Off Market
Similar homes
- $649,9993 bd3 ba2.1k sqft2016 Kings Gate Ln, Mount Pleasant, SC 29466For Sale
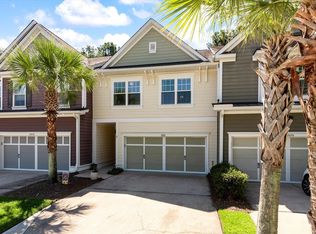
 MLS ID #26024921, Bryan Crabtree. CTMLS
 - $640,0003 bd3 ba2.2k sqft2069 Kings Gate Ln, Mount Pleasant, SC 29466For Sale
 MLS ID #26021137, Gina Foster. CTMLS
 - $614,9004 bd4 ba3k sqft272 Fair Sailing Rd, Mount Pleasant, SC 29466For Sale
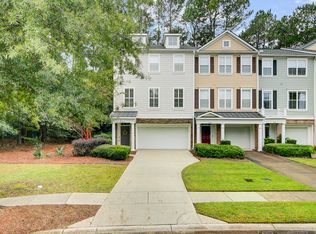 MLS ID #25027931, Tyler Fogleman. CTMLS
 - $610,0003 bd3 ba2.1k sqft2065 Kings Gate Ln, Mount Pleasant, SC 29466For Sale
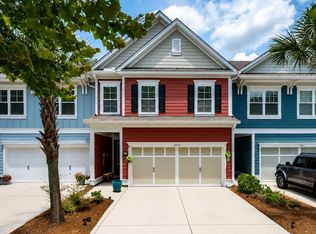 MLS ID #26021447, Kelley Wynne. CTMLS
 - $649,0003 bd3 ba2k sqft1777 Tennyson Row, Mount Pleasant, SC 29466For SaleMLS ID #26026755, Jay Law. CTMLS
- $529,0004 bd4 ba2.5k sqft3472 Claremont St, Mount Pleasant, SC 29466For SaleMLS ID #26025865, Carey Tipple. CTMLS
- $585,0003 bd3 ba2k sqft2463 Draymohr Ct, Mount Pleasant, SC 29466For SaleMLS ID #26027305, Kyle Norton. CTMLS
- $685,0003 bd4 ba2.3k sqft1555 Moss Spring Rd, Mount Pleasant, SC 29466For SaleMLS ID #26023785, Anna Mccormick. CTMLS
- $659,0004 bd2 ba1.9k sqft1572 Wellesley Cir, Mount Pleasant, SC 29466For SaleMLS ID #26027200, Adam Korson. CTMLS
- $849,0005 bd3 ba2.6k sqft1044 Black Rush Cir, Mount Pleasant, SC 29466For SaleMLS ID #26027377, Sarah Sass. CTMLS
- $749,0003 bd2 ba2k sqft1277 Hermit Crab Way, Mount Pleasant, SC 29466For SaleMLS ID #26018059, Chuck Ganzermiller. CTMLS
- $539,5003 bd3 ba1.8k sqft1834 Chauncys Ct, Mount Pleasant, SC 29466For SaleMLS ID #26025138, Luis Bordon. CTMLS
- $679,0003 bd2 ba2.2k sqft2105 Baldwin Park Dr, Mount Pleasant, SC 29466For SaleMLS ID #25032777, Paul Smith. CTMLS
- $725,0003 bd2 ba2k sqft1425 Bloomingdale Ln, Mount Pleasant, SC 29466For SaleMLS ID #26027454, Andrew Kennedy. CTMLS
- $799,9004 bd4 ba2.8k sqft2576 Larch Ln, Mount Pleasant, SC 29466For SaleMLS ID #26024389, Susan Matthews-dachowski. CTMLS
- $725,0003 bd2 ba2k sqft1520 Clarendon Way, Mount Pleasant, SC 29466For SaleMLS ID #26027387, Clay Cunningham. CTMLS
- $689,9994 bd3 ba2.5k sqft271 Rowans Creek Dr, Charleston, SC 29492For SaleMLS ID #26028180, Kerri Fotta. CTMLS
- $859,9004 bd4 ba2.8k sqft3117 Sonja Way, Mount Pleasant, SC 29466For SaleMLS ID #26025762, Paul Smith. CTMLS
- $768,0003 bd3 ba1.9k sqft1537 Prince Edward St, Mount Pleasant, SC 29466For SaleMLS ID #26025124, Kathleen Diminico. CTMLS
- $469,9003 bd3 ba1.6k sqft1611 Camfield Ln, Mount Pleasant, SC 29466For SaleMLS ID #26024864, Gail Young. CTMLS
