Welcome to this move-in ready home in the Whispering Marsh section of highly desirable Dunes West! Offering 5 bedrooms, 3 full baths, and 2,622 square feet, this beautifully updated home features an open-concept kitchen and living area designed for comfortable everyday living and easy entertaining. The kitchen was remodeled in 2016, complemented by a spacious living area and a screened porch overlooking the large, fenced-in backyard. The large lot extends further than the fence. Numerous updates throughout the home provide peace of mind, including a new roof and replacement of the screened porch in 2019, an upstairs bathroom remodel in 2020, new flooring downstairs and carpet upstairs in 2026, exterior painting in 2025, and fresh interior paint in 2026, along with many additionalimprovements. A complete list of updates is available in the documents section. Enjoy all that Dunes West has to offer, including community docks, miles of walking and biking trails, a community pavilion, Dunes West Club, Dunes West Golf Club, and a tennis pro shop. This thoughtfully updated home offers the perfect combination of comfort, convenience, and Lowcountry living!
Active contingent
$849,000
1044 Black Rush Cir, Mount Pleasant, SC 29466
5beds
2,622sqft
Single Family Residence
Built in 2000
0.33 Acres Lot
$832,600 Zestimate®
$324/sqft
$-- HOA
What's special
New roof
- 12 days
- 2,124
- 245
Likely to sell faster than
Zillow last checked:
Listing updated:
Listed by:
Dunes Properties of Chas Inc
Source: CTMLS,MLS#: 26027377
Facts & features
Interior
Bedrooms & bathrooms
- Bedrooms: 5
- Bathrooms: 3
- Full bathrooms: 3
Rooms
- Room types: Living/Dining Combo, Dining Room, Eat-In-Kitchen, Foyer, Laundry, Pantry, Separate Dining
Heating
- Heat Pump
Cooling
- Central Air
Appliances
- Laundry: Washer Hookup, Electric Dryer Hookup, Laundry Room
Features
- Kitchen Island, Ceiling - Smooth, Tray Ceiling(s), Walk-In Closet(s), Ceiling Fan(s), Eat-in Kitchen, Entrance Foyer, Pantry
- Flooring: Carpet, Luxury Vinyl
- Windows: Window Treatments
- Number of fireplaces: 1
- Fireplace features: Gas Log, Living Room, One
Interior area
- Total structure area: 2,622
- Total interior livable area: 2,622 sqft
Property
Parking
- Total spaces: 2
- Parking features: Attached, Garage, Garage Door Opener
- Attached garage spaces: 2
Features
- Levels: Two
- Stories: 2
- Patio & porch: Screened, Front Porch
- Fencing: Wood
- Waterfront features: Pond
Lot
- Size: 0.33 Acres
- Features: 0 - .5 Acre
Details
- Parcel number: 5941000521
Construction
Type & style
- Home type: SingleFamily
- Architectural style: Traditional
- Property subtype: Single Family Residence
Materials
- Cement Siding
- Foundation: Slab
- Roof: Asphalt
Condition
- New construction: No
- Year built: 2000
Utilities & green energy
- Sewer: Public Sewer
- Water: Public
- Utilities for property: Mt. P. W/S Comm, Dominion Energy
Community & HOA
Community
- Features: RV / Boat Storage, Club Membership Available, Dock Facilities, Fitness Center, Gated, Golf, Pool, Park, Security, Tennis Court(s), Walk/Jog Trails
- Subdivision: Dunes West
Location
- Region: Mount Pleasant
Financial & listing details
- Price per square foot: $324/sqft
- Tax assessed value: $804,700
- Annual tax amount: $1,923
- Date on market: 10/2/2026
- Listing terms: Cash,Conventional
Estimated market value
$832,600
$791,000 - $874,000
$4,997/mo
Price history
| Date | Event | Price |
|---|---|---|
| 10/2/2026 | Listed for sale | $849,000+241%$324/sqft |
Source:  CTMLS #26027377 Report a problem CTMLS #26027377 Report a problem | ||
| 12/21/2000 | Sold | $248,977$95/sqft |
Source: Public Record Report a problem | ||
Public tax history
| Year | Property taxes | Tax assessment |
|---|---|---|
| 2025 | $1,923 +12% | $19,170 +15.1% |
| 2024 | $1,716 +4.2% | $16,660 |
| 2023 | $1,648 +5.2% | $16,660 |
| 2022 | $1,567 -8.9% | $16,660 |
| 2021 | $1,720 -3.2% | $16,660 |
| 2020 | $1,777 | $16,660 +15% |
| 2019 | $1,777 | $14,490 |
| 2017 | $1,777 +16% | $14,490 |
| 2016 | $1,533 +5% | $14,490 |
| 2015 | $1,460 -4.3% | $14,490 |
| 2014 | $1,525 | -- |
| 2011 | $1,525 +36.2% | -- |
| 2010 | $1,120 -2.2% | $10,960 |
| 2009 | $1,145 +9.1% | $10,960 |
| 2008 | $1,049 -33.6% | $10,960 |
| 2006 | $1,580 -2% | $10,960 |
| 2005 | $1,613 -3.8% | $10,960 +13.7% |
| 2004 | $1,677 +1.3% | $9,640 |
| 2003 | $1,655 +4.1% | $9,640 |
| 2002 | $1,590 +187% | $9,640 +301.7% |
| 2000 | $554 | $2,400 |
Find assessor info on the county website
Monthly payment
Est. payment
Payment breakdown
Explore the cost of this home by adjusting the details. Changes won't be saved.Climate risks
Neighborhood: 29466
Nearby schools
Schools provided by the listing agent
- Elementary: Charles Pinckney Elementary
- Middle: Cario
- High: Wando
Source: CTMLS. This data may not be complete. We recommend contacting the local school district to confirm school assignments for this home.
- $915,0004 bd4 ba2.7k sqft1040 Black Rush Cir, Mount Pleasant, SC 29466Sold
- $755,3004 bd2 ba2.1k sqft1048 Black Rush Cir, Mount Pleasant, SC 29466Off Market
- $855,1005 bd4 ba3k sqft1036 Black Rush Cir, Mount Pleasant, SC 29466Off Market

- $837,7005 bd3 ba2.7k sqft1052 Black Rush Cir, Mount Pleasant, SC 29466Off Market
Similar homes
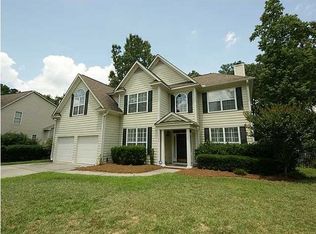
- $765,0004 bd3 ba2.3k sqft3212 Rose Walk Ct, Mount Pleasant, SC 29466For Sale

 MLS ID #26027496, Taylor Charpia. CTMLS
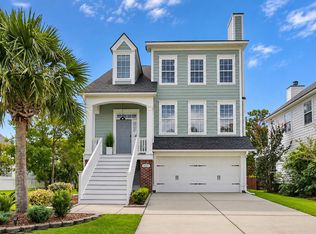
 - $859,9004 bd4 ba2.8k sqft3117 Sonja Way, Mount Pleasant, SC 29466For Sale
 MLS ID #26025762, Paul Smith. CTMLS
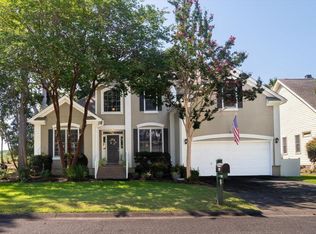
 - $819,9004 bd3 ba2.3k sqft3207 Heathland Way, Mount Pleasant, SC 29466For Sale
 MLS ID #26026562, Suzy Kopp. CTMLS
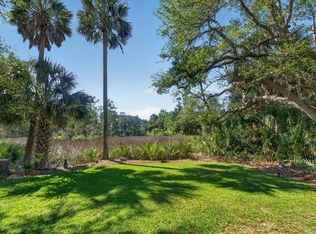
 - $789,0004 bd4 ba2.7k sqft1428 Bloomingdale Ln, Mount Pleasant, SC 29466For Sale
 MLS ID #26014900, John Fragola. CTMLS
 - $835,0004 bd3 ba2.4k sqft2085 Country Manor Dr, Mount Pleasant, SC 29466For SaleMLS ID #26025896, Kerri Fotta. CTMLS
- $780,0004 bd3 ba2.5k sqft2794 Seastrand Ln, Mount Pleasant, SC 29466For SaleMLS ID #26020770, Peggy Leete. CTMLS
- $1,050,0005 bd4 ba2.8k sqft1676 Sewee Fort Rd, Mount Pleasant, SC 29466For SaleMLS ID #26021100, Stan Huff. CTMLS
- $725,0003 bd2 ba2k sqft1425 Bloomingdale Ln, Mount Pleasant, SC 29466For SaleMLS ID #26027454, Andrew Kennedy. CTMLS
- $929,0005 bd3 ba2.9k sqft3526 Stockton Dr, Mount Pleasant, SC 29466For SaleMLS ID #26021895, Nicholas Huscroft. CTMLS
- $889,0004 bd3 ba2.4k sqft3582 Backshore Dr, Mount Pleasant, SC 29466For SaleMLS ID #26016916, Jay Satterfield. CTMLS
- $975,0004 bd3 ba2.9k sqft516 Rice Planters Dr, Mount Pleasant, SC 29464For SaleMLS ID #26027253, Ariel Trouche. CTMLS
- $969,9004 bd3 ba3k sqft1184 Cultivator St, Mount Pleasant, SC 29466For SaleMLS ID #26025187, Bonnie Mcbee Cooke. CTMLS
- $1,140,0004 bd4 ba3.1k sqft1520 Faith St, Mount Pleasant, SC 29466For SaleMLS ID #26027508, Christy Siegling. CTMLS
- $698,9004 bd3 ba3.1k sqft147 Palm Cove Way, Mount Pleasant, SC 29466For SaleMLS ID #26012733, Kristy Macananny. CTMLS
- $860,0004 bd3 ba2.5k sqft1640 Fairway Place Ln, Mount Pleasant, SC 29464For SaleMLS ID #26023816, Kathy Sumner. CTMLS
- $749,0004 bd3 ba2.1k sqft2149 Country Manor Dr, Mount Pleasant, SC 29466For SaleMLS ID #26012619, Lynnette Duby. CTMLS
- $969,0004 bd3 ba2.7k sqft3709 Sandy Gate Ln, Mount Pleasant, SC 29466For SaleMLS ID #26025991, Jonathan Brown. CTMLS
- $849,9903 bd3 ba2.2k sqft3104 Sandy Pearl Way, Mount Pleasant, SC 29466New ConstructionCTMLS
- $880,0005 bd4 ba3.1k sqft235 Camber Rd, Huger, SC 29450For SaleMLS ID #26025177, John Smith. CTMLS
- $679,9993 bd2 ba1.9k sqft1417 Endicot Way, Mount Pleasant, SC 29466For SaleMLS ID #26019188, Leah Biller. CTMLS
