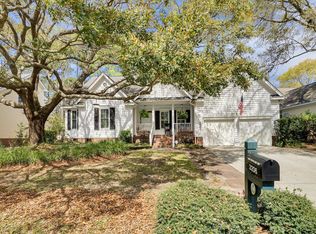
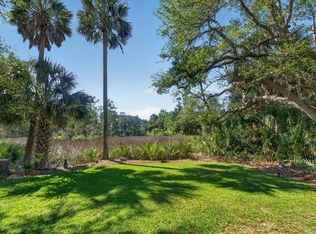
Welcome to This Beautiful Golf Course Home on the 8th Hole. Easy 1st Floor Living. The Open Floor plan features a Grand First-Floor Master Suite, a Vaulted Great Room with a Shiplap Accent Wall, and an Updated Kitchen with New Flooring, Lighting, and numerous New Appliances. Enjoy outdoor living from the Screened Porch and adjoining New Sun Deck overlooking a peaceful pond with abundant birdlife. The home's exceptional setting backs to Open Spaces and the 8th Green of Charleston National Golf Club, offering privacy and scenic views. Upstairs are Two More Bedrooms plus a Spacious Bonus/Flex Room, ideal as a bedroom, office, media room, playroom, or guest space. Extensive updates completed within the past three years include New HVAC Systems, a New Water Heater,Fresh Interior and Exterior Paint, and many additional improvements (see full upgrade list attached). Charleston National offers a community pool, tennis courts, playground, and green spaces. Golf membership is available separately.
Active
$819,900
3207 Heathland Way, Mount Pleasant, SC 29466
4beds
2,332sqft
Single Family Residence
Built in 1998
9,147 Square Feet Lot
$802,500 Zestimate®
$352/sqft
$-- HOA
What's special
Privacy and scenic viewsGrand first-floor master suiteScreened porchOpen floor plan
- 6 days
- 874
- 51
Likely to sell faster than
Zillow last checked:
Listing updated:
Listed by:
Keller Williams Charleston Islands
Source: CTMLS,MLS#: 26026562
Facts & features
Interior
Bedrooms & bathrooms
- Bedrooms: 4
- Bathrooms: 3
- Full bathrooms: 2
- 1/2 bathrooms: 1
Rooms
- Room types: Bonus Room, Great Room, Office, Bonus, Eat-In-Kitchen, Great, Laundry, Pantry
Heating
- Electric, Forced Air, Central
Cooling
- Central Air
Appliances
- Laundry: Washer Hookup, Electric Dryer Hookup, Laundry Room
Features
- High Ceilings, Ceiling - Cathedral/Vaulted, Garden Tub/Shower, Kitchen Island, Ceiling - Smooth, Tray Ceiling(s), Walk-In Closet(s), Eat-in Kitchen, Pantry
- Flooring: Ceramic Tile, Carpet, Wood, Luxury Vinyl
- Windows: Window Treatments
- Number of fireplaces: 1
- Fireplace features: One, Wood Burning
Interior area
- Total structure area: 2,332
- Total interior livable area: 2,332 sqft
Property
Parking
- Total spaces: 2
- Parking features: Garage
- Garage spaces: 2
Features
- Levels: Two
- Stories: 2
- Patio & porch: Screened
- Exterior features: Rain Gutters
- Waterfront features: Pond
Lot
- Size: 9,147 Square Feet
- Features: On Golf Course
Details
- Parcel number: 5990900185
Construction
Type & style
- Home type: SingleFamily
- Architectural style: Traditional
- Property subtype: Single Family Residence
Materials
- Cement Siding, Stucco
- Foundation: Crawl Space
- Roof: Architectural
Condition
- New construction: No
- Year built: 1998
Utilities & green energy
- Sewer: Public Sewer
- Water: Public
- Utilities for property: Mt. P. W/S Comm, Dominion Energy
Community & HOA
Community
- Features: Clubhouse, Fitness Center, Golf, Pool, Park, Tennis Court(s), Trash
- Subdivision: Charleston National
Location
- Region: Mount Pleasant
Financial & listing details
- Price per square foot: $352/sqft
- Tax assessed value: $645,000
- Annual tax amount: $2,507
- Date on market: 9/23/2026
- Listing terms: Buy Down,Cash,Conventional,FHA,VA Loan
Estimated market value
$802,500
$762,000 - $843,000
$4,206/mo
Price history
| Date | Event | Price |
|---|---|---|
| 9/23/2026 | Listed for sale | $819,900$352/sqft |
Source:  CTMLS #26026562 Report a problem CTMLS #26026562 Report a problem | ||
| 9/23/2026 | Listing removed | $819,900$352/sqft |
Source: CTMLS #26021558 Report a problem | ||
| 9/10/2026 | Price change | $819,900-2.4%$352/sqft |
Source: CTMLS #26021558 Report a problem | ||
| 7/29/2026 | Listed for sale | $840,000+30.2%$360/sqft |
Source: CTMLS #26021558 Report a problem | ||
| 3/31/2023 | Sold | $645,000-3.4%$277/sqft |
Source: CTMLS #22023515 Report a problem | ||
| 1/28/2023 | Contingent | $668,000$286/sqft |
Source: CTMLS #22023515 Report a problem | ||
| 10/17/2022 | Price change | $668,000-1%$286/sqft |
Source: CTMLS #22023515 Report a problem | ||
| 10/3/2022 | Price change | $675,000-2.2%$289/sqft |
Source: CTMLS #22023515 Report a problem | ||
| 9/20/2022 | Price change | $689,900-0.9%$296/sqft |
Source: CTMLS #22023515 Report a problem | ||
| 9/7/2022 | Listed for sale | $696,000+59.3%$298/sqft |
Source: CTMLS #22023515 Report a problem | ||
| 2/7/2019 | Sold | $437,000-1.3%$187/sqft |
Source: CTMLS #18028674 Report a problem | ||
| 12/4/2018 | Pending sale | $442,800$190/sqft |
Source: Premier Properties Charleston #18028674 Report a problem | ||
| 10/20/2018 | Price change | $442,800-1.4%$190/sqft |
Source: Premier Properties Charleston #18028674 Report a problem | ||
| 8/22/2018 | Price change | $448,900-0.2%$192/sqft |
Source: Premier Properties Charleston #18018804 Report a problem | ||
| 7/21/2018 | Listed for sale | $449,900$193/sqft |
Source: Premier Properties Charleston #18018804 Report a problem | ||
| 7/14/2018 | Pending sale | $449,900$193/sqft |
Source: Premier Properties Charleston #18018804 Report a problem | ||
| 7/3/2018 | Listed for sale | $449,900$193/sqft |
Source: Premier Properties Charleston #18018804 Report a problem | ||
Public tax history
| Year | Property taxes | Tax assessment |
|---|---|---|
| 2025 | $2,507 -1% | $25,800 |
| 2024 | $2,531 +47.3% | $25,800 +47.6% |
| 2023 | $1,718 +5% | $17,480 |
| 2022 | $1,636 -8.9% | $17,480 |
| 2021 | $1,797 -3.2% | $17,480 |
| 2020 | $1,857 | $17,480 +38.7% |
| 2019 | $1,857 | $12,600 |
| 2017 | $1,857 +37.2% | $12,600 |
| 2016 | $1,353 +4.9% | $12,600 |
| 2015 | $1,290 -4.2% | $12,600 |
| 2014 | $1,347 | -- |
| 2011 | $1,347 +22.4% | -- |
| 2010 | $1,100 -2.2% | $10,760 |
| 2009 | $1,125 +9.1% | $10,760 |
| 2008 | $1,031 -33.4% | $10,760 |
| 2006 | $1,548 -2% | $10,760 |
| 2005 | $1,580 +13.9% | $10,760 +31.5% |
| 2004 | $1,387 +1.3% | $8,180 |
| 2003 | $1,369 +4% | $8,180 |
| 2002 | $1,317 -48.5% | $8,180 -23.5% |
| 2000 | $2,557 | $10,690 |
Find assessor info on the county website
Monthly payment
Est. payment
Payment breakdown
Explore the cost of this home by adjusting the details. Changes won't be saved.Climate risks
Neighborhood: 29466
Nearby schools
Schools provided by the listing agent
- Elementary: Charles Pinckney Elementary
- Middle: Cario
- High: Wando
Source: CTMLS. This data may not be complete. We recommend contacting the local school district to confirm school assignments for this home.
- $808,2004 bd2 ba2.2k sqft3209 Heathland Way, Mount Pleasant, SC 29466Off Market
- $704,7003 bd2 ba2.2k sqft3211 Heathland Way, Mount Pleasant, SC 29466Off Market
- $795,1004 bd3 ba2.4k sqft3208 Heathland Way, Mount Pleasant, SC 29466Off Market
- $743,2063 bd2 ba2.1k sqft3206 Heathland Way, Mount Pleasant, SC 29466Sold
Similar homes
- $780,0004 bd3 ba2.5k sqft2794 Seastrand Ln, Mount Pleasant, SC 29466For Sale

 MLS ID #26020770, Peggy Leete. CTMLS
 - $799,0004 bd4 ba2.7k sqft1428 Bloomingdale Ln, Mount Pleasant, SC 29466For Sale
 MLS ID #26014900, John Fragola. CTMLS
 - $929,0005 bd3 ba2.9k sqft3526 Stockton Dr, Mount Pleasant, SC 29466For Sale
 MLS ID #26021895, Nicholas Huscroft. CTMLS
 - $785,5004 bd4 ba2.7k sqft3108 Sonja Way, Mount Pleasant, SC 29466For Sale
 MLS ID #26019183, Eliza Bailey. CTMLS
 - $745,0004 bd3 ba2k sqft3148 Sonja Way, Mount Pleasant, SC 29466For SaleMLS ID #26016318, Karen Nastro. CTMLS
- $637,0004 bd3 ba1.8k sqft3237 Morningdale Dr, Mount Pleasant, SC 29466For SaleMLS ID #26022683, Ralph Harvey. CTMLS
- $769,0004 bd3 ba2.3k sqft1406 Diamond Blvd, Mount Pleasant, SC 29466For SaleMLS ID #26018963, Franny Henty. CTMLS
- $899,0004 bd3 ba2.4k sqft3582 Backshore Dr, Mount Pleasant, SC 29466For SaleMLS ID #26016916, Jay Satterfield. CTMLS
- $749,0004 bd3 ba2.1k sqft2149 Country Manor Dr, Mount Pleasant, SC 29466For SaleMLS ID #26012619, Lynnette Duby. CTMLS
- $735,0003 bd3 ba1.6k sqft2452 Fulford Ct, Mount Pleasant, SC 29466For SaleMLS ID #26025123, Christine Pettigrew. CTMLS
- $975,0004 bd3 ba2.7k sqft3709 Sandy Gate Ln, Mount Pleasant, SC 29466For SaleMLS ID #26025991, Jonathan Brown. CTMLS
- $1,050,0004 bd3 ba3.1k sqft3334 Merion Pl, Mount Pleasant, SC 29466For SaleMLS ID #26001539, Pam Bishop. CTMLS
- $1,050,0004 bd4 ba2.9k sqft1520 Devol St, Mount Pleasant, SC 29466For SaleMLS ID #26022881, Victoria Breault. CTMLS
- $969,9004 bd3 ba3k sqft1184 Cultivator St, Mount Pleasant, SC 29466For SaleMLS ID #26025187, Bonnie Mcbee Cooke. CTMLS
- $749,0003 bd2 ba2k sqft1277 Hermit Crab Way, Mount Pleasant, SC 29466For SaleMLS ID #26018059, Chuck Ganzermiller. CTMLS
- $785,0003 bd2 ba2.1k sqft734 Woodland Pointe Pl, Mount Pleasant, SC 29464For SaleMLS ID #26024651, Daniel Shahid. CTMLS
- $875,0003 bd3 ba2.7k sqft3057 Monhegan Way, Mount Pleasant, SC 29466For SaleMLS ID #26024835, Lauren Zurilla. CTMLS
- $1,125,0005 bd3 ba2.8k sqft200 Oak Point Landing Dr, Mount Pleasant, SC 29464For SaleMLS ID #26026760, Margaret Marcoe. CTMLS
- $825,0003 bd3 ba2.3k sqft1665 Fairway Place Ln, Mount Pleasant, SC 29464For SaleMLS ID #26015441, Gary Short. CTMLS
- $1,050,0005 bd4 ba2.8k sqft1676 Sewee Fort Rd, Mount Pleasant, SC 29466For SaleMLS ID #26021100, Stan Huff. CTMLS
