RARE OPPORTUNITY TO ASSUME A VA LOAN AT JUST 2.25% INTEREST! Welcome to 1406 Diamond Boulevard, where potential savings, space, and location come together! This spacious four-bedroom home in Mount Pleasant's Crown Pointe neighborhood offers an exceptional combination of practical features and everyday comfort. Solar panels, to be paid off at closing, and spray foam insulation help support energy efficiency and lower monthly electric bills. A private irrigation well adds another practical benefit for maintaining the beautiful outdoor setting. Situated on a generous .24-acre lot overlooking a tranquil lake, the expansive fenced backyard provides a peaceful backdrop for outdoor gatherings, quiet mornings, or simply enjoying the natural surroundings. Inside, you'll find spacious, inviting living areas, attractive wood-look laminate flooring, and a versatile first-floor family room that has previously served as an additional bedroom, offering flexibility to accommodate a variety of needs. The generously sized primary suite is a retreat of its own, featuring a private deck and staircase leading directly to the backyard, creating a lovely connection to the outdoors. And then there's the location! Imagine being just approximately three miles from the sandy shores of Isle of Palms and less than a mile from the shopping, restaurants, and entertainment at Mount Pleasant Towne Centre. From spontaneous beach afternoons and leisurely dinners to convenient shopping and everyday errands, so much of what makes Mount Pleasant desirable is right at your fingertips. Historic downtown Charleston is also within easy reach, adding even more appeal to this wonderfully situated property. With its picturesque lakeside setting, generous outdoor space, flexible floor plan, meaningful energy savings, and the rare opportunity to assume a VA loan with an exceptionally attractive 2.25% interest rate, 1406 Diamond Boulevard offers a remarkable combination of lifestyle, convenience, and financial advantages. This is a home that truly deserves a closer look!
Active
$750,000
1406 Diamond Blvd, Mount Pleasant, SC 29466
4beds
2,394sqft
Single Family Residence
Built in 1990
10,454 Square Feet Lot
$752,500 Zestimate®
$313/sqft
$-- HOA
What's special
Overlooking a tranquil lakeSolar panelsVersatile first-floor family roomSpray foam insulationFlexible floor planSpacious four-bedroom homePrivate irrigation well
- 2 hours
- 153
- 15
Zillow last checked:
Listing updated:
Listed by:
Keller Williams Realty Charleston
Source: CTMLS,MLS#: 26028462
Facts & features
Interior
Bedrooms & bathrooms
- Bedrooms: 4
- Bathrooms: 3
- Full bathrooms: 2
- 1/2 bathrooms: 1
Rooms
- Room types: Family Room, Dining Room, Eat-In-Kitchen, Family, Formal Living, Laundry, Separate Dining
Heating
- Forced Air
Cooling
- Central Air
Appliances
- Laundry: Washer Hookup, Laundry Room
Features
- Garden Tub/Shower, Walk-In Closet(s), Ceiling Fan(s), Eat-in Kitchen, Formal Living
- Flooring: Ceramic Tile
- Number of fireplaces: 1
- Fireplace features: Family Room, One
Interior area
- Total structure area: 2,394
- Total interior livable area: 2,394 sqft
Property
Parking
- Total spaces: 2
- Parking features: Attached, Garage
- Attached garage spaces: 2
Features
- Levels: Two
- Stories: 2
- Patio & porch: Deck
- Fencing: Wood
Lot
- Size: 10,454 Square Feet
- Features: 0 - .5 Acre
Details
- Parcel number: 5610500131
Construction
Type & style
- Home type: SingleFamily
- Architectural style: Traditional
- Property subtype: Single Family Residence
Materials
- Vinyl Siding
- Foundation: Slab
- Roof: Architectural
Condition
- New construction: No
- Year built: 1990
Utilities & green energy
- Sewer: Public Sewer
- Water: Public, Well
- Utilities for property: Berkeley Elect Co-Op, Mt. P. W/S Comm
Community & HOA
Community
- Features: Trash
- Subdivision: Crown Pointe
Location
- Region: Mount Pleasant
Financial & listing details
- Price per square foot: $313/sqft
- Tax assessed value: $651,900
- Annual tax amount: $1,811
- Date on market: 10/16/2026
- Listing terms: Any,Cash,Conventional,FHA,VA Loan
Estimated market value
$752,500
$715,000 - $790,000
$4,612/mo
Price history
| Date | Event | Price |
|---|---|---|
| 10/16/2026 | Listed for sale | $750,000-2.5%$313/sqft |
Source:  CTMLS #26028462 Report a problem CTMLS #26028462 Report a problem | ||
| 10/1/2026 | Listing removed | $769,000$321/sqft |
Source: CTMLS #26018963 Report a problem | ||
| 8/25/2026 | Price change | $769,000-3.8%$321/sqft |
Source: CTMLS #26018963 Report a problem | ||
| 7/27/2026 | Price change | $799,000-2%$334/sqft |
Source: CTMLS #26018963 Report a problem | ||
| 7/2/2026 | Listed for sale | $815,000+109.5%$340/sqft |
Source: CTMLS #26018963 Report a problem | ||
| 1/31/2019 | Sold | $389,000-2.8%$162/sqft |
Source: CTMLS #18014766 Report a problem | ||
| 12/10/2018 | Pending sale | $400,000$167/sqft |
Source: Keller Williams Realty #18014766 Report a problem | ||
| 11/27/2018 | Price change | $400,000-1.2%$167/sqft |
Source: Keller Williams Realty Charleston #18014766 Report a problem | ||
| 11/15/2018 | Price change | $405,000-1.2%$169/sqft |
Source: Keller Williams Realty Charleston #18014766 Report a problem | ||
| 11/8/2018 | Price change | $410,000-1.2%$171/sqft |
Source: Flanagan Home Team LLC - KW Realty #18014766 Report a problem | ||
| 10/29/2018 | Price change | $415,000-2.4%$173/sqft |
Source: Keller Williams Realty Charleston #18014766 Report a problem | ||
| 8/17/2018 | Price change | $425,000-7.6%$178/sqft |
Source: Keller Williams Realty #18014766 Report a problem | ||
| 7/6/2018 | Price change | $460,000-2.1%$192/sqft |
Source: Flanagan Home Team LLC - KW Realty #18014766 Report a problem | ||
| 5/24/2018 | Listed for sale | $469,900+31.6%$196/sqft |
Source: Keller Williams Realty Charleston #18014766 Report a problem | ||
| 8/30/2006 | Sold | $357,000+25.7%$149/sqft |
Source: Public Record Report a problem | ||
| 12/21/2005 | Sold | $284,000+52.7%$119/sqft |
Source: Public Record Report a problem | ||
| 10/24/2001 | Sold | $186,000$78/sqft |
Source: Public Record Report a problem | ||
Public tax history
| Year | Property taxes | Tax assessment |
|---|---|---|
| 2025 | $1,811 +11.9% | $17,900 +15% |
| 2024 | $1,618 +4.1% | $15,560 |
| 2023 | $1,554 +5.5% | $15,560 |
| 2022 | $1,474 -8.8% | $15,560 |
| 2021 | $1,617 -3.2% | $15,560 |
| 2020 | $1,671 | $15,560 +26.8% |
| 2019 | $1,671 | $12,270 |
| 2017 | $1,671 +26.4% | $12,270 |
| 2016 | $1,322 +4.9% | $12,270 |
| 2015 | $1,261 -4.2% | $12,270 |
| 2014 | $1,316 | -- |
| 2011 | $1,316 +37.2% | -- |
| 2010 | $959 -2.5% | $9,280 |
| 2009 | $984 +9% | $9,280 |
| 2008 | $903 -64.2% | $9,280 -33.3% |
| 2006 | $2,524 +89.1% | $13,920 +50% |
| 2005 | $1,335 +30.6% | $9,280 +46.4% |
| 2004 | $1,022 +1.4% | $6,340 |
| 2003 | $1,008 +3.8% | $6,340 |
| 2002 | $971 -47.8% | $6,340 -17.3% |
| 2000 | $1,860 | $7,670 |
Find assessor info on the county website
Monthly payment
Est. payment
Payment breakdown
Explore the cost of this home by adjusting the details. Changes won't be saved.Climate risks
Neighborhood: 29466
Nearby schools
Schools provided by the listing agent
- Elementary: Jennie Moore
- Middle: Laing
- High: Wando
Source: CTMLS. This data may not be complete. We recommend contacting the local school district to confirm school assignments for this home.
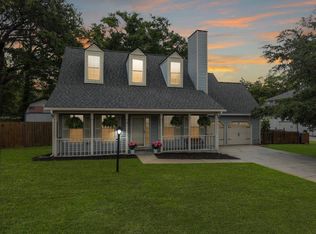
- $785,0004 bd3 ba2k sqft1410 Diamond Blvd, Mount Pleasant, SC 29466Sold
- $1,270,5006 bd5 ba3.4k sqft1707 Fort Palmetto Circle, Mount Pleasant, SC 29466Off Market
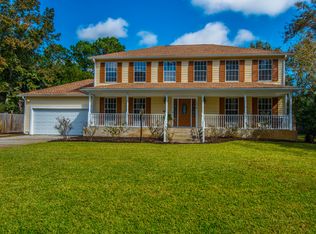
- $1,090,5005 bd4 ba2.6k sqft1414 Diamond Blvd, Mount Pleasant, SC 29466Off Market
- $607,1003 bd2 ba1.4k sqft2072 Presidio Dr, Mount Pleasant, SC 29466Off Market
Similar homes
- $749,0004 bd3 ba2.1k sqft2149 Country Manor Dr, Mount Pleasant, SC 29466For Sale

 MLS ID #26012619, Lynnette Duby. CTMLS
 - $780,0004 bd3 ba2.5k sqft2794 Seastrand Ln, Mount Pleasant, SC 29466For Sale
 MLS ID #26020770, Peggy Leete. CTMLS
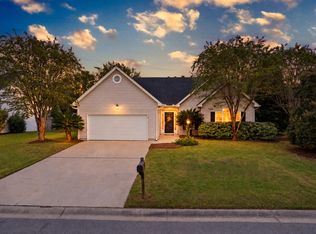
 - $759,0004 bd2 ba1.8k sqft1541 Glen Erin Dr, Mount Pleasant, SC 29464For Sale
 MLS ID #26027611, Erica Zepp. CTMLS
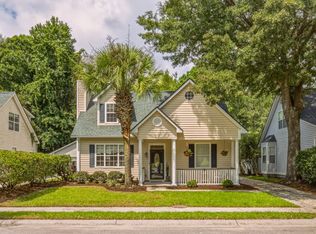
 - $685,0003 bd3 ba1.6k sqft2324 Kennison Ln, Mount Pleasant, SC 29466For Sale
 MLS ID #26025682, Deanna Stinnett. CTMLS
 - $749,0003 bd2 ba2k sqft1277 Hermit Crab Way, Mount Pleasant, SC 29466For SaleMLS ID #26018059, Chuck Ganzermiller. CTMLS
- $825,0004 bd3 ba2.8k sqft2161 Tall Grass Cir, Mount Pleasant, SC 29466For SaleMLS ID #26024699, Susanna Lee. CTMLS
- $824,0005 bd4 ba3k sqft1473 Oakhurst Dr, Mount Pleasant, SC 29466For SaleMLS ID #26020536, Victoria Breault. CTMLS
- $785,5004 bd4 ba2.7k sqft3108 Sonja Way, Mount Pleasant, SC 29466For SaleMLS ID #26019183, Eliza Bailey. CTMLS
- $1,120,0004 bd3 ba2.8k sqft2182 Annie Laura Ln, Mount Pleasant, SC 29466For SaleMLS ID #26027355, Sean Williams. CTMLS
- $859,9004 bd3 ba2.8k sqft3407 Toomer Kiln Cir, Mount Pleasant, SC 29466For SaleMLS ID #26027070, Jenn Gallagher. CTMLS
- $637,0004 bd3 ba1.8k sqft3237 Morningdale Dr, Mount Pleasant, SC 29466For SaleMLS ID #26022683, Ralph Harvey. CTMLS
- $659,0004 bd2 ba1.9k sqft1572 Wellesley Cir, Mount Pleasant, SC 29466For SaleMLS ID #26027200, Adam Korson. CTMLS
- $975,0004 bd3 ba2.9k sqft516 Rice Planters Dr, Mount Pleasant, SC 29464For SaleMLS ID #26027253, Ariel Trouche. CTMLS
- $709,0003 bd2 ba1.6k sqft1231 Center Lake Dr, Mount Pleasant, SC 29464For SaleMLS ID #26020634, Bradley O'mara. CTMLS
- $625,0004 bd3 ba1.8k sqft3375 Crowell Ln, Mount Pleasant, SC 29466For SaleMLS ID #26015428, Robert Brandon Judy. CTMLS
- $647,3003 bd2 ba1.4k sqft1930 Twickenham Pl, Mount Pleasant, SC 29464For SaleMLS ID #26026663, Ross Scott. CTMLS
- $995,0004 bd4 ba2.3k sqft640 Oak Marsh Dr, Mount Pleasant, SC 29464For SaleMLS ID #26024824, Charla Mcdonald. CTMLS
- $850,0003 bd3 ba1.9k sqft1069 Mathis Ferry Rd, Mount Pleasant, SC 29464For SaleMLS ID #26025218, Holly Culp. CTMLS
- $724,0004 bd3 ba2.3k sqft22 Three Pence Ln, Charleston, SC 29414For SaleMLS ID #26027976, Patrick Morris. CTMLS
- $935,0004 bd2 ba1.6k sqft1053 Planters Curv, Mount Pleasant, SC 29464For SaleMLS ID #26017498, Brian Whitsitt. CTMLS
