Located in South Mount Pleasant, SC 29464, this one-level, 3-bedroom, 2-bath home offers convenient one-floor living on a cul-de-sac with a community pool and pickleball courts. The open-concept floor plan features high ceilings, spacious bedrooms, and abundant natural light. The large kitchen offers ample cabinet and counter space, a walk-in pantry, smooth-top range, and built-in microwave. The spacious primary suite features double vanities, a separate shower, garden tub, and custom closets. Additional features include a screened porch and 2-car garage. Recent updates include a new water heater, water filtration system, and new custom closets. Conveniently located near shopping, beaches, medical facilities, dining, and everyday conveniences.
Active
$709,000
1231 Center Lake Dr, Mount Pleasant, SC 29464
3beds
1,600sqft
Single Family Residence
Built in 1995
7,840 Square Feet Lot
$688,600 Zestimate®
$443/sqft
$-- HOA
What's special
Community poolGarden tubLarge kitchenWalk-in pantryScreened porchOpen-concept floor planSmooth-top range
- 85 days
- 459
- 10
Zillow last checked:
Listing updated:
Listed by:
Bradley O'Mara Real Estate
Source: CTMLS,MLS#: 26020634
Facts & features
Interior
Bedrooms & bathrooms
- Bedrooms: 3
- Bathrooms: 2
- Full bathrooms: 2
Heating
- Heat Pump, Central
Cooling
- Central Air
Appliances
- Laundry: Washer Hookup, Electric Dryer Hookup
Features
- Ceiling - Cathedral/Vaulted, Kitchen Island, Ceiling - Smooth, Walk-In Closet(s)
- Flooring: Ceramic Tile, Laminate
- Number of fireplaces: 1
- Fireplace features: Family Room, One
Interior area
- Total structure area: 1,600
- Total interior livable area: 1,600 sqft
Video & virtual tour
Property
Parking
- Total spaces: 2
- Parking features: Garage
- Garage spaces: 2
Features
- Levels: One
- Stories: 1
- Entry location: Ground Level
- Patio & porch: Screened
- Fencing: Wood
Lot
- Size: 7,840 Square Feet
- Features: Cul-De-Sac
Details
- Parcel number: 5581300123
Construction
Type & style
- Home type: SingleFamily
- Architectural style: Ranch,Traditional
- Property subtype: Single Family Residence
Materials
- Vinyl Siding
- Foundation: Slab
- Roof: Architectural
Condition
- New construction: No
- Year built: 1995
Utilities & green energy
- Sewer: Public Sewer
- Water: Public
- Utilities for property: Mt. P. W/S Comm, Dominion Energy
Community & HOA
Community
- Features: Pool, Trash
- Subdivision: Center Lake
Location
- Region: Mount Pleasant
Financial & listing details
- Price per square foot: $443/sqft
- Tax assessed value: $675,000
- Annual tax amount: $2,613
- Date on market: 7/20/2026
- Listing terms: Cash,Conventional,VA Loan
Estimated market value
$688,600
$654,000 - $723,000
$4,143/mo
Price history
| Date | Event | Price |
|---|---|---|
| 7/22/2026 | Listed for sale | $709,000+5%$443/sqft |
Source:  CTMLS #26020634 Report a problem CTMLS #26020634 Report a problem | ||
| 12/31/2024 | Sold | $675,000$422/sqft |
Source: Public Record Report a problem | ||
| 10/2/2024 | Price change | $675,000-0.3%$422/sqft |
Source: CTMLS #24018812 Report a problem | ||
| 8/14/2024 | Price change | $677,000-2.7%$423/sqft |
Source: CTMLS #24018812 Report a problem | ||
| 7/24/2024 | Listed for sale | $696,000+157.9%$435/sqft |
Source: CTMLS #24018812 Report a problem | ||
| 2/12/2021 | Listing removed | -- |
Source: Zillow Rental Manager Report a problem | ||
| 1/1/2021 | Listed for rent | $2,550+2%$2/sqft |
Source: Zillow Rental Manager Report a problem | ||
| 2/25/2020 | Listing removed | $2,500$2/sqft |
Source: Zillow Rental Manager Report a problem | ||
| 2/11/2020 | Price change | $2,500+4.2%$2/sqft |
Source: Zillow Rental Manager Report a problem | ||
| 1/8/2020 | Price change | $2,400-4%$2/sqft |
Source: AgentOwned Charleston Group #19033222 Report a problem | ||
| 12/8/2019 | Listed for rent | $2,500$2/sqft |
Source: AgentOwned Charleston Group #19033222 Report a problem | ||
| 12/5/2010 | Listing removed | $269,900$169/sqft |
Source: NCI #1018862 Report a problem | ||
| 7/25/2010 | Listed for sale | $269,900+3.1%$169/sqft |
Source: NCI #1018862 Report a problem | ||
| 12/27/2006 | Sold | $261,803+72.2%$164/sqft |
Source: Public Record Report a problem | ||
| 8/2/2000 | Sold | $152,000$95/sqft |
Source: Public Record Report a problem | ||
Public tax history
| Year | Property taxes | Tax assessment |
|---|---|---|
| 2025 | $2,613 -49.7% | $27,000 +33.7% |
| 2024 | $5,190 +3.6% | $20,190 |
| 2023 | $5,009 +5.5% | $20,190 |
| 2022 | $4,749 +0.1% | $20,190 |
| 2021 | $4,745 +1.2% | $20,190 |
| 2020 | $4,688 | $20,190 +15% |
| 2019 | $4,688 | $17,560 |
| 2017 | $4,688 +14.2% | $17,560 |
| 2016 | $4,104 +3.7% | $17,560 |
| 2015 | $3,960 +5% | $17,560 |
| 2014 | $3,771 | -- |
| 2011 | $3,771 +31.4% | -- |
| 2010 | $2,870 -0.9% | $13,800 |
| 2009 | $2,895 +26.7% | $13,800 +23.4% |
| 2008 | $2,284 +126.3% | $11,180 +50.1% |
| 2006 | $1,009 -2.2% | $7,450 |
| 2005 | $1,031 +21.1% | $7,450 +35.9% |
| 2004 | $852 +1.4% | $5,480 |
| 2003 | $840 +3.7% | $5,480 |
| 2002 | $810 +135.2% | $5,480 +36% |
| 2000 | $344 | $4,030 |
Find assessor info on the county website
Monthly payment
Est. payment
Payment breakdown
Explore the cost of this home by adjusting the details. Changes won't be saved.Climate risks
Neighborhood: 29464
Nearby schools
Schools provided by the listing agent
- Elementary: Mamie Whitesides
- Middle: Moultrie
- High: Lucy Beckham
Source: CTMLS. This data may not be complete. We recommend contacting the local school district to confirm school assignments for this home.
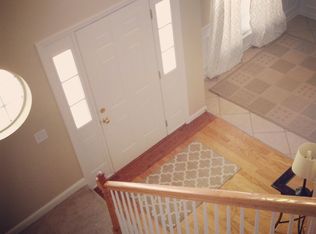
- $694,4004 bd2 ba1.8k sqft1400 Center Lake Dr, Mount Pleasant, SC 29464Off Market
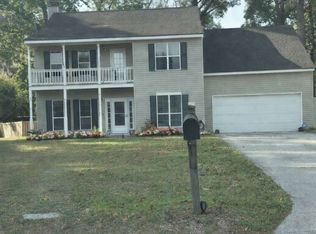
- $824,5004 bd3 ba2.1k sqft1235 Center Lake Dr, Mount Pleasant, SC 29464Off Market
- $766,9004 bd2 ba1.8k sqft1227 Center Lake Dr, Mount Pleasant, SC 29464Off Market

- $795,9005 bd2 ba2.1k sqft1239 Center Lake Dr, Mount Pleasant, SC 29464Off Market
Similar homes
- $647,3003 bd2 ba1.4k sqft1930 Twickenham Pl, Mount Pleasant, SC 29464For Sale

 MLS ID #26026663, Ross Scott. CTMLS
 - $639,9003 bd2 ba1.3k sqft573 Antebellum Ln, Mount Pleasant, SC 29464For Sale
 MLS ID #26022498, Kelly Esquibel. CTMLS
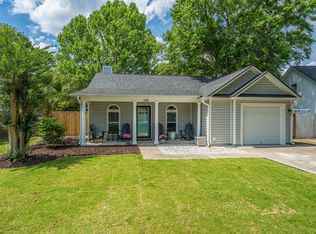
 - $675,0003 bd2 ba1k sqft1938 Armory Dr, Mount Pleasant, SC 29466For Sale
 MLS ID #26015710, Bobette Fisher. CTMLS
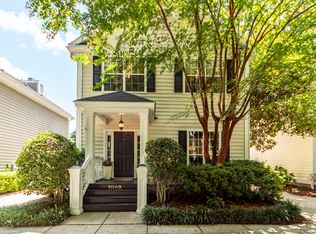
 - $850,0003 bd3 ba1.9k sqft1069 Mathis Ferry Rd, Mount Pleasant, SC 29464For Sale
 MLS ID #26025218, Holly Culp. CTMLS
 - $849,0003 bd2 ba1.5k sqft666 Poaug Ln, Mount Pleasant, SC 29464For SaleMLS ID #26022480, John Bell. CTMLS
- $769,0004 bd3 ba2.3k sqft208 Red Knot Ln, Mount Pleasant, SC 29464For SaleMLS ID #26026484, Claudia Shuman. CTMLS
- $665,0003 bd3 ba1.8k sqft312 Mallard Ct, Mount Pleasant, SC 29464For SaleMLS ID #26021890, Jackie Kelly. CTMLS
- $950,0003 bd2 ba1.4k sqft1454 Waterway Ct, Mount Pleasant, SC 29464For SaleMLS ID #26016945, Don Dawson. CTMLS
- $629,0003 bd3 ba1.8k sqft1215 Spotted Owl Dr, Mount Pleasant, SC 29466For SaleMLS ID #26027467, Dave Friedman. CTMLS
- $749,0003 bd2 ba2k sqft1277 Hermit Crab Way, Mount Pleasant, SC 29466For SaleMLS ID #26018059, Chuck Ganzermiller. CTMLS
- $949,9004 bd2 ba1.6k sqft1053 Planters Curv, Mount Pleasant, SC 29464For SaleMLS ID #26017498, Brian Whitsitt. CTMLS
- $775,0003 bd3 ba2.3k sqft2607 Lohr Dr, Mount Pleasant, SC 29466For SaleMLS ID #26025416, Tara Scott. CTMLS
- $665,0004 bd2 ba1.9k sqft1572 Wellesley Cir, Mount Pleasant, SC 29466For SaleMLS ID #26027200, Adam Korson. CTMLS
- $995,0004 bd4 ba2.3k sqft640 Oak Marsh Dr, Mount Pleasant, SC 29464For SaleMLS ID #26024824, Charla Mcdonald. CTMLS
- $695,0004 bd3 ba2k sqft3789 Tupelo Branch Row, Mount Pleasant, SC 29429For SaleMLS ID #26027356, Mackie Moore. CTMLS
- $479,0003 bd2 ba1.3k sqft1483 Cambridge Lakes Dr #201C, Mount Pleasant, SC 29464For SaleMLS ID #26025664, Carroll Loewer. CTMLS
- $630,0004 bd3 ba1.8k sqft3375 Crowell Ln, Mount Pleasant, SC 29466For SaleMLS ID #26015428, Robert Brandon Judy. CTMLS
- $600,0003 bd2 ba1.5k sqft3346 Lindner Ln, Mount Pleasant, SC 29466For SaleMLS ID #26024188, Gray Bailey. CTMLS
- $724,0004 bd3 ba2.3k sqft22 Three Pence Ln, Charleston, SC 29414For SaleMLS ID #26027976, Patrick Morris. CTMLS
- $825,0003 bd2 ba2.2k sqft1171 Ballyliffen Dr, Mount Pleasant, SC 29466For SaleMLS ID #26025895, Lisa O'keefe. CTMLS
