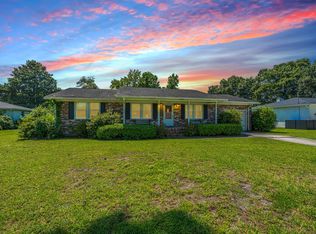
Welcome Home to 640 Oak Marsh Drive! The home sits on one of the larger lots in Wakendaw On the Creek, the sought-after pond section of Wakendaw Lakes in the heart of Mt Pleasant. This 4 bedroom, 3.5 bath home offers 2,350 square feet of living space, including two master suites with updated bathrooms -- a rare layout that works just as well for multi-generational living or guests as it does for a primary residence.Outdoor living is where this one really shines: an extra-large back deck, 23' x 20.3' on the lower level and 16' x 12' on the upper, connects right to the sunroom overlooking the pond -- protected by a seawall installed in 2020. Plenty of room to entertain, grill, or just sit outside and enjoy the water view.The home is solid and well maintained where it counts: hardiplank siding on the entire house in 2019, a new roof in 2023, an encapsulated crawlspace, and a termite bond already in place. It could use some cosmetic updating throughout, which is reflected in the price -- a great opportunity to add your own touch to a home with good bones in a location that's hard to beat. Wakendaw Lakes has long been one of Mt Pleasant's quieter, more established addresses -- mature trees, sidewalks, and a short drive to Shem Creek, Sullivan's Island, and downtown Charleston. Homes on the water side of Wakendaw On the Creek don't come up often, and a lot with two master suites and this much outdoor space is even harder to find. Hope you will come see it for yourself!
Active contingent
Price cut: $105K (9/11)
$995,000
640 Oak Marsh Dr, Mount Pleasant, SC 29464
4beds
2,350sqft
Single Family Residence
Built in 1988
0.29 Acres Lot
$963,900 Zestimate®
$423/sqft
$-- HOA
What's special
Water viewMature treesSunroom overlooking the pond
- 47 days
- 811
- 27
Zillow last checked:
Listing updated:
Listed by:
The Boulevard Company
Source: CTMLS,MLS#: 26024824
Facts & features
Interior
Bedrooms & bathrooms
- Bedrooms: 4
- Bathrooms: 4
- Full bathrooms: 3
- 1/2 bathrooms: 1
Rooms
- Room types: Family Room, Living/Dining Combo, Dining Room, Sun Room, Eat-In-Kitchen, Family, Laundry, Separate Dining, Sun
Heating
- Heat Pump
Cooling
- Has cooling: Yes
Appliances
- Laundry: Electric Dryer Hookup, Washer Hookup, Laundry Room
Features
- Ceiling - Blown, Walk-In Closet(s), Ceiling Fan(s), Eat-in Kitchen
- Flooring: Carpet, Vinyl, Wood
- Windows: Storm Window(s)
- Number of fireplaces: 1
- Fireplace features: Family Room, One, Wood Burning
Interior area
- Total structure area: 2,350
- Total interior livable area: 2,350 sqft
Video & virtual tour
Property
Parking
- Total spaces: 2
- Parking features: Garage, Garage Door Opener
- Garage spaces: 2
Features
- Levels: Two
- Stories: 2
- Patio & porch: Deck, Front Porch
- Waterfront features: Pond
Lot
- Size: 0.29 Acres
- Features: 0 - .5 Acre, Level
Details
- Parcel number: 5590800041
- Special conditions: Flood Insurance
Construction
Type & style
- Home type: SingleFamily
- Architectural style: Traditional
- Property subtype: Single Family Residence
Materials
- Cement Siding
- Foundation: Crawl Space
- Roof: Architectural
Condition
- New construction: No
- Year built: 1988
Utilities & green energy
- Sewer: Public Sewer
- Water: Public
- Utilities for property: Dominion Energy, Mt. P. W/S Comm
Community & HOA
Community
- Features: Trash
- Subdivision: Wakendaw Lakes
Location
- Region: Mount Pleasant
Financial & listing details
- Price per square foot: $423/sqft
- Tax assessed value: $625,000
- Annual tax amount: $1,761
- Date on market: 9/2/2026
- Listing terms: Any,Cash,Conventional
Estimated market value
$963,900
$916,000 - $1.01M
$4,696/mo
Price history
| Date | Event | Price |
|---|---|---|
| 9/11/2026 | Price change | $995,000-9.5%$423/sqft |
Source:  CTMLS #26024824 Report a problem CTMLS #26024824 Report a problem | ||
| 9/2/2026 | Listed for sale | $1,100,000$468/sqft |
Source: CTMLS #26024824 Report a problem | ||
Public tax history
| Year | Property taxes | Tax assessment |
|---|---|---|
| 2025 | $1,761 +11.8% | $17,340 +15.1% |
| 2024 | $1,575 +4.1% | $15,070 |
| 2023 | $1,513 +5.6% | $15,070 |
| 2022 | $1,432 -8.8% | $15,070 |
| 2021 | $1,571 -3.2% | $15,070 |
| 2020 | $1,623 | $15,070 +15% |
| 2019 | $1,623 | $13,110 |
| 2017 | $1,623 +15.8% | $13,110 |
| 2016 | $1,402 +4.9% | $13,110 |
| 2015 | $1,336 -4.2% | $13,110 |
| 2014 | $1,395 | -- |
| 2011 | $1,395 +26.8% | -- |
| 2010 | $1,100 -2.2% | $10,760 |
| 2009 | $1,125 +9.1% | $10,760 |
| 2008 | $1,031 -33.4% | $10,760 |
| 2006 | $1,548 -2% | $10,760 |
| 2005 | $1,580 +34.3% | $10,760 +51.1% |
| 2004 | $1,177 +1.3% | $7,120 |
| 2003 | $1,161 +3.9% | $7,120 |
| 2002 | $1,117 +4.5% | $7,120 +13.4% |
| 2000 | $1,069 | $6,280 |
Find assessor info on the county website
Monthly payment
Est. payment
Payment breakdown
Explore the cost of this home by adjusting the details. Changes won't be saved.Climate risks
Neighborhood: 29464
Nearby schools
Schools provided by the listing agent
- Elementary: James B Edwards
- Middle: Moultrie
- High: Lucy Beckham
Source: CTMLS. This data may not be complete. We recommend contacting the local school district to confirm school assignments for this home.
- $887,4003 bd2 ba1.9k sqft644 Oak Marsh Dr, Mount Pleasant, SC 29464Off Market
- $1,299,9004 bd4 ba2.9k sqft636 Oak Marsh Dr, Mount Pleasant, SC 29464Off Market
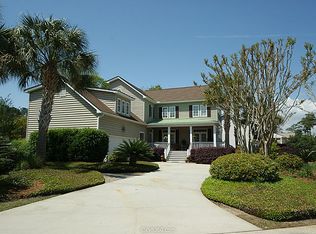
- $1,066,2004 bd3 ba2.3k sqft664 Oak Marsh Dr, Mount Pleasant, SC 29464Off Market
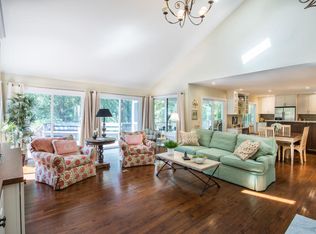
- $1,173,6004 bd3 ba2.5k sqft664 Oak Marsh View, Mount Pleasant, SC 29464Off Market
Similar homes
- $935,0004 bd2 ba1.6k sqft1053 Planters Curv, Mount Pleasant, SC 29464For Sale

 MLS ID #26017498, Brian Whitsitt. CTMLS
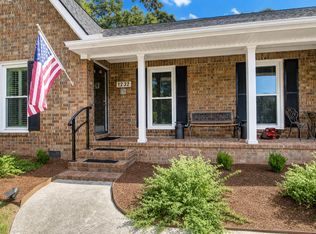
 - $959,8503 bd2 ba1.6k sqft1232 Myrick Rd, Mount Pleasant, SC 29464For Sale
 MLS ID #26022243, Julie Gilmore. CTMLS
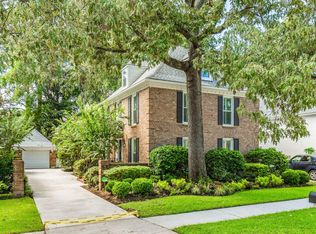
 - $1,259,0004 bd3 ba2.2k sqft995 Governors Rd, Mount Pleasant, SC 29464For Sale
 MLS ID #26025983, Rob Benware. CTMLS
 - $1,100,0003 bd2 ba1.9k sqft1259 Robin Rd, Mount Pleasant, SC 29464For Sale
 MLS ID #26025094, Angelika Schelling. CTMLS
 - $939,9003 bd2 ba1.4k sqft1454 Waterway Ct, Mount Pleasant, SC 29464For SaleMLS ID #26016945, Don Dawson. CTMLS
- $750,0004 bd3 ba2.3k sqft1406 Diamond Blvd, Mount Pleasant, SC 29466For SaleMLS ID #26028462, Brian Beatty. CTMLS
- $850,0003 bd3 ba1.9k sqft1069 Mathis Ferry Rd, Mount Pleasant, SC 29464For SaleMLS ID #26025218, Holly Culp. CTMLS
- $1,350,0004 bd3 ba2.9k sqft1080 Deleisseline Blvd, Mount Pleasant, SC 29464For SaleMLS ID #26017481, Trish Wheeler. CTMLS
- $725,0005 bd3 ba2.9k sqft1114 Rosemead Rd, Mount Pleasant, SC 29464For SaleMLS ID #26027659, Emily Hillman. CTMLS
- $830,0004 bd4 ba2.7k sqft1396 Lakecrest Ct, Mount Pleasant, SC 29466For SaleMLS ID #26027554, Jansen Powhida. CTMLS
- $779,0003 bd3 ba1.5k sqft1427 Oaklanding Rd, Mount Pleasant, SC 29464For SaleMLS ID #26025333, Lesley Debar. CTMLS
- $849,0003 bd2 ba1.5k sqft666 Poaug Ln, Mount Pleasant, SC 29464For SaleMLS ID #26022480, John Bell. CTMLS
- $820,0004 bd3 ba2.5k sqft1927 Palmetto Isle Dr, Mount Pleasant, SC 29466For SaleMLS ID #26018172, Beth Elmaleh-stapleton. CTMLS
- $1,025,0004 bd3 ba3.3k sqft36 Brisbane Dr, Charleston, SC 29407For SaleMLS ID #26025648, John Fitzpatrick. CTMLS
- $639,9003 bd2 ba1.3k sqft573 Antebellum Ln, Mount Pleasant, SC 29464For SaleMLS ID #26022498, Kelly Esquibel. CTMLS
- $1,050,0004 bd3 ba3.1k sqft3334 Merion Pl, Mount Pleasant, SC 29466For SaleMLS ID #26001539, Pam Bishop. CTMLS
- $859,9004 bd3 ba2.8k sqft3407 Toomer Kiln Cir, Mount Pleasant, SC 29466For SaleMLS ID #26027070, Jenn Gallagher. CTMLS
- $780,0004 bd3 ba2.5k sqft2794 Seastrand Ln, Mount Pleasant, SC 29466For SaleMLS ID #26020770, Peggy Leete. CTMLS
- $647,3003 bd2 ba1.4k sqft1930 Twickenham Pl, Mount Pleasant, SC 29464For SaleMLS ID #26026663, Ross Scott. CTMLS
- $815,0004 bd3 ba2.8k sqft2161 Tall Grass Cir, Mount Pleasant, SC 29466For SaleMLS ID #26024699, Susanna Lee. CTMLS
