
Charming Moss Park Ranch with Modern Updates, No HOA & Exceptional Location!Welcome to 1259 Robin Road, a beautifully updated 3-bedroom, 2-full-bath ranch nestled on a spacious 0.40-acre lot in the desirable Moss Park area of Mount Pleasant. Combining timeless character with thoughtful modern updates, this home offers comfortable one-level living in an exceptional Lowcountry location.The remodeled gourmet kitchen features new cabinetry, LVP flooring, and a spacious island--perfect for everyday living and entertaining. Both full bathrooms have also been tastefully remodeled.Original hardwood floors add warmth and character throughout the hallway, and all three bedrooms. A generous family room provides an inviting gathering space around a wood-burning fireplace for cozy evenings.Additional highlights include an encapsulated crawlspace, attached one-car garage, new garage door in front and back, generous yard, and NO HOA--a highly desirable combination in Mount Pleasant. Enjoy easy access to Isle of Palms and Sullivan's Island beaches, Shem Creek, shopping, restaurants, parks, and recreation, while downtown Charleston is just a convenient drive away.
Active
$1,100,000
1259 Robin Rd, Mount Pleasant, SC 29464
3beds
1,912sqft
Single Family Residence
Built in 1967
0.4 Acres Lot
$1,048,500 Zestimate®
$575/sqft
$-- HOA
What's special
Wood-burning fireplaceInviting gathering spaceSpacious islandGenerous family roomOriginal hardwood floorsGenerous yardLvp flooring
- 30 days
- 630
- 23
Zillow last checked:
Listing updated:
Listed by:
Carolina One Real Estate 843-779-8660
Source: CTMLS,MLS#: 26025094
Facts & features
Interior
Bedrooms & bathrooms
- Bedrooms: 3
- Bathrooms: 2
- Full bathrooms: 2
Rooms
- Room types: Family Room, Office, Eat-In-Kitchen, Family, Formal Living
Heating
- Forced Air
Cooling
- Central Air
Appliances
- Laundry: Washer Hookup, Electric Dryer Hookup
Features
- Ceiling - Blown, Kitchen Island, Walk-In Closet(s), Eat-in Kitchen, Formal Living
- Flooring: Ceramic Tile, Wood, Luxury Vinyl
- Number of fireplaces: 1
- Fireplace features: Family Room, One
Interior area
- Total structure area: 1,912
- Total interior livable area: 1,912 sqft
Property
Parking
- Total spaces: 1
- Parking features: Attached, Garage
- Attached garage spaces: 1
Features
- Levels: One
- Stories: 1
- Patio & porch: Patio, Front Porch
Lot
- Size: 0.4 Acres
- Features: Level, 0 - .5 Acre
Details
- Parcel number: 5600100013
Construction
Type & style
- Home type: SingleFamily
- Architectural style: Ranch
- Property subtype: Single Family Residence
Materials
- Brick Veneer
- Foundation: Crawl Space
- Roof: Architectural
Condition
- New construction: No
- Year built: 1967
Utilities & green energy
- Sewer: Public Sewer
- Water: Public
- Utilities for property: Mt. P. W/S Comm, Dominion Energy
Community & HOA
Community
- Features: Trash
- Subdivision: Moss Park
Location
- Region: Mount Pleasant
Financial & listing details
- Price per square foot: $575/sqft
- Tax assessed value: $714,000
- Annual tax amount: $1,215
- Date on market: 9/4/2026
- Listing terms: Cash,Conventional,FHA
Estimated market value
$1,048,500
$996,000 - $1.10M
$4,331/mo
Price history
| Date | Event | Price |
|---|---|---|
| 9/4/2026 | Listed for sale | $1,100,000+1024.3%$575/sqft |
Source:  CTMLS #26025094 Report a problem CTMLS #26025094 Report a problem | ||
| 12/6/2002 | Sold | $97,840$51/sqft |
Source: Public Record Report a problem | ||
Public tax history
| Year | Property taxes | Tax assessment |
|---|---|---|
| 2025 | $1,215 +13.4% | $13,140 +39.5% |
| 2024 | $1,071 +3.8% | $9,420 |
| 2023 | $1,031 -8.3% | $9,420 -17.5% |
| 2022 | $1,124 -8.5% | $11,420 |
| 2021 | $1,229 -3.1% | $11,420 |
| 2020 | $1,268 | $11,420 +14.9% |
| 2019 | $1,268 | $9,940 |
| 2017 | $1,268 +15.1% | $9,940 |
| 2016 | $1,101 +4.7% | $9,940 |
| 2015 | $1,052 -4.1% | $9,940 |
| 2014 | $1,096 | -- |
| 2011 | $1,096 +28.3% | -- |
| 2010 | $854 -2.8% | $8,180 |
| 2009 | $879 +8.9% | $8,180 |
| 2008 | $808 -28.4% | $8,180 |
| 2006 | $1,128 -2.1% | $8,180 |
| 2005 | $1,152 -5.9% | $8,180 +11.1% |
| 2004 | $1,224 +1.3% | $7,360 |
| 2003 | $1,208 +3.9% | $7,360 |
| 2002 | $1,163 +105.7% | $7,360 +94.2% |
| 2000 | $565 | $3,790 |
Find assessor info on the county website
Monthly payment
Est. payment
Payment breakdown
Explore the cost of this home by adjusting the details. Changes won't be saved.Climate risks
Neighborhood: 29464
Nearby schools
Schools provided by the listing agent
- Elementary: Mamie Whitesides
- Middle: Moultrie
- High: Lucy Beckham
Source: CTMLS. This data may not be complete. We recommend contacting the local school district to confirm school assignments for this home.
Similar homes
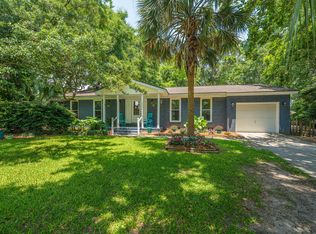
- $950,0003 bd2 ba1.4k sqft1454 Waterway Ct, Mount Pleasant, SC 29464For Sale
 MLS ID #26016945, Don Dawson. CTMLS
 - $959,8503 bd2 ba1.6k sqft1232 Myrick Rd, Mount Pleasant, SC 29464For Sale
 MLS ID #26022243, Julie Gilmore. CTMLS
 - $1,175,0003 bd1 ba1.1k sqft822 Rogers Ln, Mount Pleasant, SC 29464For Sale
 MLS ID #26026104, Therese Jacobs. CTMLS
 - $995,0004 bd4 ba2.3k sqft640 Oak Marsh Dr, Mount Pleasant, SC 29464For Sale
 MLS ID #26024824, Charla Mcdonald. CTMLS
 - $1,120,0004 bd3 ba2.8k sqft2182 Annie Laura Ln, Mount Pleasant, SC 29466For SaleMLS ID #26027355, Sean Williams. CTMLS
- $1,250,0003 bd1 ba1.3k sqft1496 Seminole St, Mount Pleasant, SC 29464For SaleMLS ID #26025086, Caleb Pearson. CTMLS
- $949,9004 bd2 ba1.6k sqft1053 Planters Curv, Mount Pleasant, SC 29464For SaleMLS ID #26017498, Brian Whitsitt. CTMLS
- $1,200,0004 bd3 ba2.4k sqft667 Fishermans Bnd, Mount Pleasant, SC 29464For SaleMLS ID #26024443, Laura Mclain. CTMLS
- $750,0003 bd2 ba1.5k sqft1128 Carter Ave, Mount Pleasant, SC 29464For SaleMLS ID #26011934, Allison Griffith-sims. CTMLS
- $849,0003 bd2 ba1.5k sqft666 Poaug Ln, Mount Pleasant, SC 29464For SaleMLS ID #26022480, John Bell. CTMLS
- $1,120,0004 bd3 ba1.9k sqft50 Rivers Point Row, Charleston, SC 29412For SaleMLS ID #26027343, Randal Longo. CTMLS
- $647,3003 bd2 ba1.4k sqft1930 Twickenham Pl, Mount Pleasant, SC 29464For SaleMLS ID #26026663, Ross Scott. CTMLS
- $1,400,0003 bd2 ba1.5k sqft1504 Old Village Dr, Mount Pleasant, SC 29464For SaleMLS ID #25029374, Beth Elmaleh-stapleton. CTMLS
- $835,0003 bd3 ba2.1k sqft1936 Davant Cir, Mount Pleasant, SC 29464For SaleMLS ID #26016185, Caroline Long Parnell. CTMLS
- $750,0004 bd2 ba1.7k sqft743 Lavalier Sq, Mount Pleasant, SC 29464For SaleMLS ID #26023101, Rene Kramer. CTMLS
- $1,099,0003 bd3 ba1.9k sqft71 Gadsden St, Charleston, SC 29401For SaleMLS ID #26020890, Lisa Patterson. CTMLS
- $558,9003 bd3 ba1.5k sqft1946 Trimbleston Pl, Mount Pleasant, SC 29464For SaleMLS ID #26021088, Gigi Lorio. CTMLS
- $1,200,0003 bd2 ba1.3k sqft1538 Periwinkle Dr, Mount Pleasant, SC 29466For SaleMLS ID #26021563, Betsi Green. CTMLS
- $635,9003 bd3 ba1.6k sqft1942 Tison Ln, Mount Pleasant, SC 29464For SaleMLS ID #26015691, Georgia Richard. CTMLS
- $950,0003 bd3 ba2.1k sqft1222 Taliaferro Ave, Charleston, SC 29412For SaleMLS ID #26023930, Carrie Rosen. CTMLS
