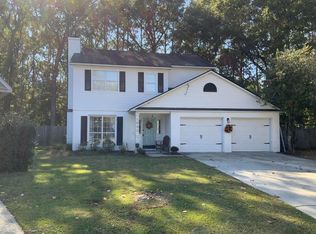

Welcome to 1946 Trimbleston PlaceCharming 3-bedroom, 2.5-bath home tucked into a wooded homesite in the desirable Longpoint subdivision of South Mount Pleasant, with recently added laminate floors in the living and dining rooms, a cozy wood burning fireplace, and a converted garage offering versatile bonus living space - ideal for a home office, playroom, or additional lounge area, or can easily be reconverted back to a garage. The primary suite and two additional bedrooms are all conveniently located upstairs.Step inside to a welcoming foyer with tile flooring that flows into a spacious living room. The dining room has natural light from a charming bay window, perfect for entertaining. The kitchen offers a functional layout, and opens conveniently to the dining space. The laundry is tucked just off the kitchen. Upstairs, the primary bedroom offers a vaulted ceiling and abundant natural light, while the two secondary bedrooms provide comfortable space for family, guests, or a home office setup. Outside, enjoy a private, tree-shaded backyard backing up to a peaceful wooded buffer -- a rare retreat within an established community. Longpoint Subdivision is home to Palmetto Islands County Park that features captivating marsh views, pathways, biking, paddle boating, and a splash island waterpark. The location can't be beat -- just minutes to the Belle Hall Shopping Center with grocery, dining, and shopping, with easy access to all that South Mount Pleasant has to offer.
Active
Price cut: $10K (9/30)
$558,900
1946 Trimbleston Pl, Mount Pleasant, SC 29464
3beds
1,561sqft
Single Family Residence
Built in 1990
7,405 Square Feet Lot
$551,900 Zestimate®
$358/sqft
$-- HOA
What's special
Cozy wood burning fireplaceWooded homesite
- 70 days
- 1,513
- 99
Likely to sell faster than
Zillow last checked:
Listing updated:
Listed by:
The Boulevard Company
Source: CTMLS,MLS#: 26021088
Facts & features
Interior
Bedrooms & bathrooms
- Bedrooms: 3
- Bathrooms: 3
- Full bathrooms: 2
- 1/2 bathrooms: 1
Heating
- Central
Cooling
- Central Air
Features
- Ceiling Fan(s)
- Flooring: Laminate, Carpet
- Number of fireplaces: 1
- Fireplace features: Living Room, One, Wood Burning
Interior area
- Total structure area: 1,561
- Total interior livable area: 1,561 sqft
Property
Parking
- Parking features: Off Street, Converted Garage
Features
- Levels: Two
- Stories: 2
- Entry location: Ground Level
- Patio & porch: Patio
- Fencing: Wood
Lot
- Size: 7,405 Square Feet
Details
- Parcel number: 5561200178
Construction
Type & style
- Home type: SingleFamily
- Architectural style: Traditional
- Property subtype: Single Family Residence
Materials
- Vinyl Siding
- Foundation: Slab
- Roof: Architectural
Condition
- New construction: No
- Year built: 1990
Utilities & green energy
- Sewer: Public Sewer
- Utilities for property: Dominion Energy
Community & HOA
Community
- Features: Clubhouse, Pool, Park, Tennis Court(s), Trash, Walk/Jog Trails
- Subdivision: Longpoint
Location
- Region: Mount Pleasant
Financial & listing details
- Price per square foot: $358/sqft
- Tax assessed value: $502,000
- Annual tax amount: $1,428
- Date on market: 7/23/2026
- Listing terms: Any
Estimated market value
$551,900
$524,000 - $579,000
$4,196/mo
Price history
| Date | Event | Price |
|---|---|---|
| 9/30/2026 | Price change | $558,900-1.8%$358/sqft |
Source:  CTMLS #26021088 Report a problem CTMLS #26021088 Report a problem | ||
| 9/8/2026 | Price change | $568,900-1.9%$364/sqft |
Source: CTMLS #26021088 Report a problem | ||
| 8/4/2026 | Price change | $579,900-1.7%$371/sqft |
Source: CTMLS #26021088 Report a problem | ||
| 7/23/2026 | Listed for sale | $590,000+508.2%$378/sqft |
Source: CTMLS #26021088 Report a problem | ||
| 11/10/1994 | Sold | $97,000$62/sqft |
Source: Agent Provided Report a problem | ||
Public tax history
| Year | Property taxes | Tax assessment |
|---|---|---|
| 2025 | $1,428 +11.3% | $13,560 +15% |
| 2024 | $1,283 +4% | $11,790 |
| 2023 | $1,234 +6.7% | $11,790 |
| 2022 | $1,156 -8.6% | $11,790 |
| 2021 | $1,264 -3.1% | $11,790 |
| 2020 | $1,305 | $11,790 +15% |
| 2019 | $1,305 | $10,250 |
| 2017 | $1,305 +15.4% | $10,250 |
| 2016 | $1,131 +4.7% | $10,250 |
| 2015 | $1,080 -4.1% | $10,250 |
| 2014 | $1,126 | -- |
| 2011 | $1,126 +59.1% | -- |
| 2010 | $708 -3.4% | $6,640 |
| 2009 | $733 +8.6% | $6,640 |
| 2008 | $674 -23.1% | $6,640 |
| 2006 | $878 -2.2% | $6,640 |
| 2005 | $897 +25.2% | $6,640 +38.3% |
| 2004 | $717 +1.5% | $4,800 |
| 2003 | $706 +3.5% | $4,800 |
| 2002 | $682 +22.1% | $4,800 +28.3% |
| 2000 | $559 | $3,740 |
Find assessor info on the county website
Monthly payment
Est. payment
Payment breakdown
Explore the cost of this home by adjusting the details. Changes won't be saved.Climate risks
Neighborhood: 29464
Nearby schools
Schools provided by the listing agent
- Elementary: Belle Hall
- Middle: Laing
- High: Lucy Beckham
Source: CTMLS. This data may not be complete. We recommend contacting the local school district to confirm school assignments for this home.
- $671,8003 bd3 ba1.4k sqft1942 Trimbleston Pl, Mount Pleasant, SC 29464Off Market
- $553,7003 bd2 ba1.2k sqft1950 Trimbleston Pl, Mount Pleasant, SC 29464Off Market
- $569,6003 bd2 ba1.3k sqft1938 Trimbleston Pl, Mount Pleasant, SC 29464Off Market
- $539,3003 bd2 ba1.2k sqft1954 Trimbleston Pl, Mount Pleasant, SC 29464Off Market
Similar homes
- $647,3003 bd2 ba1.4k sqft1930 Twickenham Pl, Mount Pleasant, SC 29464For Sale

 MLS ID #26026663, Ross Scott. CTMLS
 - $635,9003 bd3 ba1.6k sqft1942 Tison Ln, Mount Pleasant, SC 29464For Sale
 MLS ID #26015691, Georgia Richard. CTMLS
 - $639,9003 bd2 ba1.3k sqft573 Antebellum Ln, Mount Pleasant, SC 29464For Sale
 MLS ID #26022498, Kelly Esquibel. CTMLS
 - $525,0003 bd2 ba1.2k sqft3029 Nehemiah Rd, Mount Pleasant, SC 29466For Sale
 MLS ID #26024244, Scott Baskin. CTMLS
 - $665,0004 bd2 ba1.9k sqft1572 Wellesley Cir, Mount Pleasant, SC 29466For SaleMLS ID #26027200, Adam Korson. CTMLS
- $685,0003 bd3 ba1.6k sqft2324 Kennison Ln, Mount Pleasant, SC 29466For SaleMLS ID #26025682, Deanna Stinnett. CTMLS
- $630,0004 bd3 ba1.8k sqft3375 Crowell Ln, Mount Pleasant, SC 29466For SaleMLS ID #26015428, Robert Brandon Judy. CTMLS
- $489,0003 bd3 ba1.7k sqft111 Shadowmoss Pkwy, Charleston, SC 29414For SaleMLS ID #26020862, Jennifer Cahill. CTMLS
- $485,0003 bd3 ba1.4k sqft1244 Shadow Mist Ln, Charleston, SC 29492For SaleMLS ID #26021413, Victoria Seelinger. CTMLS
- $665,0003 bd3 ba1.8k sqft312 Mallard Ct, Mount Pleasant, SC 29464For SaleMLS ID #26021890, Jackie Kelly. CTMLS
- $485,0003 bd3 ba1.3k sqft1137 Peninsula Cove Dr, Charleston, SC 29492For SaleMLS ID #26024279, Matthew Cuchelo. CTMLS
- $749,0004 bd3 ba2.1k sqft2149 Country Manor Dr, Mount Pleasant, SC 29466For SaleMLS ID #26012619, Lynnette Duby. CTMLS
- $575,0003 bd2 ba1.6k sqft651 Semaht St, Charleston, SC 29412For SaleMLS ID #26024427, Eric Maurice. CTMLS
- $599,0003 bd3 ba1.9k sqft8 Latham Cir, Charleston, SC 29407For SaleMLS ID #26023261, Kris Higman. CTMLS
- $549,0003 bd3 ba1.4k sqft1413 Swamp Fox Ln, Charleston, SC 29412For SaleMLS ID #26025368, Sarah Newman. CTMLS
- $575,0003 bd2 ba1.3k sqft1298 Julian Clark Rd, Charleston, SC 29412For SaleMLS ID #26024763, Julie Hallman. CTMLS
- $599,0003 bd2 ba1.4k sqft838 Targave Rd, Charleston, SC 29412For SaleMLS ID #26022527, Lyla Ambrose. CTMLS
- $534,0003 bd2 ba1.8k sqft1885 Paddy Pl, Charleston, SC 29407For SaleMLS ID #26019851, Dan Garrison. CTMLS
- $549,0003 bd2 ba1.2k sqft109 Sea Cotton Cir, Charleston, SC 29412For SaleMLS ID #26018305, Jennifer Pratt. CTMLS
- $359,0002 bd3 ba1.3k sqft1717 Greystone Blvd APT 14, Mount Pleasant, SC 29464For SaleMLS ID #26014867, Michael E Dew. CTMLS
