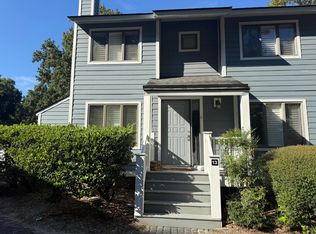
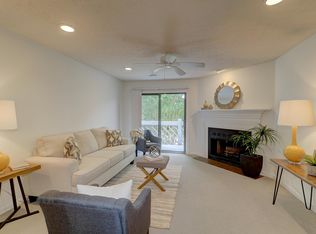
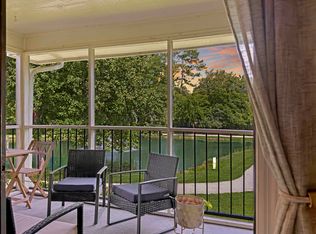
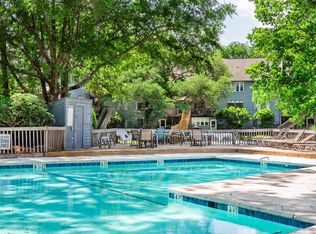
Conveniently located 2 bed 2.5 bath townhouse-style condo in Greystone, located across from the IOP connector. This two-story condo is minutes from the beach, downtown, shops, restaurants, and Mt. Pleasant Towne Centre. The spacious living room features a wood-burning fireplace and built-in bookcase. Off the living room, sliding glass doors lead to a deck with storage closet. The kitchen with white cabinetry and bar stool seating is open to the large dining room. Upstairs includes two large bedrooms, each with a walk-in closet and full bath and the laundry room. Greystone offers low maintenance coastal living in a great location!
Active
Price cut: $10K (8/13)
$359,000
1717 Greystone Blvd APT 14, Mount Pleasant, SC 29464
2beds
1,303sqft
Condominium
Built in 1983
-- sqft lot
$353,800 Zestimate®
$276/sqft
$-- HOA
What's special
Wood-burning fireplaceBuilt-in bookcaseLarge dining roomTwo large bedroomsLaundry room
- 147 days
- 395
- 12
Zillow last checked:
Listing updated:
Listed by:
AgentOwned Realty Charleston Group 843-769-5100
Source: CTMLS,MLS#: 26014867
Facts & features
Interior
Bedrooms & bathrooms
- Bedrooms: 2
- Bathrooms: 3
- Full bathrooms: 2
- 1/2 bathrooms: 1
Rooms
- Room types: Family Room, Dining Room, Eat-In-Kitchen, Family, Laundry, Pantry, Separate Dining
Heating
- Electric
Cooling
- Has cooling: Yes
Appliances
- Laundry: Washer Hookup, Laundry Room
Features
- Walk-In Closet(s), Ceiling Fan(s), Eat-in Kitchen, Pantry
- Flooring: Ceramic Tile, Laminate, Carpet
- Number of fireplaces: 1
- Fireplace features: Family Room, One
Interior area
- Total structure area: 1,303
- Total interior livable area: 1,303 sqft
Property
Parking
- Parking features: Off Street
Features
- Levels: Two
- Stories: 2
- Patio & porch: Deck
Lot
- Size: 1,306 Square Feet
- Features: Level
Details
- Parcel number: 5570000039
Construction
Type & style
- Home type: Condo
- Property subtype: Condominium
- Attached to another structure: Yes
Materials
- Cement Siding, Wood Siding
- Foundation: Crawl Space
- Roof: Architectural
Condition
- New construction: No
- Year built: 1983
Utilities & green energy
- Sewer: Public Sewer
- Water: Public
- Utilities for property: Mt. P. W/S Comm, Dominion Energy
Community & HOA
Community
- Features: Pool, Trash
- Subdivision: Greystone
Location
- Region: Mount Pleasant
Financial & listing details
- Price per square foot: $276/sqft
- Tax assessed value: $350,000
- Annual tax amount: $3,551
- Date on market: 5/22/2026
- Listing terms: Cash,Conventional
Estimated market value
$353,800
$336,000 - $371,000
$2,712/mo
Price history
| Date | Event | Price |
|---|---|---|
| 8/13/2026 | Price change | $359,000-2.7%$276/sqft |
Source:  CTMLS #26014867 Report a problem CTMLS #26014867 Report a problem | ||
| 5/22/2026 | Listed for sale | $369,000+110.9%$283/sqft |
Source: CTMLS #26014867 Report a problem | ||
| 7/8/2016 | Sold | $175,000$134/sqft |
Source: Public Record Report a problem | ||
| 12/22/2015 | Sold | $175,000+15.9%$134/sqft |
Source: Public Record Report a problem | ||
| 5/9/2014 | Sold | $151,000-2.5%$116/sqft |
Source: CTMLS #1328298 Report a problem | ||
| 11/8/2013 | Listed for sale | $154,900-4.1%$119/sqft |
Source: The AgentOwned Realty Company #1328298 Report a problem | ||
| 12/22/2004 | Sold | $161,500+53.8%$124/sqft |
Source: Public Record Report a problem | ||
| 1/25/2000 | Sold | $105,000$81/sqft |
Source: Public Record Report a problem | ||
Public tax history
| Year | Property taxes | Tax assessment |
|---|---|---|
| 2025 | $3,551 +11.8% | $13,880 +15% |
| 2024 | $3,175 +3.5% | $12,070 |
| 2023 | $3,067 +6.2% | $12,070 |
| 2022 | $2,888 +0.1% | $12,070 |
| 2021 | $2,886 +0.7% | $12,070 |
| 2020 | $2,867 | $12,070 +15% |
| 2019 | $2,867 | $10,500 |
| 2017 | $2,867 +13.8% | $10,500 |
| 2016 | $2,518 +3.6% | $10,500 +73.8% |
| 2015 | $2,432 +233.7% | $6,040 |
| 2014 | $729 | -- |
| 2011 | $729 +30.7% | -- |
| 2010 | $558 -4.3% | $5,070 |
| 2009 | $583 +8.2% | $5,070 |
| 2008 | $538 -13.5% | $5,070 |
| 2006 | $622 -2.4% | $5,070 |
| 2005 | $637 +15.9% | $5,070 +29% |
| 2004 | $550 +1.6% | $3,930 |
| 2003 | $541 +3.2% | $3,930 |
| 2002 | $524 +30.5% | $3,930 +57.8% |
| 2000 | $402 | $2,490 |
Find assessor info on the county website
Monthly payment
Est. payment
Payment breakdown
Explore the cost of this home by adjusting the details. Changes won't be saved.Climate risks
Neighborhood: 29464
Nearby schools
Schools provided by the listing agent
- Elementary: James B Edwards
- Middle: Laing
- High: Lucy Beckham
Source: CTMLS. This data may not be complete. We recommend contacting the local school district to confirm school assignments for this home.
- $329,9002 bd3 ba1.2k sqft1717 Greystone Blvd APT 13, Mount Pleasant, SC 29464Sold
- $377,6002 bd2 ba1.2k sqft1718 Greystone Blvd APT 33, Mount Pleasant, SC 29464Off Market
- $366,5002 bd2 ba1.2k sqft1719 Greystone Blvd APT 4, Mount Pleasant, SC 29464Off Market
- $340,7002 bd2 ba1.1k sqft1719 Greystone Blvd APT 1-2, Mount Pleasant, SC 29464Off Market
Similar homes
- $354,5002 bd2 ba1k sqft1846 Montclair Dr Unit C, Mount Pleasant, SC 29464For Sale
 MLS ID #26020949, Kerri Fotta. CTMLS
 - $349,9992 bd3 ba1.2k sqft1161 Shadow Lake Cir APT I, Mount Pleasant, SC 29464For Sale
 MLS ID #26024576, Chris Maceachern. CTMLS
 - $369,0002 bd3 ba1.4k sqft1117 Shadow Lake Cir #23, Mount Pleasant, SC 29464For Sale
 MLS ID #26008278, Mary Molony. CTMLS
 - $365,0002 bd2 ba1k sqft1054 Anna Knapp Blvd APT 4G, Mount Pleasant, SC 29464For Sale
 MLS ID #26022402, Lisa O'keefe. CTMLS
 - $379,9002 bd1 ba966 sqft348 Sandpiper Dr APT E, Mount Pleasant, SC 29464For SaleMLS ID #26007004, Jackie Kelly. CTMLS
- $320,0002 bd3 ba950 sqft1291 Mathis Ferry Rd, Mount Pleasant, SC 29464For SaleMLS ID #26021686, Deanna Stinnett. CTMLS
- $429,9002 bd2 ba1.2k sqft1565 Cambridge Lakes Dr #103E, Mount Pleasant, SC 29464For SaleMLS ID #26013759, Matt Petitte. CTMLS
- $379,0002 bd3 ba1.2k sqft2388 Kings Gate Ln, Mount Pleasant, SC 29466For SaleMLS ID #26022146, Allycia Dreyer. CTMLS
- $499,0002 bd2 ba1k sqft1203 Village Creek Ln APT 4, Mount Pleasant, SC 29464For SaleMLS ID #26026095, Nikki Gomez. CTMLS
- $465,0002 bd2 ba1.3k sqft1102 Hidden Cove Dr, Mount Pleasant, SC 29464For SaleMLS ID #26014516, Molly Colvin. CTMLS
- $358,0003 bd3 ba1.3k sqft1004 Washitonia Way Unit B, Charleston, SC 29492For SaleMLS ID #26023941, Don Dawson. CTMLS
- $299,9992 bd1 ba1k sqft1300 Park West Blvd Unit 824, Mount Pleasant, SC 29466For SaleMLS ID #26021268, Desiree Maurer. CTMLS
- $350,0002 bd1 ba893 sqft45 Sycamore Ave APT 1615, Charleston, SC 29407For SaleMLS ID #26027749, Jon Crompton. CTMLS
- $415,0002 bd3 ba1.4k sqft2392 Kings Gate Ln #303, Mount Pleasant, SC 29466For SaleMLS ID #26025937, Paul Durant. CTMLS
- $385,0003 bd2 ba1k sqft4728 Mixson Ave, North Charleston, SC 29405For SaleMLS ID #26028239, Alanese Champaigne. CTMLS
- $339,0002 bd2 ba1.3k sqft203 Pickering Ln, Charleston, SC 29414For SaleMLS ID #26021757, Scott Cheney. CTMLS
- $355,0003 bd2 ba1.2k sqft60 Fenwick Hall Allee Aly #217, Johns Island, SC 29455For SaleMLS ID #26021856, Gail Young. CTMLS
- $309,0002 bd3 ba1.1k sqft484 Doane Way, Charleston, SC 29492For SaleMLS ID #26015445, Hailey Kislinger. CTMLS
- $340,0003 bd2 ba1.3k sqft60 Fenwick Hall Allee Aly APT 911, Johns Island, SC 29455For SaleMLS ID #26014576, Ashley Starkey. CTMLS
- $309,0002 bd2 ba1k sqft21 Rivers Point Row APT 9D, Charleston, SC 29412For SaleMLS ID #26022884, Vincent Perna. CTMLS
