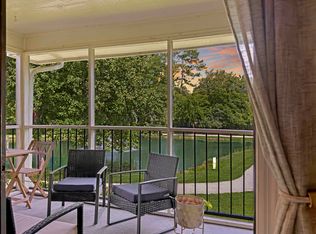
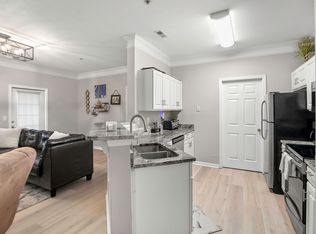
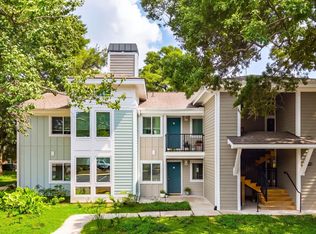
Beautifully maintained 2-bed, 2-bath 2nd-level condo offering turn-key, low-maintenance living in the heart of Mt. Pleasant--just 3 miles from historic Charleston and 5 miles from Sullivan's Island. This owner occupied, move-in-ready home features luxury vinyl plank flooring throughout, updated bathrooms, a primary suite with a relaxing soaking tub, generous storage, and a cozy wood-burning fireplace. Energy-efficient replacement windows and doors enhance comfort year-round, while the private balcony provides peaceful garden courtyard views. Enjoy resort-style amenities, including a pool, tennis, a state-of-the-art fitness center with yoga, weight, and cardio rooms, and a dedicated kayak launch with storage that lets you paddle right out of Shem Creek. Minutes from top dining and shopping!
Active
$365,000
1054 Anna Knapp Blvd APT 4G, Mount Pleasant, SC 29464
2beds
1,030sqft
Condominium
Built in 1985
-- sqft lot
$352,800 Zestimate®
$354/sqft
$-- HOA
What's special
Cozy wood-burning fireplacePrivate balconyUpdated bathroomsPeaceful garden courtyard viewsGenerous storage
- 48 days
- 236
- 24
Zillow last checked:
Listing updated:
Listed by:
Carolina One Real Estate 843-779-8660
Source: CTMLS,MLS#: 26022402
Facts & features
Interior
Bedrooms & bathrooms
- Bedrooms: 2
- Bathrooms: 2
- Full bathrooms: 2
Rooms
- Room types: Dining Room, Utility Room, Separate Dining, Utility
Heating
- Electric, Heat Pump
Cooling
- Central Air
Features
- Ceiling Fan(s)
- Flooring: Ceramic Tile, Luxury Vinyl
- Number of fireplaces: 1
- Fireplace features: Living Room, One, Wood Burning
Interior area
- Total structure area: 1,030
- Total interior livable area: 1,030 sqft
Property
Parking
- Parking features: Off Street
Features
- Levels: One
- Stories: 1
- Exterior features: Balcony, Rain Gutters
Details
- Additional structures: Storage
Construction
Type & style
- Home type: Condo
- Property subtype: Condominium
- Attached to another structure: Yes
Materials
- Cement Siding
- Foundation: Slab
- Roof: Architectural
Condition
- New construction: No
- Year built: 1985
Utilities & green energy
- Sewer: Public Sewer
- Water: Public
- Utilities for property: Dominion Energy
Community & HOA
Community
- Features: Dock Facilities, Dog Park, Fitness Center, Lawn Maint Incl, Park, Pool, Tennis Court(s), Trash
- Subdivision: Hibben Ferry II
Location
- Region: Mount Pleasant
Financial & listing details
- Price per square foot: $354/sqft
- Date on market: 8/6/2026
- Listing terms: Any,Cash,Conventional,FHA
Estimated market value
$352,800
$335,000 - $370,000
$2,331/mo
Price history
| Date | Event | Price |
|---|---|---|
| 8/6/2026 | Listed for sale | $365,000+121.2%$354/sqft |
Source:  CTMLS #26022402 Report a problem CTMLS #26022402 Report a problem | ||
| 12/8/2016 | Sold | $165,000$160/sqft |
Source: CTMLS #16028390 Report a problem | ||
Public tax history
Tax history is unavailable.
Monthly payment
Est. payment
Payment breakdown
Explore the cost of this home by adjusting the details. Changes won't be saved.Climate risks
Neighborhood: 29464
Nearby schools
Schools provided by the listing agent
- Elementary: James B Edwards
- Middle: Moultrie
- High: Lucy Beckham
Source: CTMLS. This data may not be complete. We recommend contacting the local school district to confirm school assignments for this home.
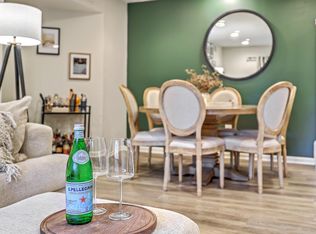
- $370,0002 bd2 ba1k sqft1054 Anna Knapp Blvd APT 7H, Mount Pleasant, SC 29464Sold
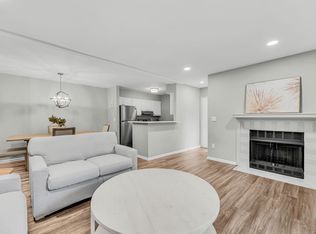
- $376,0002 bd2 ba1k sqft1054 Anna Knapp Blvd APT 4A, Mount Pleasant, SC 29464Sold
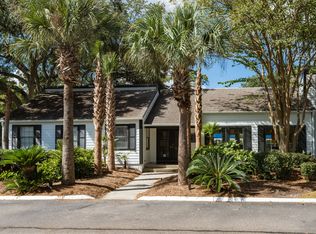
- $120,0002 bd2 ba1k sqft1054 Anna Knapp Blvd APT 5A, Mount Pleasant, SC 29464Off Market
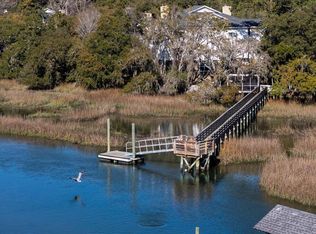
- $378,0002 bd2 ba1k sqft1054 Anna Knapp Blvd APT 4E, Mount Pleasant, SC 29464Sold
Similar homes
- $415,0002 bd3 ba1.1k sqft1046 Planters Pl #1046, Mount Pleasant, SC 29464For Sale

 MLS ID #26018270, Sheila Romanosky. CTMLS
 - $354,5002 bd2 ba1k sqft1846 Montclair Dr Unit C, Mount Pleasant, SC 29464For Sale
 MLS ID #26020949, Kerri Fotta. CTMLS
 - $410,0002 bd2 ba1.1k sqft1445 Cambridge Lakes Dr #206, Mount Pleasant, SC 29464For Sale
 MLS ID #26024577, Jese Decristofaro. CTMLS
 - $412,5002 bd2 ba1k sqft276 Alexandra Dr Unit 1, Mount Pleasant, SC 29464For Sale
 MLS ID #26022312, Natasha Viswanathan. CTMLS
 - $435,0002 bd2 ba1k sqft850 Ilex Ct APT H, Mount Pleasant, SC 29464For SaleMLS ID #26021736, Melissa Thierfelder. CTMLS
- $349,9992 bd3 ba1.2k sqft1161 Shadow Lake Cir APT I, Mount Pleasant, SC 29464For SaleMLS ID #26024576, Chris Maceachern. CTMLS
- $339,0002 bd3 ba950 sqft1291 Mathis Ferry Rd, Mount Pleasant, SC 29464For SaleMLS ID #26021686, Deanna Stinnett. CTMLS
- $359,0002 bd3 ba1.3k sqft1717 Greystone Blvd APT 14, Mount Pleasant, SC 29464For SaleMLS ID #26014867, Michael E Dew. CTMLS
- $399,9992 bd1 ba966 sqft348 Sandpiper Dr APT E, Mount Pleasant, SC 29464For SaleMLS ID #26007004, Jackie Kelly. CTMLS
- $379,0002 bd2 ba1.1k sqft1713 Greystone Blvd APT 41, Mount Pleasant, SC 29464For SaleMLS ID #26010673, Sherrie Lindberg. CTMLS
- $430,0002 bd2 ba905 sqft341 W Coleman Blvd Unit E, Mount Pleasant, SC 29464For SaleMLS ID #26022561, Mia O'neil. CTMLS
- $369,0002 bd3 ba1.4k sqft1117 Shadow Lake Cir #23, Mount Pleasant, SC 29464For SaleMLS ID #26008278, Mary Molony. CTMLS
- $348,0002 bd2 ba1k sqft2011 N Highway 17 Unit 2200J, Mount Pleasant, SC 29466For SaleMLS ID #26024964, Cheryll Woods-flowers. CTMLS
- $359,0002 bd2 ba1k sqft2011 N Highway 17 Unit 2200I, Mount Pleasant, SC 29466For SaleMLS ID #26016780, Lisa D'amato. CTMLS
- $479,0003 bd2 ba1.3k sqft1483 Cambridge Lakes Dr #201C, Mount Pleasant, SC 29464For SaleMLS ID #26025664, Carroll Loewer. CTMLS
- $434,9002 bd2 ba1k sqft2128 Chatelain Way, Mount Pleasant, SC 29464For SaleMLS ID #26019736, Drake Herrin. CTMLS
- $420,0002 bd2 ba1k sqft1600 Long Grove Dr Unit 825, Mount Pleasant, SC 29464For SaleMLS ID #26022483, Jonnie Furmanchik. CTMLS
- $385,0002 bd2 ba1k sqft1300 Park West Blvd Unit 216, Mount Pleasant, SC 29466For SaleMLS ID #26022872, Kristen Briley. CTMLS
- $444,0002 bd3 ba1.4k sqft1126 Shadow Lake Cir #58, Mount Pleasant, SC 29464For SaleMLS ID #26000789, Mary Molony. CTMLS
- $499,0003 bd2 ba1.5k sqft677 Buckhall Ct #C, Mount Pleasant, SC 29464For SaleMLS ID #26019679, Tori Guglielmi. CTMLS
