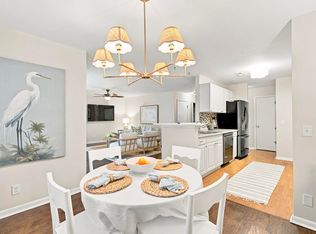
Look no further for breathtaking marsh views from this beautifully updated second-floor condo in Village Creek! Overlooking the beautiful landscape of Shem Creek, this home blends modern upgrades with natural beauty. Step inside to discover a renovated kitchen featuring solid wood cabinetry that spans to the ceiling, quartz countertops, and stylish tile backsplash. The home also features laminate flooring providing a bright and airy feel with minimal maintenance. Sliding glass doors in both the living area and bedrooms frame the stunning marsh views and lead to the private porches -perfect for relaxing and enjoying the scenery. The primary suite features a spacious walk-in closet and direct access to the front balcony, while the second bedroom also enjoys balcony access.Village Creek offers fantastic community amenities, including a neighborhood pool, a scenic community dock, and a picnic space. With a prime location just 5 miles from Sullivan's Island and beaches, 6 miles from historic downtown Charleston, 16 miles from Charleston International Airport, and less than a mile to local grocery and Queensborough Shopping Center, this condo offers both tranquility and accessibility!
Active
$429,000
1174 Village Creek Ln APT 3, Mount Pleasant, SC 29464
2beds
1,060sqft
Condominium
Built in 1981
-- sqft lot
$-- Zestimate®
$405/sqft
$-- HOA
What's special
Beautifully updated second-floor condoStylish tile backsplashBreathtaking marsh viewsRenovated kitchenQuartz countertops
- 1 day
- 160
- 17
Zillow last checked:
Listing updated:
Listed by:
The Boulevard Company
Source: CTMLS,MLS#: 26029864
Facts & features
Interior
Bedrooms & bathrooms
- Bedrooms: 2
- Bathrooms: 2
- Full bathrooms: 2
Rooms
- Room types: Living/Dining Combo, Eat-In-Kitchen
Heating
- Electric
Cooling
- Central Air
Features
- Ceiling - Smooth, Walk-In Closet(s), Ceiling Fan(s), Eat-in Kitchen
- Flooring: Ceramic Tile, Vinyl
- Windows: Window Treatments
- Has fireplace: No
Interior area
- Total structure area: 1,060
- Total interior livable area: 1,060 sqft
Property
Parking
- Parking features: Off Street
Features
- Stories: 1
- Patio & porch: Screened, Front Porch
- Exterior features: Balcony
Lot
- Features: 0 - .5 Acre
Construction
Type & style
- Home type: Condo
- Property subtype: Condominium
- Attached to another structure: Yes
Materials
- Wood Siding
- Roof: Asphalt
Condition
- New construction: No
- Year built: 1981
Utilities & green energy
- Sewer: Public Sewer
- Water: Public
- Utilities for property: Mt. P. W/S Comm, Dominion Energy
Community & HOA
Community
- Features: Dock Facilities, Lawn Maint Incl, Pool
- Subdivision: Village Creek
Location
- Region: Mount Pleasant
Financial & listing details
- Price per square foot: $405/sqft
- Date on market: 11/4/2026
- Listing terms: Any
Estimated market value
Not available
Estimated sales range
Not available
Not available
Price history
| Date | Event | Price |
|---|---|---|
| 11/4/2026 | Listed for sale | $429,000-4.6%$405/sqft |
Source:  CTMLS #26029864 Report a problem | ||
| 9/26/2025 | Listing removed | $449,900$424/sqft |
Source: CTMLS #25004305 Report a problem | ||
| 8/18/2025 | Price change | $449,900-2.2%$424/sqft |
Source: CTMLS #25004305 Report a problem | ||
| 8/2/2025 | Price change | $459,900-3.2%$434/sqft |
Source: CTMLS #25004305 Report a problem | ||
| 7/25/2025 | Price change | $474,900-2.1%$448/sqft |
Source: CTMLS #25004305 Report a problem | ||
| 4/17/2025 | Price change | $484,900-2.8%$457/sqft |
Source: CTMLS #25004305 Report a problem | ||
| 3/13/2025 | Price change | $499,000-3.1%$471/sqft |
Source: CTMLS #25004305 Report a problem | ||
| 3/7/2025 | Price change | $514,8000%$486/sqft |
Source: CTMLS #25004305 Report a problem | ||
| 2/28/2025 | Price change | $514,900-2.7%$486/sqft |
Source: CTMLS #25004305 Report a problem | ||
| 2/19/2025 | Listed for sale | $529,000+17.8%$499/sqft |
Source: CTMLS #25004305 Report a problem | ||
| 5/17/2023 | Sold | $449,000-1.3%$424/sqft |
Source: CTMLS #23008739 Report a problem | ||
| 5/5/2023 | Pending sale | $455,000$429/sqft |
Source: CTMLS #23008739 Report a problem | ||
| 5/4/2023 | Price change | $455,000-1.9%$429/sqft |
Source: CTMLS #23008739 Report a problem | ||
| 4/20/2023 | Listed for sale | $464,000$438/sqft |
Source: CTMLS #23008739 Report a problem | ||
Public tax history
Tax history is unavailable.
Monthly payment
Est. payment
Payment breakdown
Explore the cost of this home by adjusting the details. Changes won't be saved.Climate risks
Neighborhood: 29464
Nearby schools
Schools provided by the listing agent
- Elementary: James B Edwards
- Middle: Moultrie
- High: Lucy Beckham
Source: CTMLS. This data may not be complete. We recommend contacting the local school district to confirm school assignments for this home.
- $426,5002 bd2 ba1k sqft1130 Village Creek Ln APT 3, Mount Pleasant, SC 29464Sold

- $425,0002 bd2 ba1.2k sqft1184 Village Creek Ln APT 4, Mount Pleasant, SC 29464For Sale
- $425,0002 bd2 ba1k sqft1134 Village Creek Ln APT 1, Mount Pleasant, SC 29464Sold
- $422,5002 bd2 ba1k sqft1160 Village Creek Ln APT 3, Mount Pleasant, SC 29464Sold

Similar homes
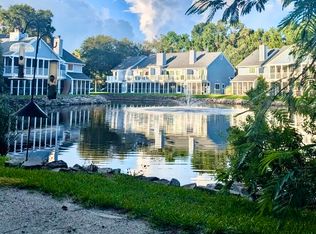
- $425,0002 bd2 ba1k sqft859-C Sandlake Dr #303, Mount Pleasant, SC 29464For Sale
 MLS ID #26029599, Mary Molony. CTMLS
- $425,0002 bd2 ba1.2k sqft1184 Village Creek Ln APT 4, Mount Pleasant, SC 29464For SaleMLS ID #26027821, Lauren Koziol. CTMLS
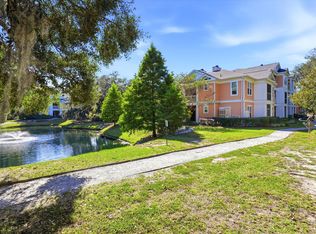
- $419,0002 bd2 ba1.1k sqft2217 Chatelain Way, Mount Pleasant, SC 29464For Sale
 MLS ID #26028813, Rebecca Williams. CTMLS
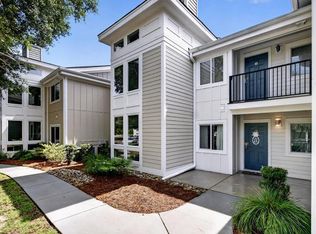
- $400,0002 bd2 ba976 sqft271 Alexandra Dr Unit 5, Mount Pleasant, SC 29464For Sale
 MLS ID #26029078, Lynnette Duby. CTMLS
- $365,0002 bd2 ba1k sqft1054 Anna Knapp Blvd APT 4G, Mount Pleasant, SC 29464For SaleMLS ID #26022402, Lisa O'keefe. CTMLS
- $414,9002 bd2 ba1.2k sqft1533 Cambridge Lakes Dr #203D, Mount Pleasant, SC 29464For SaleMLS ID #26016322, Kim Collins. CTMLS
- $379,0002 bd2 ba1.1k sqft1445 Cambridge Lakes Dr #206, Mount Pleasant, SC 29464For SaleMLS ID #26024577, Jese Decristofaro. CTMLS
- $412,5002 bd2 ba1k sqft2033 Chatelain Way, Mount Pleasant, SC 29464For SaleMLS ID #26016306, Vito Boscaino. CTMLS
- $479,0003 bd2 ba1.3k sqft1483 Cambridge Lakes Dr #201C, Mount Pleasant, SC 29464For SaleMLS ID #26025664, Carroll Loewer. CTMLS
- $559,0002 bd3 ba1.2k sqft1043 Marsh Court Ln, Mount Pleasant, SC 29464For SaleMLS ID #26027120, Garrett Rust. CTMLS
- $449,0003 bd2 ba1.3k sqft2011 N Highway 17 Unit 2300A, Mount Pleasant, SC 29466For SaleMLS ID #26027794, Billy Breen. CTMLS
- $445,0003 bd2 ba1.3k sqft2011 N Highway 17 Unit 1900Q, Mount Pleasant, SC 29466For SaleMLS ID #26025372, Trey Sedalik. CTMLS
- $580,0003 bd2 ba1.2k sqft1523 Wakendaw Rd, Mount Pleasant, SC 29464For SaleMLS ID #26028831, Amy Langstone. CTMLS
- $429,9002 bd2 ba1.1k sqft1300 Park West Blvd Unit 503, Mount Pleasant, SC 29466For SaleMLS ID #26021889, Jon Boyd. CTMLS
- $465,0002 bd2 ba1.3k sqft1102 Hidden Cove Dr, Mount Pleasant, SC 29464For SaleMLS ID #26014516, Molly Colvin. CTMLS
- $415,0002 bd3 ba1.1k sqft2971 Treadwell St, Mount Pleasant, SC 29466For SaleMLS ID #26024071, Michael Carroll. CTMLS
- $329,8881 bd1 ba825 sqft275 Alexandra Dr Unit 11, Mount Pleasant, SC 29464For SaleMLS ID #26024299, Brie Kennedy. CTMLS
- $400,0002 bd2 ba1.1k sqft1300 Park West Blvd Unit 501, Mount Pleasant, SC 29466For SaleMLS ID #26027797, Christina Sineath. CTMLS
- $290,0001 bd1 ba928 sqft1933 Chatelain Way, Mount Pleasant, SC 29464For SaleMLS ID #26027547, Shawnte Footman. CTMLS
- $590,0002 bd2 ba1k sqft1462 N Point Ln APT B, Mount Pleasant, SC 29464For SaleMLS ID #26017019, Brent Horne. CTMLS
