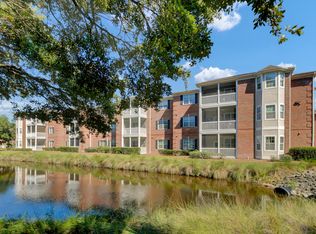
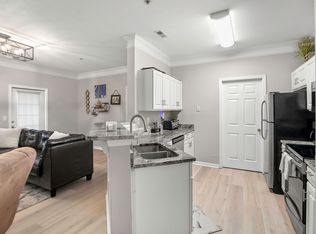
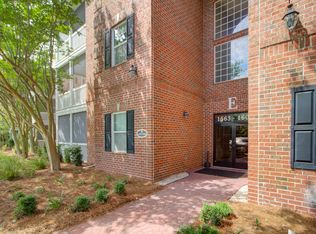
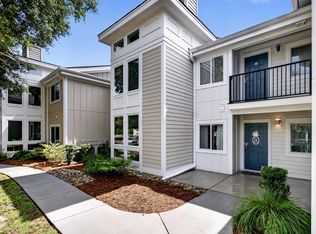
LOCATION! You are only 5 miles from 2 of the best beaches in SC! Centrally located in South Mount Pleasant, this beautifully updated 2-bedroom, 2-bath second-floor condo in Cambridge Lakes is a home that checks all the boxes. The open concept living, dining, and kitchen area is filled with natural light and leads to a screen porch with a dedicated storage closet. Thoughtfully designed split-bedroom floor plan offers privacy, with both bedrooms featuring walk-in closet as well as new carpet and fresh paint. Cambridge Lakes offers a secure building with an elevator, pool house, pool, and fitness center.The secondary bath has a tub shower combo, with storage. Granite counter tops in the kitchen is a stand out feature for the kitchen that also has a pantry and full-size laundry room. Cambridge Lakes is a well-maintained, amenity-rich community offering secure buildings with elevators, a resort-style pool, clubhouse, fitness center, beautifully landscaped grounds, ponds, and convenient boat and RV storage. Ample parking and a tranquil setting make daily life here easy and enjoyable. Located just minutes from Mount Pleasant's best shopping, dining, beaches, and downtown Charleston, this condo is a rare opportunity to own in one of the area's most desirable and convenient locations. Comfortable, stylish, and low maintenance, this condo is ready for its next owner.
Active
Price cut: $6K (7/17)
$424,000
1533 Cambridge Lakes Dr #203D, Mount Pleasant, SC 29464
2beds
1,213sqft
:
Get pre-qualified$2,512/mo
Condominium
Built in 2000
-- sqft lot
$415,100 Zestimate®
$350/sqft
$-- HOA
What's special
Resort-style poolAmple parkingBeautifully landscaped groundsPool houseTranquil settingFitness centerSpacious primary suite
- 61 days |
- 350 |
- 20 |
Zillow last checked:
Listing updated:
Listed by:
Better Homes And Gardens Real Estate Palmetto
Source: CTMLS,MLS#: 26016322
Facts & features
Interior
Bedrooms & bathrooms
- Bedrooms: 2
- Bathrooms: 2
- Full bathrooms: 2
Rooms
- Room types: Family Room, Living/Dining Combo, Family, Laundry, Pantry
Heating
- Heat Pump
Cooling
- Central Air
Appliances
- Laundry: Laundry Room
Features
- Walk-In Closet(s), Ceiling Fan(s), Pantry
- Has fireplace: No
Interior area
- Total structure area: 1,213
- Total interior livable area: 1,213 sqft
Property
Parking
- Parking features: Off Street
Features
- Levels: One
- Stories: 3
- Patio & porch: Screened
- Exterior features: Balcony
Construction
Type & style
- Home type: Condo
- Property subtype: Condominium
- Attached to another structure: Yes
Materials
- Brick
Condition
- New construction: No
- Year built: 2000
Utilities & green energy
- Sewer: Public Sewer
- Water: Public
- Utilities for property: Dominion Energy, Mt. P. W/S Comm
Community & HOA
Community
- Features: Elevators, Fitness Center, Pool, RV / Boat Storage
- Subdivision: Cambridge Lakes
Location
- Region: Mount Pleasant
Financial & listing details
- Price per square foot: $350/sqft
- Date on market: 6/5/2026
- Listing terms: Cash,Conventional,FHA,VA Loan
Estimated market value
$415,100
$394,000 - $436,000
$2,330/mo
Price history
| Date | Event | Price |
|---|---|---|
| 7/17/2026 | Price change | $424,000-1.4%$350/sqft |
Source:  CTMLS #26016322 Report a problem CTMLS #26016322 Report a problem | ||
| 4/29/2026 | Price change | $429,999-1.1%$354/sqft |
Source: CTMLS #26001585 Report a problem | ||
| 3/3/2026 | Price change | $435,000-0.9%$359/sqft |
Source: CTMLS #26001585 Report a problem | ||
| 1/17/2026 | Listed for sale | $439,000+3.3%$362/sqft |
Source: CTMLS #26001585 Report a problem | ||
| 3/7/2024 | Listing removed | -- |
Source: CTMLS #24005367 Report a problem | ||
| 3/2/2024 | Listed for sale | $425,000+83.2%$350/sqft |
Source: CTMLS #24005367 Report a problem | ||
| 2/2/2021 | Sold | $232,000-1.3%$191/sqft |
Source: CTMLS #20030805 Report a problem | ||
| 1/6/2021 | Contingent | $235,000$194/sqft |
Source:  CTMLS #20030805 Report a problem CTMLS #20030805 Report a problem | ||
| 12/13/2020 | Pending sale | $235,000$194/sqft |
Source: EXP Realty LLC #20030805 Report a problem | ||
| 12/13/2020 | Contingent | $235,000$194/sqft |
Source: CTMLS #20030805 Report a problem | ||
| 11/12/2020 | Listed for sale | $235,000+9.3%$194/sqft |
Source: EXP Realty LLC #20030805 Report a problem | ||
| 5/5/2017 | Sold | $215,000$177/sqft |
Source: CTMLS #16014251 Report a problem | ||
Public tax history
Tax history is unavailable.
Monthly payment
Est. payment
Payment breakdown
Explore the cost of this home by adjusting the details. Changes won't be saved.Climate risks
Neighborhood: 29464
Nearby schools
GreatSchools rating
- 10/10Mamie Whitesides Elementary SchoolGrades: PK-5Distance: 0.7 mi
- 10/10Moultrie Middle SchoolGrades: 6-8Distance: 2.1 mi
- 9/10Lucy Garrett Beckham HighGrades: 9-12Distance: 0.9 mi
Schools provided by the listing agent
- Elementary: Mamie Whitesides
- Middle: Moultrie
- High: Lucy Beckham
Source: CTMLS. This data may not be complete. We recommend contacting the local school district to confirm school assignments for this home.
- $433,8003 bd2 ba1.3k sqft1577 Cambridge Lakes Dr, Mount Pleasant, SC 29464Off Market

- $127,0002 bd2 ba1.1k sqft1591 Cambridge Lakes Dr, Mt Pleasant, SC 29464Off Market

- $435,8002 bd2 ba1.2k sqft1439 Cambridge Lakes Dr #205B, Mount Pleasant, SC 29464Off Market

- $422,0002 bd2 ba1.2k sqft1437 Cambridge Lakes Dr, Mount Pleasant, SC 29464Sold
- $2,4503 bd2 ba1.3k sqft1481 Cambridge Lakes Dr, Mount Pleasant, SC 29464For Rent
- $447,0003 bd2 ba1.3k sqft1443 Cambridge Lakes Dr, Mount Pleasant, SC 29464Sold
- $415,0002 bd2 ba1.1k sqft1445 Cambridge Lakes Dr #206, Mount Pleasant, SC 29464For Sale
- $435,0002 bd2 ba1.1k sqft1597 Cambridge Lakes Dr #303E, Mount Pleasant, SC 29464Sold
A local agent can set up tours, give advice and negotiate with sellers.
A local lender can help you make sure your offer is ready when you are.
Similar homes
- $415,0002 bd2 ba1.1k sqft1445 Cambridge Lakes Dr #206, Mount Pleasant, SC 29464For Sale
 MLS ID #26016403, Jese Decristofaro. CTMLS
 - $439,9002 bd2 ba1.2k sqft1565 Cambridge Lakes Dr #103E, Mount Pleasant, SC 29464For Sale
 MLS ID #26013759, Matt Petitte. CTMLS
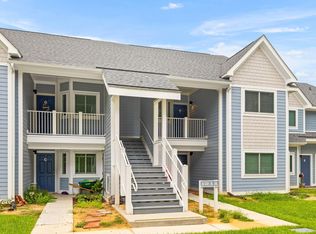
 - $450,0002 bd2 ba1k sqft850 Ilex Ct APT H, Mount Pleasant, SC 29464For Sale
 MLS ID #26021736, Melissa Thierfelder. CTMLS
 - $420,0002 bd2 ba976 sqft271 Alexandra Dr Unit 5, Mount Pleasant, SC 29464For Sale
 MLS ID #26021487, Lynnette Duby. CTMLS
 - $420,0002 bd2 ba1k sqft1600 Long Grove Dr Unit 1524, Mount Pleasant, SC 29464For SaleMLS ID #26018818, Lauren Zurilla. CTMLS
- $459,0003 bd3 ba1.4k sqft1322 Rosewood Ln, Mount Pleasant, SC 29464For SaleMLS ID #26017937, Gary Langhoff. CTMLS
- $440,0002 bd3 ba1.2k sqft1819 Parc Vue Ave, Mount Pleasant, SC 29464For SaleMLS ID #26016732, Aleta Riesberg. CTMLS
- $475,0003 bd3 ba1.3k sqft1214 Rosewood Ln, Mount Pleasant, SC 29464For SaleMLS ID #26018384, Sarah Schlecht. CTMLS
- $359,0002 bd2 ba1k sqft1846 Montclair Dr Unit C, Mount Pleasant, SC 29464For SaleMLS ID #26020949, Kerri Fotta. CTMLS
- $399,9992 bd1 ba966 sqft348 Sandpiper Dr APT E, Mount Pleasant, SC 29464For SaleMLS ID #26007004, Jackie Kelly. CTMLS
- $459,9003 bd2 ba1.3k sqft2011 N Highway 17 Unit 1900R, Mount Pleasant, SC 29466For SaleMLS ID #26012037, Ashley Magrath. CTMLS
- $335,0001 bd1 ba767 sqft1921 Chatelain Way, Mount Pleasant, SC 29464For SaleMLS ID #26019668, Michelle Rosato. CTMLS
- $425,0003 bd3 ba1.6k sqft1733 Wyngate Cir, Mount Pleasant, SC 29466For SaleMLS ID #26020751, Jackie Bean. CTMLS
- $549,9003 bd2 ba1.5k sqft2200 Belle Isle Ave Unit 303, Mount Pleasant, SC 29464For SaleMLS ID #26018313, Victoria Northcutt Briggs. CTMLS
- $325,0001 bd1 ba866 sqft1931 Chatelain Way, Mount Pleasant, SC 29464For SaleMLS ID #26019213, Jay Velasquez. CTMLS
- $499,0003 bd2 ba1.5k sqft677 Buckhall Ct #C, Mount Pleasant, SC 29464For SaleMLS ID #26019679, Tori Guglielmi. CTMLS
- $379,0002 bd2 ba1.1k sqft1117 Legends Club Dr #1117, Mount Pleasant, SC 29466For SaleMLS ID #26020203, Bri Nelson. CTMLS
- $305,0001 bd1 ba767 sqft2322 Chatelain Way, Mount Pleasant, SC 29464For SaleMLS ID #26018122, Brett Kelley. CTMLS
- $475,0002 bd3 ba1.7k sqft116 Summers Creek Ct, Mount Pleasant, SC 29464For SaleMLS ID #26015460, Jennifer Finger Krause. CTMLS
- $385,0002 bd2 ba1.2k sqft1025 Riverland Woods Pl APT 818, Charleston, SC 29412For SaleMLS ID #26022006, Susie Rosen. CTMLS
