Welcome to the Retreat - ideally located just minutes from both Charleston's historic downtown and the beaches of Folly. This highly desirable top floor corner unit with elevator enjoys windows on two sides, filling the home with abundant natural light. Freshly painted throughout the open floor plan features a spacious living area with gas fireplace and a versatile dining space that could easily serve as a home office. The primary bedroom includes an ensuite bathroom and walk-in closet. The second bedroom has access to an adjacent hall bath.
Active
$385,000
1025 Riverland Woods Pl APT 818, Charleston, SC 29412
2beds
1,290sqft
Condominium
Built in 2005
-- sqft lot
$377,800 Zestimate®
$298/sqft
$-- HOA
What's special
Gas fireplaceFreshly painted throughoutVersatile dining spaceOpen floor planTop floor corner unitWindows on two sidesAbundant natural light
- 15 days |
- 373 |
- 19 |
Zillow last checked:
Listing updated:
Listed by:
Daniel Ravenel Sotheby's International Realty
Source: CTMLS,MLS#: 26022006
Facts & features
Interior
Bedrooms & bathrooms
- Bedrooms: 2
- Bathrooms: 2
- Full bathrooms: 2
Rooms
- Room types: Dining Room, Laundry, Separate Dining
Heating
- Heat Pump
Cooling
- Has cooling: Yes
Appliances
- Laundry: Washer Hookup, Laundry Room
Features
- Ceiling - Smooth, High Ceilings, Elevator, Walk-In Closet(s), Ceiling Fan(s)
- Flooring: Ceramic Tile
- Windows: Window Treatments
- Number of fireplaces: 1
- Fireplace features: Family Room, One
Interior area
- Total structure area: 1,290
- Total interior livable area: 1,290 sqft
Property
Parking
- Parking features: Off Street
Features
- Levels: Three Or More
- Stories: 3
Details
- Parcel number: 3370000370
Construction
Type & style
- Home type: Condo
- Property subtype: Condominium
- Attached to another structure: Yes
Materials
- Foundation: Slab
- Roof: Architectural
Condition
- New construction: No
- Year built: 2005
Utilities & green energy
- Water: Private, Public
- Utilities for property: Charleston Water Service, Dominion Energy
Community & HOA
Community
- Features: Clubhouse, Elevators, Fitness Center, Pool, RV / Boat Storage, Trash, Walk/Jog Trails
- Subdivision: The Retreat at Riverland
Location
- Region: Charleston
Financial & listing details
- Price per square foot: $298/sqft
- Tax assessed value: $414,600
- Annual tax amount: $1,270
- Date on market: 8/2/2026
- Listing terms: Any
Estimated market value
$377,800
$359,000 - $397,000
$2,700/mo
Price history
| Date | Event | Price |
|---|---|---|
| 8/2/2026 | Listed for sale | $385,000$298/sqft |
Source:  CTMLS #26022006 Report a problem CTMLS #26022006 Report a problem | ||
| 8/1/2026 | Listing removed | $385,000$298/sqft |
Source: CTMLS #26005846 Report a problem | ||
| 7/27/2026 | Price change | $385,000-2.5%$298/sqft |
Source: CTMLS #26005846 Report a problem | ||
| 6/9/2026 | Price change | $395,000-3.7%$306/sqft |
Source: CTMLS #26005846 Report a problem | ||
| 5/14/2026 | Price change | $410,000-3.5%$318/sqft |
Source: CTMLS #26005846 Report a problem | ||
| 3/3/2026 | Listed for sale | $425,000+117.9%$329/sqft |
Source: CTMLS #26005846 Report a problem | ||
| 8/4/2005 | Sold | $195,000$151/sqft |
Source: Public Record Report a problem | ||
Public tax history
| Year | Property taxes | Tax assessment |
|---|---|---|
| 2025 | $1,270 +17.9% | $9,790 +30.4% |
| 2024 | $1,077 +3.4% | $7,510 |
| 2023 | $1,041 +6.4% | $7,510 |
| 2022 | $979 -4.4% | $7,510 |
| 2021 | $1,024 -3.4% | $7,510 |
| 2020 | $1,060 | $7,510 +17.3% |
| 2019 | $1,060 | $6,400 -13.5% |
| 2017 | $1,060 +17.5% | $7,400 |
| 2016 | $902 +20.8% | $7,400 |
| 2015 | $746 -3% | $7,400 |
| 2014 | $769 | -- |
| 2011 | $769 -12.8% | -- |
| 2010 | $882 -2.8% | $6,420 |
| 2009 | $907 +7.6% | $6,420 |
| 2008 | $843 -59.3% | $6,420 -33.3% |
| 2006 | $2,070 | $9,620 |
Find assessor info on the county website
Monthly payment
Est. payment
Payment breakdown
Explore the cost of this home by adjusting the details. Changes won't be saved.Climate risks
Neighborhood: 29412
Nearby schools
GreatSchools rating
- 8/10James Island Elementary SchoolGrades: PK-5Distance: 0.9 mi
- 8/10Camp Road MiddleGrades: 6-8Distance: 1.2 mi
- 9/10James Island Charter High SchoolGrades: 9-12Distance: 2.5 mi
Schools provided by the listing agent
- Elementary: James Island
- Middle: Camp Road
- High: James Island Charter
Source: CTMLS. This data may not be complete. We recommend contacting the local school district to confirm school assignments for this home.
- $390,0002 bd2 ba1.2k sqft1025 Riverland Woods Pl APT 115, Charleston, SC 29412For Sale

- $435,0003 bd2 ba1.2k sqft1025 Riverland Woods Pl APT 214, Charleston, SC 29412Sold

- $430,0003 bd2 ba1.4k sqft1025 Riverland Woods Pl APT 220, Charleston, SC 29412For Sale

- $510,0003 bd2 ba1.4k sqft1025 Riverland Woods Pl APT 305, Charleston, SC 29412Sold
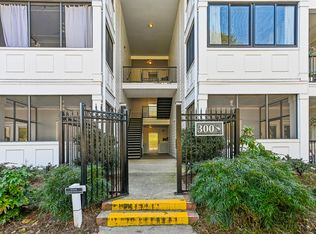
- $385,0002 bd2 ba1k sqft1025 Riverland Woods Pl APT 1008, Charleston, SC 29412Sold
- $415,0002 bd2 ba1.1k sqft1025 Riverland Woods Pl APT 1017, Charleston, SC 29412Sold
- $450,0002 bd2 ba1.4k sqft1025 Riverland Woods Pl APT 812, Charleston, SC 29412For Sale
- $385,0002 bd2 ba1k sqft1025 Riverland Woods Pl APT 708, Charleston, SC 29412For Sale
A local agent can set up tours, give advice and negotiate with sellers.
Similar homes
- $390,0002 bd2 ba1.2k sqft1025 Riverland Woods Pl APT 115, Charleston, SC 29412For Sale
 MLS ID #26019795, Verna Bunao-weeks. CTMLS
 - $395,0002 bd2 ba1.2k sqft1025 Riverland Woods Pl APT 710, Charleston, SC 29412For Sale
 MLS ID #26019946, Michael E Dew. CTMLS
 - $430,0003 bd2 ba1.4k sqft1025 Riverland Woods Pl APT 220, Charleston, SC 29412For SaleMLS ID #26016808, Bryan Heatherly. CTMLS
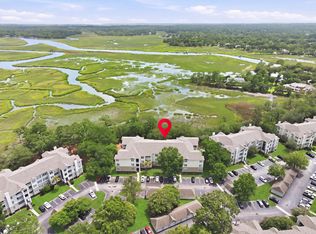
- $369,9003 bd2 ba1.3k sqft700 Daniel Ellis Dr APT 8207, Charleston, SC 29412For Sale
 MLS ID #26021506, Terry Haas. CTMLS
 - $469,0003 bd2 ba1.4k sqft1636 Telfair Way, Charleston, SC 29412For SaleMLS ID #26022995, Jim Grady. CTMLS
- $410,0002 bd2 ba1.1k sqft1984 Folly Rd APT B302, Charleston, SC 29412For SaleMLS ID #26016975, Ellis Grossman. CTMLS
- $369,5002 bd2 ba990 sqft1755 Central Park Unit 6307, Charleston, SC 29412For SaleMLS ID #26016221, Ginger Bauer. CTMLS
- $350,0002 bd2 ba1.1k sqft1826 Telfair Way, Charleston, SC 29412For SaleMLS ID #26018891, Ben Bolton. CTMLS
- $349,0002 bd2 ba990 sqft1755 Central Park Rd Unit 5307, Charleston, SC 29412For SaleMLS ID #26017789, Katarina West. CTMLS
- $355,0003 bd2 ba1.2k sqft60 Fenwick Hall Allee Aly #217, Johns Island, SC 29455For SaleMLS ID #26021856, Gail Young. CTMLS
- $369,0002 bd2 ba1.2k sqft3275 Walter Dr, Johns Island, SC 29455For SaleMLS ID #26022519, Mike Ciucci. CTMLS
- $310,0001 bd1 ba779 sqft1716 Telfair Way, Charleston, SC 29412For SaleMLS ID #26022594, Nancy Williams. CTMLS
- $399,0002 bd2 ba1k sqft45 Sycamore Ave APT 318, Charleston, SC 29407For SaleMLS ID #26011042, Andrew Kennedy. CTMLS
- $305,0001 bd1 ba709 sqft1755 Central Park Rd Unit 7215, Charleston, SC 29412For SaleMLS ID #26021552, Janice Adler. CTMLS
- $369,5002 bd2 ba1.2k sqft3271 Walter Dr, Johns Island, SC 29455For SaleMLS ID #26018858, Tenna Modzelewski. CTMLS
- $340,0002 bd2 ba1.2k sqft60 Fenwick Hall Allee Aly #935, Johns Island, SC 29455For SaleMLS ID #26007723, Laurel White. CTMLS
- $369,9902 bd1 ba893 sqft45 Sycamore Ave APT 1336, Charleston, SC 29407For SaleMLS ID #26006182, Amy Smith. CTMLS
- $549,0003 bd2 ba1.2k sqft109 Sea Cotton Cir, Charleston, SC 29412For SaleMLS ID #26018305, Jennifer Pratt. CTMLS
- $389,9002 bd3 ba1.8k sqft1282 Fenwick Plantation Rd, Johns Island, SC 29455For SaleMLS ID #26014026, Luke Powell. CTMLS
- $350,0002 bd3 ba1.4k sqft4102 Babbitt St, Charleston, SC 29414For SaleMLS ID #26022121, Kate Gilardi. CTMLS
